Welcome to 324 Brazoria Drive, where one of this home’s greatest advantages is something that’s nearly impossible to add later—land. Situated on one of the largest lots in the neighborhood, this property offers an incredible amount of outdoor space with endless possibilities to enjoy.
Inside, you’ll find a thoughtfully designed open-concept floor plan that seamlessly connects the kitchen, dining, and living areas, creating a comfortable space for both everyday living and entertaining. Step outside and experience what truly sets this home apart. The oversized backyard is paired with a covered patio and a built-in outdoor kitchen with an attached grill, making it the perfect setting for weekend cookouts, game days, and gatherings with family and friends. Whether you envision adding a pool, creating the ultimate outdoor retreat, or simply enjoying the extra room to spread out, this backyard offers possibilities that are becoming harder to find.
Located in the highly sought-after Highlands at Westridge and zoned to acclaimed Prosper ISD, this home is just minutes from shopping, dining, parks, PGA Frisco, and convenient access to US-380, the Dallas North Tollway, and Highway 121. If you’re looking for a home that combines an exceptional lot, outstanding outdoor living, and an unbeatable location, 324 Brazoria Drive is one you won’t want to miss.
Under contract
Price cut: $10K (7/17)
$465,000
324 Brazoria Ln, McKinney, TX 75071
3beds
2,292sqft
:
Get pre-qualified$3,302/mo
Single Family Residence
Built in 2017
6,882 Square Feet Lot
$-- Zestimate®
$203/sqft
$66/mo HOA
What's special
Oversized backyardCovered patio
- 45 days |
- 314 |
- 23 |
Zillow last checked:
Listing updated:
Listed by:
Luke Wiler 0737405 469-465-0706,
Compass RE Texas, LLC. 214-814-8100
Source: NTREIS,MLS#: 21312763
Facts & features
Interior
Bedrooms & bathrooms
- Bedrooms: 3
- Bathrooms: 3
- Full bathrooms: 2
- 1/2 bathrooms: 1
Primary bedroom
- Features: Ceiling Fan(s), En Suite Bathroom
- Level: First
- Dimensions: 12 x 14
Bedroom
- Level: Second
- Dimensions: 11 x 12
Bedroom
- Level: Second
- Dimensions: 11 x 13
Primary bathroom
- Features: Dual Sinks, Garden Tub/Roman Tub
- Level: First
- Dimensions: 10 x 13
Dining room
- Level: First
- Dimensions: 13 x 12
Family room
- Level: Second
- Dimensions: 18 x 15
Kitchen
- Features: Eat-in Kitchen, Granite Counters, Stone Counters, Walk-In Pantry
- Level: First
- Dimensions: 13 x 12
Living room
- Features: Fireplace
- Level: First
- Dimensions: 20 x 22
Heating
- Central, Fireplace(s)
Cooling
- Central Air, Ceiling Fan(s)
Appliances
- Included: Dishwasher, Disposal, Gas Range, Microwave
- Laundry: Washer Hookup, Dryer Hookup, Laundry in Utility Room
Features
- Eat-in Kitchen, Granite Counters, High Speed Internet, Open Floorplan
- Flooring: Carpet, Ceramic Tile
- Windows: Window Coverings
- Has basement: No
- Number of fireplaces: 1
- Fireplace features: Electric, Gas Starter, Living Room
Interior area
- Total interior livable area: 2,292 sqft
Video & virtual tour
Property
Parking
- Total spaces: 2
- Parking features: Driveway, Garage Faces Front, Garage, On Street
- Has attached garage: Yes
- Covered spaces: 2
Features
- Levels: Two
- Stories: 2
- Patio & porch: Rear Porch, Covered
- Exterior features: Outdoor Grill, Rain Gutters
- Pool features: None, Community
- Fencing: Back Yard,Wood
Lot
- Size: 6,882 Square Feet
- Features: Back Yard, Cul-De-Sac, Lawn
Details
- Parcel number: R1116500Z00701
- Other equipment: Irrigation Equipment
Construction
Type & style
- Home type: SingleFamily
- Architectural style: Traditional,Detached
- Property subtype: Single Family Residence
Materials
- Brick
- Foundation: Slab
- Roof: Composition
Condition
- Year built: 2017
Utilities & green energy
- Sewer: Public Sewer
- Water: Public
- Utilities for property: Cable Available, Natural Gas Available, Sewer Available, Separate Meters, Water Available
Community & HOA
Community
- Features: Pool, Curbs, Sidewalks
- Security: Smoke Detector(s)
- Subdivision: Highlands At Westridge Ph 4 The
HOA
- Has HOA: Yes
- Services included: All Facilities, Association Management, Maintenance Grounds, Maintenance Structure
- HOA fee: $395 semi-annually
- HOA name: Assured
- HOA phone: 469-480-8000
Location
- Region: Mckinney
Financial & listing details
- Price per square foot: $203/sqft
- Tax assessed value: $527,073
- Annual tax amount: $9,269
- Date on market: 6/26/2026
- Cumulative days on market: 45 days
- Listing terms: Cash,Conventional,FHA,VA Loan
- Exclusions: Garage gym racks and gym like equipment. Personal items
Estimated market value
Not available
Estimated sales range
Not available
Not available
Price history
| Date | Event | Price |
|---|---|---|
| 7/30/2026 | Contingent | $465,000$203/sqft |
Source: NTREIS #21312763 Report a problem | ||
| 7/17/2026 | Price change | $465,000-2.1%$203/sqft |
Source: NTREIS #21312763 Report a problem | ||
| 6/26/2026 | Listed for sale | $475,000$207/sqft |
Source: NTREIS #21312763 Report a problem | ||
| 4/27/2018 | Sold | -- |
Source: Agent Provided Report a problem | ||
Public tax history
| Year | Property taxes | Tax assessment |
|---|---|---|
| 2025 | $7,444 +2.7% | $499,150 +10% |
| 2024 | $7,246 +11.2% | $453,773 +10% |
| 2023 | $6,516 -11.8% | $412,521 +10% |
| 2022 | $7,386 +3.6% | $375,019 +10% |
| 2021 | $7,127 +4.8% | $340,926 +6.7% |
| 2020 | $6,798 +1.5% | $319,387 +4.9% |
| 2019 | $6,699 +228.6% | $304,352 +266.9% |
| 2018 | $2,039 | $82,963 +81.3% |
| 2017 | -- | $45,760 |
Find assessor info on the county website
Monthly payment
Est. payment
Payment breakdown
Explore the cost of this home by adjusting the details. Changes won't be saved.Climate risks
Neighborhood: Westridge
Nearby schools
GreatSchools rating
- 8/10Jim and Betty Hughes Elementary SchoolGrades: PK-5Distance: 0.7 mi
- 9/10Daniel L Jones Middle SchoolGrades: 6-8Distance: 1 mi
- 8/10Rock Hill High SchoolGrades: 9-12Distance: 0.9 mi
Schools provided by the listing agent
- Elementary: Jim and Betty Hughes
- Middle: Bill Hays
- High: Rock Hill
- District: Prosper ISD
Source: NTREIS. This data may not be complete. We recommend contacting the local school district to confirm school assignments for this home.
- $459,4003 bd3 ba2.2k sqft320 Brazoria Ln, McKinney, TX 75071Off Market
- $444,9003 bd3 ba2.2k sqft10300 Cotulla Pl, McKinney, TX 75071Off Market
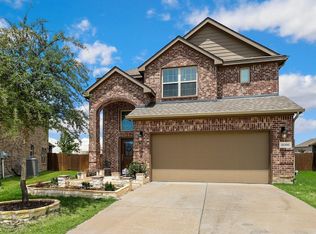
- $363,3003 bd2 ba1.4k sqft316 Brazoria Ln, McKinney, TX 75071Off Market
- $394,8003 bd2 ba1.8k sqft10304 Cotulla Pl, McKinney, TX 75071Off Market
- $363,7003 bd2 ba1.4k sqft312 Brazoria Ln, McKinney, TX 75071Off Market
- $366,6003 bd2 ba1.4k sqft10308 Cotulla Pl, McKinney, TX 75071Off Market
- $439,6004 bd2 ba2.2k sqft10132 Leander Pl, McKinney, TX 75071Off Market
- $373,2003 bd2 ba1.4k sqft317 Brazoria Ln, McKinney, TX 75071Off Market
A local agent can set up tours, give advice and negotiate with sellers.
Similar homes
- $432,0003 bd3 ba2k sqft10317 Dimmit Pl, McKinney, TX 75071For Sale
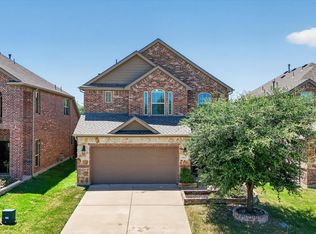 MLS ID #21338646, Lisa Norton. NTREIS
 - $454,4903 bd3 ba2k sqft10100 Houston Way, McKinney, TX 75071For Sale
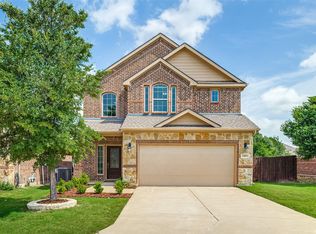 MLS ID #21289730, Emmanuel Callejas. NTREIS
 - $425,0003 bd3 ba2k sqft10308 Big Sandy Ct, McKinney, TX 75071For Sale
 MLS ID #21293600, Cory Bertrand. NTREIS
 - $399,9003 bd3 ba2.2k sqft9920 Prairie Dog Ln, McKinney, TX 75071For Sale
 MLS ID #21305367, Christie Cannon. NTREIS
 - $550,0003 bd2 ba2.3k sqft10909 Smithville Pl, McKinney, TX 75071For SaleMLS ID #21283893, Cory Bertrand. NTREIS
- $422,0004 bd2 ba1.9k sqft7716 Val Verde Dr, McKinney, TX 75071For SaleMLS ID #21263836, Frank Lu. NTREIS
- $495,0003 bd3 ba2.6k sqft10505 Sexton Dr, McKinney, TX 75072For SaleMLS ID #21294705, Douglas Kim. NTREIS
- $485,0004 bd3 ba2.3k sqft400 Sparrow Hawk, McKinney, TX 75072For SaleMLS ID #21300244, Carolina Dusenbery. NTREIS
- $430,0004 bd3 ba2.4k sqft9756 Old Field Dr, McKinney, TX 75072For SaleMLS ID #21297378, Alfred Esparza. NTREIS
- $469,0003 bd3 ba2.3k sqft7513 Comal River Trce, McKinney, TX 75071For SaleMLS ID #21276557, Sara Hudler. NTREIS
- $499,0004 bd3 ba2.4k sqft8612 Falcon Crest Dr, McKinney, TX 75072For SaleMLS ID #21286502, Andrea Neel. NTREIS
- $414,9003 bd2 ba1.7k sqft2316 Reston Dr, McKinney, TX 75072For SaleMLS ID #21305384, Amanda Anderson. NTREIS
- $649,9005 bd4 ba3.2k sqft10712 Marble Falls Pl, McKinney, TX 75071For SaleMLS ID #21277184, Sanjay Goyal. NTREIS
- $599,9005 bd4 ba3.2k sqft201 Sandy Creek Way, McKinney, TX 75072For SaleMLS ID #21304243, Melinda Klotz. NTREIS
- $415,0004 bd3 ba2.4k sqft505 Wichita Trl, McKinney, TX 75071For SaleMLS ID #21283451, Joanna Weigand. NTREIS
- $515,0004 bd3 ba2.4k sqft7912 White Stallion Trl, McKinney, TX 75070For SaleMLS ID #21268625, Missie Craig. NTREIS
- $390,0003 bd2 ba1.8k sqft3104 Thicket Dr, McKinney, TX 75071For SaleMLS ID #21233343, Shairoz Nathoo. NTREIS
- $439,9004 bd2 ba2.3k sqft5025 Vineyard Ln, McKinney, TX 75070For SaleMLS ID #21283622, Randy Summers. NTREIS
- $435,0004 bd3 ba2.8k sqft424 Winchester Dr, Celina, TX 75009For SaleMLS ID #21331317, Yara Jabr. NTREIS
- $465,0004 bd2 ba2k sqft2620 Redcedar Dr, Little Elm, TX 75068For SaleMLS ID #21335099, Haleema Rahim. NTREIS
