Beautiful 2-story home in the highly sought-after Highlands at Westridge community, zoned to highly acclaimed Prosper ISD schools! This inviting home welcomes you with soaring two-story ceilings, abundant natural light, and an open, airy floor plan. The spacious living and dining areas overlook the backyard, creating a bright and comfortable space for everyday living and entertaining. The kitchen is perfect for gathering with family and friends, featuring stainless steel appliances, a breakfast bar, ample counter space, and a large corner pantry. Upstairs, you'll find a spacious primary suite complete with a relaxing garden tub, separate shower, and a large walk-in closet. Two additional bedrooms are connected by a convenient Jack-and-Jill bathroom, offering both privacy and functionality. The oversized backyard is sure to impress with a huge extended patio featuring custom concrete flooring, providing the perfect setting for outdoor dining, entertaining, or simply enjoying the outdoors. There's plenty of room for kids, pets, and play! Residents of Highlands at Westridge enjoy outstanding community amenities including a resort-style pool, scenic walking trails, parks, and an on-site school. Conveniently located near shopping, dining, entertainment, and major commuting routes, with exciting new developments continuing to enhance the area. Don't miss this wonderful opportunity to own a home in one of McKinney's most desirable communities!
For sale
Price cut: $10K (6/26)
$425,000
10308 Big Sandy Ct, McKinney, TX 75071
3beds
2,041sqft
:
Get pre-qualified$3,055/mo
Single Family Residence
Built in 2018
4,443 Square Feet Lot
$413,700 Zestimate®
$208/sqft
$66/mo HOA
What's special
Oversized backyardAbundant natural lightOpen airy floor planSoaring two-story ceilingsLarge walk-in closetAmple counter spaceBreakfast bar
- 41 days |
- 754 |
- 40 |
Zillow last checked:
Listing updated:
Listed by:
Cory Bertrand 0624318 972-562-8883,
Keller Williams NO. Collin Cty 972-562-8883,
Demitra Vanderpool 0776641 682-888-2593,
Keller Williams NO. Collin Cty
Source: NTREIS,MLS#: 21293600
Facts & features
Interior
Bedrooms & bathrooms
- Bedrooms: 3
- Bathrooms: 3
- Full bathrooms: 2
- 1/2 bathrooms: 1
Primary bedroom
- Features: Built-in Features, Ceiling Fan(s), Dual Sinks, En Suite Bathroom, Garden Tub/Roman Tub, Separate Shower, Walk-In Closet(s)
- Level: Second
- Dimensions: 16 x 19
Bedroom
- Features: Ceiling Fan(s), En Suite Bathroom
- Level: Second
- Dimensions: 12 x 10
Bedroom
- Features: Ceiling Fan(s), En Suite Bathroom
- Level: Second
- Dimensions: 11 x 10
Dining room
- Level: First
- Dimensions: 12 x 10
Kitchen
- Features: Breakfast Bar, Built-in Features, Eat-in Kitchen, Granite Counters, Walk-In Pantry
- Level: First
- Dimensions: 17 x 12
Laundry
- Features: Built-in Features
- Level: Second
- Dimensions: 6 x 5
Living room
- Features: Ceiling Fan(s), Fireplace
- Level: First
- Dimensions: 16 x 18
Heating
- Central
Cooling
- Central Air
Appliances
- Included: Some Gas Appliances, Dishwasher, Gas Cooktop, Disposal, Microwave, Plumbed For Gas, Vented Exhaust Fan
- Laundry: Laundry in Utility Room
Features
- Built-in Features, Decorative/Designer Lighting Fixtures, Eat-in Kitchen, Granite Counters, Open Floorplan, Pantry, Walk-In Closet(s)
- Flooring: Carpet, Tile
- Windows: Window Coverings
- Has basement: No
- Number of fireplaces: 1
- Fireplace features: Gas, Living Room
Interior area
- Total interior livable area: 2,041 sqft
Video & virtual tour
Property
Parking
- Total spaces: 2
- Parking features: Concrete, Door-Single, Garage Faces Front, Garage, Inside Entrance, Kitchen Level, Lighted, Side By Side
- Attached garage spaces: 2
Features
- Levels: Two
- Stories: 2
- Patio & porch: Rear Porch, Covered
- Exterior features: Private Yard, Rain Gutters
- Pool features: None, Community
- Fencing: Back Yard,Wood
Lot
- Size: 4,443 Square Feet
- Features: Few Trees
Details
- Parcel number: R111650CC01201
Construction
Type & style
- Home type: SingleFamily
- Architectural style: Detached
- Property subtype: Single Family Residence
- Attached to another structure: Yes
Materials
- Brick
- Foundation: Slab
- Roof: Composition
Condition
- Year built: 2018
Utilities & green energy
- Sewer: Public Sewer
- Water: Public
- Utilities for property: Natural Gas Available, Sewer Available, Separate Meters, Water Available
Community & HOA
Community
- Features: Park, Pool, Community Mailbox, Sidewalks
- Security: Carbon Monoxide Detector(s), Smoke Detector(s)
- Subdivision: Highlands At Westridge Ph 4 The
HOA
- Has HOA: Yes
- Services included: All Facilities, Maintenance Grounds
- HOA fee: $395 semi-annually
- HOA name: Assured
- HOA phone: 469-480-8000
Location
- Region: Mckinney
Financial & listing details
- Price per square foot: $208/sqft
- Tax assessed value: $468,171
- Annual tax amount: $8,694
- Date on market: 6/11/2026
- Cumulative days on market: 113 days
- Listing terms: Cash,Conventional,FHA,VA Loan
Estimated market value
$413,700
$393,000 - $434,000
$2,541/mo
Price history
| Date | Event | Price |
|---|---|---|
| 6/26/2026 | Price change | $425,000-2.3%$208/sqft |
Source: NTREIS #21293600 Report a problem | ||
| 6/11/2026 | Listed for sale | $435,000-5.4%$213/sqft |
Source: NTREIS #21293600 Report a problem | ||
| 5/27/2026 | Listing removed | $460,000$225/sqft |
Source: NTREIS #21209897 Report a problem | ||
| 4/5/2026 | Price change | $460,000-7.1%$225/sqft |
Source: NTREIS #21209897 Report a problem | ||
| 3/17/2026 | Listed for sale | $495,000-10%$243/sqft |
Source: NTREIS #21209897 Report a problem | ||
| 9/7/2023 | Listing removed | -- |
Source: NTREIS #20391976 Report a problem | ||
| 8/10/2023 | Price change | $550,000-2.7%$269/sqft |
Source: NTREIS #20391976 Report a problem | ||
| 7/27/2023 | Listed for sale | $565,000$277/sqft |
Source: NTREIS #20391976 Report a problem | ||
| 8/10/2018 | Sold | -- |
Source: Agent Provided Report a problem | ||
Public tax history
| Year | Property taxes | Tax assessment |
|---|---|---|
| 2025 | $8,694 +33.5% | $468,171 +13% |
| 2024 | $6,513 +11.4% | $414,442 +10% |
| 2023 | $5,846 -12.7% | $376,765 +10% |
| 2022 | $6,696 +3.4% | $342,514 +10% |
| 2021 | $6,478 +4.9% | $311,376 +6.8% |
| 2020 | $6,175 +1.1% | $291,652 +4.6% |
| 2019 | $6,106 +383.9% | $278,895 +443.1% |
| 2018 | $1,262 | $51,350 +23.4% |
| 2017 | -- | $41,600 |
Find assessor info on the county website
Monthly payment
Est. payment
Payment breakdown
Explore the cost of this home by adjusting the details. Changes won't be saved.Climate risks
Neighborhood: Westridge
Nearby schools
GreatSchools rating
- 8/10Jim and Betty Hughes Elementary SchoolGrades: PK-5Distance: 0.8 mi
- 9/10Daniel L Jones Middle SchoolGrades: 6-8Distance: 1 mi
- 8/10Rock Hill High SchoolGrades: 9-12Distance: 0.9 mi
Schools provided by the listing agent
- Elementary: Jim and Betty Hughes
- Middle: Bill Hays
- High: Rock Hill
- District: Prosper ISD
Source: NTREIS. This data may not be complete. We recommend contacting the local school district to confirm school assignments for this home.
- $382,2004 bd2 ba1.5k sqft10312 Big Sandy Ct, McKinney, TX 75071Off Market

- $444,2003 bd3 ba2.2k sqft10304 Big Sandy Ct, McKinney, TX 75071Off Market
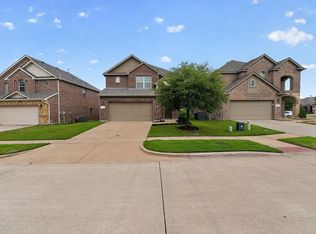
- $372,0003 bd2 ba1.4k sqft10316 Big Sandy Ct, McKinney, TX 75071Off Market

- $455,6003 bd2 ba2.2k sqft10300 Big Sandy Ct, McKinney, TX 75071Off Market
- $379,5004 bd3 ba1.5k sqft10309 Dimmit Pl, McKinney, TX 75071Off Market
- $440,1003 bd4 ba2.2k sqft10305 Dimmit Pl, McKinney, TX 75071Off Market
- $2,6503 bd3 ba2.2k sqft10320 Big Sandy Ct, McKinney, TX 75071For Rent
- $--3 bd3 ba2.2k sqft10313 Dimmit Pl, McKinney, TX 75071Sold
A local agent can set up tours, give advice and negotiate with sellers.
Similar homes
- $435,0003 bd3 ba2.1k sqft617 Blue Teal Pl, McKinney, TX 75071For Sale
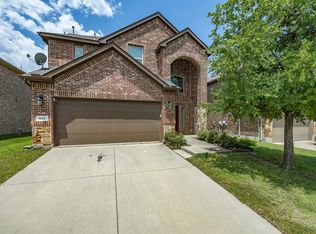 MLS ID #21312247, Billy Vaselo Happy. NTREIS
 - $424,9903 bd3 ba2.2k sqft9920 Prairie Dog Ln, McKinney, TX 75071For Sale
 MLS ID #21305367, Christie Cannon. NTREIS
 - $465,0003 bd3 ba2.2k sqft324 Brazoria Ln, McKinney, TX 75071For Sale
 MLS ID #21312763, Luke Wiler. NTREIS
 - $459,9993 bd3 ba2k sqft10100 Houston Way, McKinney, TX 75071For Sale
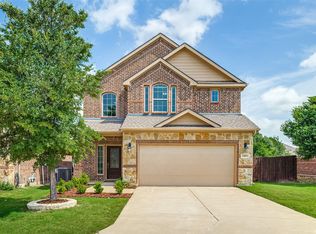 MLS ID #21289730, Emmanuel Callejas. NTREIS
 - $360,5003 bd2 ba1.4k sqft9804 Cottontail Ln, McKinney, TX 75071For SaleMLS ID #21336422, Jonna Lagrone-Haynes. NTREIS
- $380,0003 bd2 ba1.4k sqft10316 Cotulla Pl, McKinney, TX 75071For SaleMLS ID #21230213, Kimlan Le. NTREIS
- $425,0004 bd2 ba2k sqft9712 Starfire Dr, McKinney, TX 75072For SaleMLS ID #21263965, Randall Potz. NTREIS
- $449,0004 bd3 ba2.5k sqft9025 Hampton Ct, McKinney, TX 75071For SaleMLS ID #21275015, James Spece. NTREIS
- $469,9003 bd2 ba2k sqft705 Challenger Dr, McKinney, TX 75072For SaleMLS ID #21308984, Jennifer Hansen. NTREIS
- $420,0004 bd2 ba2.1k sqft3205 Barkwood Dr, McKinney, TX 75071For SaleMLS ID #21324846, Kristin Palacios. NTREIS
- $550,0004 bd3 ba2.9k sqft10036 Long Branch Dr, McKinney, TX 75071For SaleMLS ID #21312384, Robie Dodson. NTREIS
- $397,5004 bd3 ba2.6k sqft2217 Eisenhower Dr, McKinney, TX 75071For SaleMLS ID #21320374, Yara Jabr. NTREIS
- $395,0003 bd2 ba1.8k sqft3104 Thicket Dr, McKinney, TX 75071For SaleMLS ID #21233343, Shairoz Nathoo. NTREIS
- $415,0004 bd3 ba2.4k sqft505 Wichita Trl, McKinney, TX 75071For SaleMLS ID #21283451, Joanna Weigand. NTREIS
- $485,0004 bd3 ba2.3k sqft400 Sparrow Hawk, McKinney, TX 75072For SaleMLS ID #21300244, Carolina Dusenbery. NTREIS
- $480,0004 bd4 ba2.9k sqft9304 Harrell Dr, McKinney, TX 75072For SaleMLS ID #21279800, Cisco Gonzalez. NTREIS
- $445,0004 bd3 ba2.8k sqft424 Winchester Dr, Celina, TX 75009For SaleMLS ID #21331317, Yara Jabr. NTREIS
- $415,0004 bd2 ba1.7k sqft5813 Blue Spruce Ln, McKinney, TX 75070For SaleMLS ID #21299625, Wendy Huang. NTREIS
- $404,9004 bd4 ba2.2k sqft1828 Wagner Dr, McKinney, TX 75071For SaleMLS ID #21273287, Trudi Muller. NTREIS
- $469,0003 bd3 ba2.3k sqft7513 Comal River Trce, McKinney, TX 75071For SaleMLS ID #21276557, Sara Hudler. NTREIS
