Welcome to your dream home in the beautiful Highlands at Westridge community in McKinney, proudly located in the top-rated Prosper ISD!!
This warm and inviting 3-bedroom, 2.5-bath home offers the perfect blend of comfort and style. The spacious primary suite is tucked away on the first floor, providing a peaceful retreat, while two generously sized bedrooms and a full bath upstairs offer privacy for family or guests.
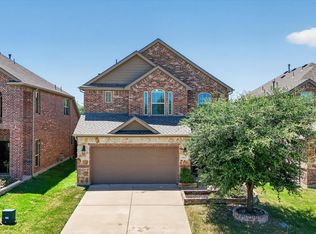
You’ll love the thoughtful upgrades throughout—including a new roof (2023), Samsung microwave and dishwasher (2023), and a professionally finished epoxy garage floor that adds both durability and elegance. The owners have also added a touch of charm to the front yard with beautiful landscaping and a garden that welcomes you home with color and care.
Enjoy sunny Texas days at the community pool, and take advantage of all the nearby parks, schools, and shopping that make this neighborhood so special. This is more than a house—it’s a place to call home. Come see it today!
Back on the market due to buyer financing falling through. No issues with the home.
Receive up to $4,000.00 in lender credit to buy down the rate when using our preferred lender!
Sold
Price Unknown
10313 Dimmit Pl, McKinney, TX 75071
3beds
2,292sqft
Single Family Residence
Built in 2017
4,660 Square Feet Lot
$415,400 Zestimate®
$--/sqft
$2,562 Estimated rent
Home value
$415,400
$390,000 - $440,000
$2,562/mo
Zestimate® history
Owner options
List your home for rent
$2,562/mo
Rent Zestimate®
Find your next renter with Zillow Rental Manager. Plus, with online applications, you can quickly screen prospective tenants – for free.
$2,562/mo
Rent Zestimate®
Refinance and save
$50/mo
Est. payment
Refinancing to a lower rate could help reduce your monthly payments and save thousands over the life of the loan.
$50/mo
Est. payment
Explore your selling options
Work with a Zillow partner agent
Leverage their expertise and Zillow's premium Showcase listings to get your home seen by more buyers.
Get startedList with your own agent
Get your home in front of millions of buyers by listing it on Zillow.
Learn how to do itSell it yourself
Take full control of how buyers see your home on Zillow by listing For Sale by Owner (FSBO).
List your homeWhat's special
Beautiful landscapingSpacious primary suite
Zillow last checked:
Listing updated:
Listed by:
Nazanin Zandi 0774000 469-432-8670,
DHS Realty 972-979-8413
Bought with:
Natalee Parker, 0750339
Better Homes & Gardens, Winans
Source: NTREIS,MLS#: 21086828
Facts & features
Interior
Bedrooms & bathrooms
- Bedrooms: 3
- Bathrooms: 3
- Full bathrooms: 2
- 1/2 bathrooms: 1
Primary bedroom
- Features: Ceiling Fan(s), Walk-In Closet(s)
- Level: First
- Dimensions: 11 x 14
Kitchen
- Features: Built-in Features, Granite Counters, Pantry
- Level: First
- Dimensions: 12 x 13
Living room
- Level: First
- Dimensions: 17 x 22
Heating
- Central
Cooling
- Central Air
Appliances
- Included: Dishwasher, Electric Oven, Gas Cooktop, Disposal, Gas Water Heater, Microwave
Features
- Loft, Open Floorplan, Pantry, Walk-In Closet(s)
- Flooring: Carpet, Ceramic Tile, Laminate
- Has basement: No
- Number of fireplaces: 1
- Fireplace features: Gas, Glass Doors, Living Room
Interior area
- Total interior livable area: 2,292 sqft
Property
Parking
- Total spaces: 2
- Parking features: Covered, Driveway, Epoxy Flooring, Garage, Garage Door Opener
- Attached garage spaces: 2
Features
- Levels: Two
- Stories: 2
- Pool features: None
Lot
- Size: 4,660 Square Feet
Details
- Parcel number: R111650CC00601
Construction
Type & style
- Home type: SingleFamily
- Architectural style: Detached
- Property subtype: Single Family Residence
- Attached to another structure: Yes
Materials
- Brick, Rock, Stone, Wood Siding
- Roof: Asphalt,Shingle
Condition
- Year built: 2017
Utilities & green energy
- Sewer: Public Sewer
- Water: Public
- Utilities for property: Electricity Available, Natural Gas Available, Sewer Available, Separate Meters, Water Available
Community & HOA
Community
- Features: Community Mailbox, Sidewalks
- Security: Security System, Fire Alarm
- Subdivision: The Highlands At Westridge Phase 4
HOA
- Has HOA: Yes
- Services included: All Facilities
- HOA fee: $50 monthly
- HOA name: The Highlands At Westridge Owners Association
- HOA phone: 855-289-6007
Location
- Region: Mckinney
Financial & listing details
- Tax assessed value: $502,946
- Annual tax amount: $7,049
- Date on market: 10/16/2025
- Cumulative days on market: 168 days
- Listing terms: Cash,Conventional,FHA,VA Loan
- Exclusions: The garage shelves, refrigerators, washer, dryer and the seller’s personal furniture are not part of the sale and will be removed prior to closing.
- Road surface type: Asphalt
Price history
| Date | Event | Price |
|---|---|---|
| 1/8/2026 | Sold | -- |
Source: NTREIS #21086828 Report a problem | ||
| 12/24/2025 | Pending sale | $444,000$194/sqft |
Source: NTREIS #21086828 Report a problem | ||
| 11/17/2025 | Listed for sale | $444,000$194/sqft |
Source: NTREIS #21086828 Report a problem | ||
| 11/6/2025 | Pending sale | $444,000$194/sqft |
Source: NTREIS #21086828 Report a problem | ||
| 10/24/2025 | Price change | $444,000-2.8%$194/sqft |
Source: NTREIS #21086828 Report a problem | ||
| 10/16/2025 | Listed for sale | $457,000-0.7%$199/sqft |
Source: NTREIS #21086828 Report a problem | ||
| 10/1/2025 | Listing removed | $460,000$201/sqft |
Source: NTREIS #20951844 Report a problem | ||
| 8/28/2025 | Price change | $460,000-3.2%$201/sqft |
Source: NTREIS #20951844 Report a problem | ||
| 7/17/2025 | Price change | $475,000-1.5%$207/sqft |
Source: NTREIS #20951844 Report a problem | ||
| 6/26/2025 | Price change | $482,000-1%$210/sqft |
Source: NTREIS #20951844 Report a problem | ||
| 5/30/2025 | Listed for sale | $487,000$212/sqft |
Source: NTREIS #20951844 Report a problem | ||
Public tax history
| Year | Property taxes | Tax assessment |
|---|---|---|
| 2025 | $7,049 +2.5% | $477,541 +10% |
| 2024 | $6,878 +11.3% | $434,128 +10% |
| 2023 | $6,180 -12.2% | $394,662 +10% |
| 2022 | $7,041 +3.5% | $358,784 +10% |
| 2021 | $6,803 +5% | $326,167 +6.8% |
| 2020 | $6,480 -5.8% | $305,262 +3.8% |
| 2019 | $6,879 +261.6% | $293,960 +279.7% |
| 2018 | $1,902 | $77,421 +86.1% |
| 2017 | -- | $41,600 |
Find assessor info on the county website
Neighborhood: Westridge
Nearby homes
- $363,5004 bd3 ba1.5k sqft10309 Dimmit Pl, McKinney, TX 75071Off Market
- $429,0003 bd3 ba2k sqft10317 Dimmit Pl, McKinney, TX 75071For Sale
- $425,1003 bd4 ba2.2k sqft10305 Dimmit Pl, McKinney, TX 75071Off Market

- $385,3003 bd3 ba1.8k sqft10321 Dimmit Pl, McKinney, TX 75071Off Market

- $367,2004 bd2 ba1.5k sqft10312 Big Sandy Ct, McKinney, TX 75071Off Market
- $359,3003 bd2 ba1.4k sqft10316 Big Sandy Ct, McKinney, TX 75071Off Market
- $--3 bd3 ba2k sqft10308 Big Sandy Ct, McKinney, TX 75071Sold
- $359,4003 bd2 ba1.4k sqft10325 Dimmit Pl, McKinney, TX 75071Off Market
Nearby schools
GreatSchools rating
- 8/10Jim and Betty Hughes Elementary SchoolGrades: PK-5Distance: 0.8 mi
- 9/10Daniel L Jones Middle SchoolGrades: 6-8Distance: 1 mi
- 8/10Rock Hill High SchoolGrades: 9-12Distance: 0.9 mi
Schools provided by the listing agent
- Elementary: Jim and Betty Hughes
- Middle: Lorene Rogers
- High: Prosper
- District: Prosper ISD
Source: NTREIS. This data may not be complete. We recommend contacting the local school district to confirm school assignments for this home.
Get a cash offer in 3 minutes
Find out how much your home could sell for in as little as 3 minutes with a no-obligation cash offer.
Estimated market value
$415,400
Get a cash offer in 3 minutes
Find out how much your home could sell for in as little as 3 minutes with a no-obligation cash offer.
Estimated market value
$415,400
- Texas
- Collin County
- McKinney
- 75071
- Westridge
- 10313 Dimmit Pl
