Beautifully maintained NORTH FACING and ideally located in the highly desirable Westridge community, this 3-bedroom, 2.5-bath home offers modern style, comfortable living, and an inviting open-concept floor plan. Built in 2018, this 2,025-square-foot home features bright living spaces designed for everyday living and effortless entertaining. The spacious primary suite provides a private retreat with a soaking tub, separate shower, dual vanities, and generous walk-in closet. Two additional bedrooms share a full bath, while a convenient half bath serves guests. Step outside to the private backyard and covered patio—perfect for relaxing, dining, or entertaining. A NEW ROOF installed in 2024, energy-efficient features, and an attached two-car garage add valuable peace of mind. Located in McKinney, Texas, in Collin County and PROSPER ISD, with convenient access to parks, shopping, dining, major highways, and Historic Downtown McKinney. This Westridge home offers the ideal combination of location, lifestyle, and modern comfort. May qualify for a lender-paid incentive of up to 1% toward closing costs or a rate buy-down, subject to buyer qualification and lender approval. Buyer not required to use preferred lender. Contact listing agent for details.
For sale
Price cut: $3K (9/16)
$429,000
10317 Dimmit Pl, McKinney, TX 75071
3beds
2,025sqft
Single Family Residence
Built in 2018
4,443 Square Feet Lot
$418,400 Zestimate®
$212/sqft
$66/mo HOA
What's special
Modern stylePrivate backyardPrivate retreatAttached two-car garageBright living spacesInviting open-concept floor planNorth facing
- 79 days
- 366
- 35
Zillow last checked:
Listing updated:
Listed by:
Lisa Norton 0305471 972-342-4432,
Weichert Realtors/Property Partners 214-550-2793,
Ashley Broadhurst 0750879 214-546-1531,
Weichert Realtors/Property Partners
Source: NTREIS,MLS#: 21338646
Facts & features
Interior
Bedrooms & bathrooms
- Bedrooms: 3
- Bathrooms: 3
- Full bathrooms: 2
- 1/2 bathrooms: 1
Primary bedroom
- Level: Second
- Dimensions: 18 x 16
Bedroom
- Level: Second
- Dimensions: 10 x 11
Bedroom
- Level: Second
- Dimensions: 11 x 11
Primary bathroom
- Level: Second
- Dimensions: 12 x 8
Dining room
- Level: First
- Dimensions: 12 x 11
Kitchen
- Level: First
- Dimensions: 12 x 16
Living room
- Level: First
- Dimensions: 16 x 18
Heating
- Central, Electric
Cooling
- Central Air, Electric
Appliances
- Included: Dishwasher, Disposal, Microwave
Features
- High Speed Internet
- Flooring: Carpet, Ceramic Tile
- Windows: Window Coverings
- Has basement: No
- Number of fireplaces: 1
- Fireplace features: Living Room
Interior area
- Total interior livable area: 2,025 sqft
Video & virtual tour
Property
Parking
- Total spaces: 2
- Parking features: Driveway, Garage Faces Front, Garage, Garage Door Opener, Kitchen Level
- Attached garage spaces: 2
Features
- Levels: Two
- Stories: 2
- Patio & porch: Patio, Covered
- Exterior features: Rain Gutters
- Pool features: None
- Fencing: Wood
Lot
- Size: 4,443 Square Feet
- Features: Few Trees
Details
- Parcel number: R111650CC00501
Construction
Type & style
- Home type: SingleFamily
- Architectural style: Traditional,Detached
- Property subtype: Single Family Residence
Materials
- Foundation: Slab
- Roof: Composition
Condition
- Resale
- Year built: 2018
Utilities & green energy
- Sewer: Public Sewer
- Water: Public
- Utilities for property: Sewer Available, Water Available
Community & HOA
Community
- Subdivision: Highlands At Westridge Ph 4 The
HOA
- Has HOA: Yes
- Services included: All Facilities, Maintenance Grounds
- HOA fee: $395 semi-annually
- HOA name: Assured
- HOA phone: 469-480-8000
Location
- Region: Mckinney
Financial & listing details
- Price per square foot: $212/sqft
- Tax assessed value: $465,949
- Annual tax amount: $8,652
- Date on market: 7/29/2026
- Cumulative days on market: 79 days
- Listing terms: Cash,Conventional,FHA,VA Loan
Estimated market value
$418,400
$397,000 - $439,000
$2,554/mo
Price history
| Date | Event | Price |
|---|---|---|
| 10/15/2026 | Listed for rent | $2,600$1/sqft |
Source: Zillow Rentals Report a problem | ||
| 9/16/2026 | Price change | $429,000-0.7%$212/sqft |
Source: NTREIS #21338646 Report a problem | ||
| 7/29/2026 | Listed for sale | $432,000-10.9%$213/sqft |
Source: NTREIS #21338646 Report a problem | ||
| 11/11/2024 | Sold | -- |
Source: NTREIS #20687481 Report a problem | ||
| 10/16/2024 | Pending sale | $484,800$239/sqft |
Source: NTREIS #20687481 Report a problem | ||
| 10/7/2024 | Contingent | $484,800$239/sqft |
Source: NTREIS #20687481 Report a problem | ||
| 9/30/2024 | Listed for sale | $484,800$239/sqft |
Source: NTREIS #20687481 Report a problem | ||
| 9/12/2024 | Listing removed | $484,800$239/sqft |
Source: NTREIS #20687481 Report a problem | ||
| 8/26/2024 | Listed for sale | $484,800$239/sqft |
Source: NTREIS #20687481 Report a problem | ||
| 9/14/2018 | Sold | -- |
Source: Agent Provided Report a problem | ||
Public tax history
| Year | Property taxes | Tax assessment |
|---|---|---|
| 2025 | $8,652 +33.7% | $465,949 +13% |
| 2024 | $6,470 +11.4% | $412,165 +10% |
| 2023 | $5,807 -12.8% | $374,695 +10% |
| 2022 | $6,656 +3.4% | $340,632 +10% |
| 2021 | $6,440 +4.9% | $309,665 +6.8% |
| 2020 | $6,139 -5.4% | $290,081 +4.6% |
| 2019 | $6,492 +414.5% | $277,415 +440.2% |
| 2018 | $1,262 | $51,350 +23.4% |
| 2017 | -- | $41,600 |
Find assessor info on the county website
Monthly payment
Est. payment
Payment breakdown
Explore the cost of this home by adjusting the details. Changes won't be saved.Climate risks
Neighborhood: Westridge
Nearby schools
Schools provided by the listing agent
- Elementary: Jim and Betty Hughes
- Middle: Bill Hays
- High: Rock Hill
- District: Prosper ISD
Source: NTREIS. This data may not be complete. We recommend contacting the local school district to confirm school assignments for this home.


Similar homes
- $412,5003 bd3 ba2.2k sqft9813 Cottontail Ln, McKinney, TX 75071For Sale
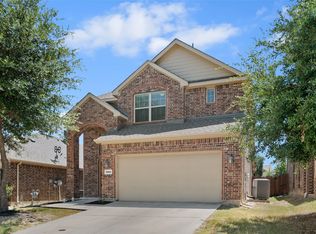 MLS ID #21352286, Derek King. NTREIS
 - $395,0003 bd3 ba2.2k sqft5332 Comanche Wells Dr, McKinney, TX 75071For Sale
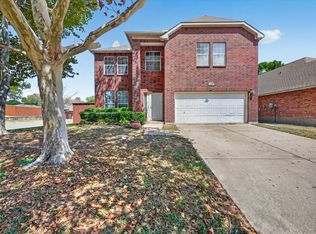 MLS ID #21373035, Arlen Donaldson. NTREIS
 - $550,0003 bd2 ba2.3k sqft10909 Smithville Pl, McKinney, TX 75071For Sale
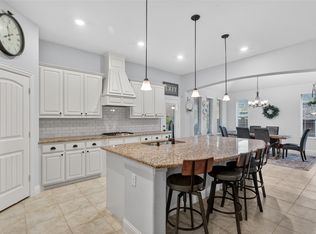 MLS ID #21283893, Cory Bertrand. NTREIS
 - $560,0004 bd3 ba2.6k sqft10500 Fort Stockton Pl, McKinney, TX 75071For Sale
 MLS ID #21398744, Jim Hays. NTREIS
