Discover easy, low-maintenance living in this beautifully positioned zero-lot-line home in sought-after West Allen! Located on a desirable cul-de-sac in Ansley Meadows, this home enjoys one of the neighborhood's best settings, directly across from a park-like greenbelt area with the primary bedroom downstairs! With just over 2,000 sq. ft., this versatile floor plan features high ceilings and 8-foot doors downstairs. The spacious downstairs primary bedroom is complemented by an ensuite bath with dual sinks, a large walk-in shower, and a generous walk-in closet. The wonderful open kitchen is designed for both everyday living and entertaining, featuring granite countertops, a large island, gas range, built-in microwave, walk-in pantry, and an abundance of storage. Two flexible downstairs living areas allow you to customize the floor plan to fit your lifestyle—use one as a dining room and the other as a living space or create the arrangement that works best for you. Upstairs, you'll find two spacious bedrooms and a large gameroom, providing plenty of room for family, guests, work, or play. A private dog run adds to the home's convenience. Fabulous location just minutes from Hwy 75 and 121, with shopping, restaurants, and everyday amenities close by. A wonderful lock-and-leave lifestyle in an exceptional West Allen location!
For sale
$449,500
624 Club Dr, Allen, TX 75013
3beds
2,019sqft
Single Family Residence
Built in 2017
3,310 Square Feet Lot
$-- Zestimate®
$223/sqft
$67/mo HOA
What's special
High ceilingsBuilt-in microwaveAbundance of storageGranite countertopsPrimary bedroom downstairsZero-lot-line homeLarge walk-in shower
- 6 days
- 660
- 60
Zillow last checked:
Listing updated:
Listed by:
Sandy Akright 0340021 972-387-0300,
Ebby Halliday, REALTORS 972-387-0300
Source: NTREIS,MLS#: 21391478
Facts & features
Interior
Bedrooms & bathrooms
- Bedrooms: 3
- Bathrooms: 3
- Full bathrooms: 2
- 1/2 bathrooms: 1
Primary bedroom
- Features: Ceiling Fan(s), Dual Sinks, En Suite Bathroom, Linen Closet, Separate Shower, Walk-In Closet(s)
- Level: First
- Dimensions: 15 x 13
Bedroom
- Features: Ceiling Fan(s)
- Level: Second
- Dimensions: 13 x 11
Bedroom
- Features: Ceiling Fan(s), Walk-In Closet(s)
- Level: Second
- Dimensions: 12 x 11
Dining room
- Level: First
- Dimensions: 12 x 10
Game room
- Features: Ceiling Fan(s)
- Level: Second
- Dimensions: 15 x 15
Kitchen
- Features: Breakfast Bar, Built-in Features, Eat-in Kitchen, Granite Counters, Kitchen Island, Pantry, Walk-In Pantry
- Level: First
- Dimensions: 12 x 12
Living room
- Features: Ceiling Fan(s)
- Level: First
- Dimensions: 14 x 10
Utility room
- Features: Built-in Features, Utility Room
- Level: First
- Dimensions: 9 x 5
Heating
- Central, Electric, Heat Pump, Other
Cooling
- Central Air, Ceiling Fan(s), Electric, Heat Pump
Appliances
- Included: Built-In Gas Range, Dishwasher, Gas Cooktop, Disposal, Gas Range, Gas Water Heater, Microwave, Refrigerator
- Laundry: Washer Hookup, Dryer Hookup, ElectricDryer Hookup, Laundry in Utility Room
Features
- Built-in Features, Double Vanity, Eat-in Kitchen, Granite Counters, High Speed Internet, Kitchen Island, Open Floorplan, Pantry, Cable TV, Walk-In Closet(s), Wired for Sound
- Flooring: Carpet, Laminate, Tile
- Windows: Shutters
- Has basement: No
- Has fireplace: No
Interior area
- Total interior livable area: 2,019 sqft
Video & virtual tour
Property
Parking
- Total spaces: 2
- Parking features: Alley Access, Door-Multi, Driveway, Garage, Garage Door Opener, Garage Faces Rear, Storage
- Attached garage spaces: 2
Features
- Levels: Two
- Stories: 2
- Exterior features: Dog Run, Rain Gutters
- Pool features: None
- Fencing: Wood
Lot
- Size: 3,310 Square Feet
- Features: Cul-De-Sac, Landscaped, Sprinkler System, Few Trees, Zero Lot Line
Details
- Parcel number: R1077800B02001
Construction
Type & style
- Home type: SingleFamily
- Architectural style: Traditional,Detached
- Property subtype: Single Family Residence
Materials
- Brick, Stone Veneer
- Foundation: Slab
- Roof: Composition
Condition
- Resale
- Year built: 2017
Utilities & green energy
- Sewer: Public Sewer
- Water: Public
- Utilities for property: Natural Gas Available, Sewer Available, Separate Meters, Underground Utilities, Water Available, Cable Available
Community & HOA
Community
- Features: Park, Community Mailbox, Curbs, Sidewalks
- Security: Smoke Detector(s)
- Subdivision: Ansley Meadow
HOA
- Has HOA: Yes
- Services included: Association Management, Maintenance Grounds
- HOA fee: $802 annually
- HOA name: Ansley Meadow Hoa
- HOA phone: 972-943-2800
Location
- Region: Allen
Financial & listing details
- Price per square foot: $223/sqft
- Tax assessed value: $484,943
- Annual tax amount: $8,562
- Date on market: 10/2/2026
- Cumulative days on market: 74 days
Estimated market value
Not available
Estimated sales range
Not available
Not available
Price history
| Date | Event | Price |
|---|---|---|
| 10/2/2026 | Listed for sale | $449,500-9.9%$223/sqft |
Source: NTREIS #21391478 Report a problem | ||
| 9/1/2026 | Listing removed | $499,000$247/sqft |
Source:  Ebby Halliday Realtors #21308414 Report a problem Ebby Halliday Realtors #21308414 Report a problem | ||
| 6/25/2026 | Listed for sale | $499,000$247/sqft |
Source: NTREIS #21308414 Report a problem | ||
Public tax history
| Year | Property taxes | Tax assessment |
|---|---|---|
| 2025 | $5,155 -13.9% | $483,251 +10% |
| 2024 | $5,984 +3.1% | $439,319 +10% |
| 2023 | $5,805 | $399,381 +10% |
| 2022 | -- | $363,074 +10% |
| 2021 | $6,634 +1.7% | $330,067 +3.7% |
| 2020 | $6,524 -12.5% | $318,428 -10.6% |
| 2019 | $7,452 +3.1% | $356,254 +7.6% |
| 2018 | $7,228 +473.7% | $331,141 +417.4% |
| 2017 | $1,260 | $64,000 +21.9% |
| 2016 | $1,260 | $52,500 |
Find assessor info on the county website
Monthly payment
Est. payment
Payment breakdown
Explore the cost of this home by adjusting the details. Changes won't be saved.Climate risks
Neighborhood: 75013
Nearby schools
Schools provided by the listing agent
- Elementary: Cheatham
- Middle: Curtis
- High: Allen
- District: Allen ISD
Source: NTREIS. This data may not be complete. We recommend contacting the local school district to confirm school assignments for this home.
Similar homes
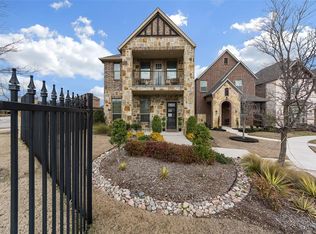
- $489,0003 bd3 ba2.4k sqft5312 Oakley Rd, McKinney, TX 75070For Sale
 MLS ID #21373003, Tom Grisak. NTREIS
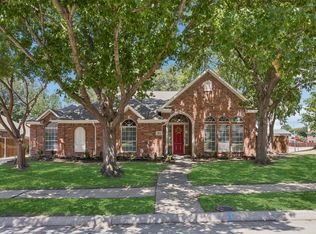
 - $479,9003 bd3 ba2.4k sqft2824 Meadowside Dr, McKinney, TX 75071For Sale
 MLS ID #21373517, Bradd Conyne. NTREIS
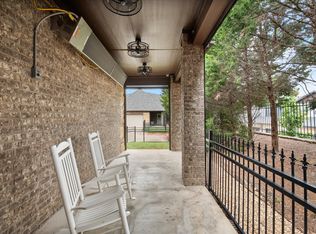
 - $519,9003 bd3 ba2.5k sqft5145 Kentwood Dr, McKinney, TX 75070For Sale
 MLS ID #21341879, Julie Short. NTREIS
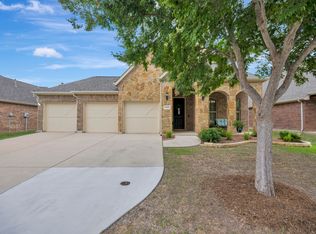
 - $450,0003 bd2 ba2k sqft5524 Ivyridge Ln, McKinney, TX 75071For Sale
 MLS ID #21323735, Tracee McRight. NTREIS
