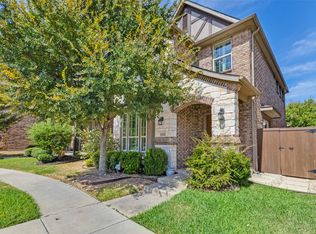
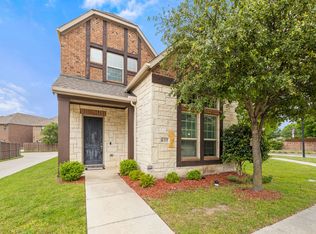
Stunning former Meritage model home situated on a premium corner lot in a quiet cul-de-sac, now available for sale or lease! This beautifully upgraded, energy-efficient two-story Bradford plan offers an open-concept first floor designed for both everyday living and entertaining.
The heart of the home is the gourmet kitchen, featuring elegant quartz countertops, crisp white shaker cabinetry, Energy Star appliances, and upgraded glass-front upper cabinets that add a touch of sophistication. The spacious living and dining areas flow seamlessly, enhanced by built-in speakers throughout the home for a truly modern lifestyle.
Upstairs, you’ll find all three bedrooms, along with a versatile game room and a convenient laundry room complete with additional upper cabinetry for extra storage. The private primary suite is a true retreat, showcasing a designer accent wall and exclusive access to its own balcony, perfect for relaxing mornings or evenings.
Additional highlights include an epoxy-finished garage floor, thoughtful upgrades throughout, and the unmistakable quality of a former model home.
Located in a highly desirable, family-oriented community served by top-rated Allen ISD schools, this home is just minutes from shopping, dining, and entertainment options.
For sale
Price cut: $15K (5/20)
$585,000
628 Club Dr, Allen, TX 75013
3beds
2,258sqft
Single Family Residence
Built in 2016
5,575 Square Feet Lot
$567,900 Zestimate®
$259/sqft
$67/mo HOA
What's special
Epoxy-finished garage floorEnergy star appliancesElegant quartz countertopsQuiet cul-de-sacPremium corner lotVersatile game roomOpen-concept first floor
- 95 days |
- 280 |
- 8 |
Zillow last checked:
Listing updated:
Listed by:
Barbara Pantuso 0327439 817-994-4650,
Keller Williams Realty 817-329-8850,
Gondze Ajro 0683796 817-504-8443,
Keller Williams Realty
Source: NTREIS,MLS#: 21224180
Loading...
Facts & features
Interior
Bedrooms & bathrooms
- Bedrooms: 3
- Bathrooms: 3
- Full bathrooms: 2
- 1/2 bathrooms: 1
Primary bedroom
- Features: Dual Sinks, Garden Tub/Roman Tub, Separate Shower, Walk-In Closet(s)
- Level: First
- Dimensions: 17 x 15
Bedroom
- Features: Walk-In Closet(s)
- Level: Second
- Dimensions: 11 x 11
Bedroom
- Features: Walk-In Closet(s)
- Level: Second
- Dimensions: 12 x 11
Dining room
- Level: First
- Dimensions: 9 x 18
Game room
- Level: Second
- Dimensions: 15 x 15
Kitchen
- Level: First
- Dimensions: 10 x 18
Living room
- Level: First
- Dimensions: 16 x 16
Utility room
- Features: Built-in Features
- Level: Second
- Dimensions: 7 x 6
Heating
- Central
Cooling
- Central Air
Appliances
- Included: Dishwasher, Gas Cooktop, Disposal, Gas Range, Microwave, Range, Some Commercial Grade, Tankless Water Heater
- Laundry: Washer Hookup, Dryer Hookup
Features
- Decorative/Designer Lighting Fixtures, High Speed Internet, Open Floorplan, Cable TV, Walk-In Closet(s), Wired for Sound
- Flooring: Carpet, Ceramic Tile
- Windows: Window Coverings
- Has basement: No
- Has fireplace: No
Interior area
- Total interior livable area: 2,258 sqft
Video & virtual tour
Property
Parking
- Total spaces: 2
- Parking features: Garage, Garage Door Opener
- Attached garage spaces: 2
Features
- Levels: Two
- Stories: 2
- Patio & porch: Front Porch, Other, Balcony, Covered
- Exterior features: Balcony
- Pool features: None
- Fencing: Brick,Back Yard,Wood
Lot
- Size: 5,575 Square Feet
- Features: Corner Lot, Cul-De-Sac, Subdivision, Sprinkler System
Details
- Parcel number: R1077800B01801
Construction
Type & style
- Home type: SingleFamily
- Architectural style: Traditional,Detached
- Property subtype: Single Family Residence
Materials
- Brick, Rock, Stone
- Foundation: Slab
- Roof: Composition
Condition
- Year built: 2016
Utilities & green energy
- Sewer: Public Sewer
- Water: Public
- Utilities for property: Sewer Available, Water Available, Cable Available
Community & HOA
Community
- Features: Curbs
- Security: Security System, Carbon Monoxide Detector(s), Security Lights
- Subdivision: Ansley Meadow
HOA
- Has HOA: Yes
- Services included: All Facilities
- HOA fee: $802 annually
- HOA name: Cma Management
- HOA phone: 972-943-2848
Location
- Region: Allen
Financial & listing details
- Price per square foot: $259/sqft
- Tax assessed value: $528,492
- Annual tax amount: $9,364
- Date on market: 4/1/2026
- Cumulative days on market: 96 days
- Listing terms: Cash,Conventional,Other
Estimated market value
$567,900
$540,000 - $596,000
$2,945/mo
Price history
| Date | Event | Price |
|---|---|---|
| 5/20/2026 | Price change | $585,000-2.5%$259/sqft |
Source: NTREIS #21224180 Report a problem | ||
| 4/1/2026 | Listed for sale | $600,000+56.9%$266/sqft |
Source: NTREIS #21224180 Report a problem | ||
| 4/24/2020 | Sold | -- |
Source: Agent Provided Report a problem | ||
| 3/17/2020 | Pending sale | $382,500$169/sqft |
Source: RE/MAX Town & Country #14291113 Report a problem | ||
| 3/5/2020 | Price change | $382,500-1.9%$169/sqft |
Source: RE/MAX Town & Country #14291113 Report a problem | ||
| 2/27/2020 | Listed for sale | $389,900$173/sqft |
Source: RE/MAX Town & Country #14291113 Report a problem | ||
Public tax history
| Year | Property taxes | Tax assessment |
|---|---|---|
| 2025 | $9,364 -7.3% | $528,492 -7.2% |
| 2024 | $10,099 +10.4% | $569,322 +11.5% |
| 2023 | $9,151 -1.5% | $510,603 +9.1% |
| 2022 | $9,292 +19.9% | $468,065 +28.5% |
| 2021 | $7,747 +10.9% | $364,391 +3.6% |
| 2020 | $6,984 -12.6% | $351,736 -10.5% |
| 2019 | $7,994 +2.4% | $392,969 +6.7% |
| 2018 | $7,807 +519.7% | $368,362 +5.1% |
| 2017 | $1,260 | $350,646 +567.9% |
| 2016 | $1,260 | $52,500 |
Find assessor info on the county website
Monthly payment
Est. payment$--/mo
Payment breakdown
Explore the cost of this home by adjusting the details. Changes won't be saved.All calculations are estimates and provided by Zillow, Inc. for informational purposes only. Actual amounts may vary.
HOA fees may include property taxes on listings classified as Co-Ops. Contact the listing agent and/or owner for fee details.
Mortgage interest rates are dependent on a number of factors, including credit score, down payment, and repayment length. Interest rate data provided by Zillow Group Marketplace, Inc. as of 1/1/1970 from various mortgage lenders with which we have lead or other similar arrangements; the Estimated Payment is an average of those rates.
See how much you could borrow to make a competitive offer.
Climate risks
Neighborhood: 75013
Nearby schools
GreatSchools rating
- 10/10Beverly Cheatham Elementary SchoolGrades: K-6Distance: 1 mi
- 10/10Walter & Lois Curtis Middle SchoolGrades: 7-8Distance: 2.6 mi
- 8/10Allen High SchoolGrades: 9-12Distance: 1 mi
Schools provided by the listing agent
- Elementary: Cheatham
- Middle: Curtis,Lowery Freshman Center
- High: Allen
- District: Allen ISD
Source: NTREIS. This data may not be complete. We recommend contacting the local school district to confirm school assignments for this home.
A local agent can set up tours, give advice and negotiate with sellers.
- Texas
- Collin County
- Allen
- 75013
- 628 Club Dr