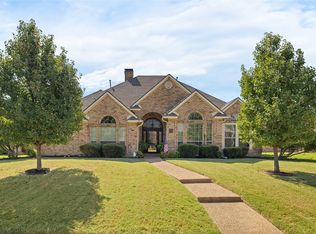
RARE SPACIOUS ONE-STORY, 2,455 SF, PRIVATE OFFICE, OVERSIZED PRIMARY SUITE, WYLIE ISD.If you’ve been looking for generous living space without the stairs, this is the one! Thoughtfully designed for comfortable everyday living and entertaining, this 2,455-square-foot one-story offers impressive room sizes and a versatile floor plan.The oversized primary suite is a true retreat with room for a sitting area and a spacious private bath. Secondary bedrooms are generously sized and offer convenient bath access for family and guests.A dedicated office at the front of the home provides wonderful flexibility and could easily serve as a formal living room, library, or additional flex space. The living and dining areas flow beautifully for entertaining while still offering the defined spaces buyers appreciate.Located in sought-after Wylie ISD, this distinctive one-story combines an exceptionally livable floor plan with the quality craftsmanship Paul Taylor Homes is known for. Come see just how much space 1728 Boxwood has to offer—all on one level!
For sale
Price cut: $10K (9/19)
$479,000
1728 Boxwood Ln, Wylie, TX 75098
3beds
2,455sqft
Single Family Residence
Built in 2010
8,712 Square Feet Lot
$471,400 Zestimate®
$195/sqft
$46/mo HOA
What's special
Spacious one-storyExceptionally livable floor planPrivate officeGenerous living spaceVersatile floor planSpacious private bathOversized primary suite
- 31 days
- 353
- 22
Likely to sell faster than
Zillow last checked:
Listing updated:
Listed by:
Pamela Rosener 0274365 469-569-9216,
Coldwell Banker Apex, REALTORS 972-208-8797
Source: NTREIS,MLS#: 21377050
Facts & features
Interior
Bedrooms & bathrooms
- Bedrooms: 3
- Bathrooms: 3
- Full bathrooms: 2
- 1/2 bathrooms: 1
Primary bedroom
- Features: Ceiling Fan(s)
- Level: First
- Dimensions: 18 x 16
Bedroom
- Level: First
- Dimensions: 16 x 12
Bedroom
- Level: First
- Dimensions: 10 x 14
Primary bathroom
- Features: Dual Sinks, En Suite Bathroom, Granite Counters, Garden Tub/Roman Tub, Separate Shower
- Level: First
- Dimensions: 14 x 8
Breakfast room nook
- Level: First
- Dimensions: 12 x 8
Dining room
- Level: First
- Dimensions: 13 x 10
Other
- Features: En Suite Bathroom
- Level: First
- Dimensions: 7 x 7
Other
- Level: First
- Dimensions: 8 x 6
Half bath
- Level: First
- Dimensions: 5 x 4
Kitchen
- Features: Granite Counters, Kitchen Island
- Level: First
- Dimensions: 19 x 12
Living room
- Features: Ceiling Fan(s), Fireplace
- Level: First
- Dimensions: 23 x 17
Office
- Level: First
- Dimensions: 13 x 10
Heating
- Central
Cooling
- Central Air
Appliances
- Included: Double Oven, Dishwasher, Gas Cooktop, Disposal
Features
- Chandelier, Decorative/Designer Lighting Fixtures, Double Vanity, Granite Counters, Kitchen Island
- Has basement: No
- Number of fireplaces: 1
- Fireplace features: Masonry
Interior area
- Total interior livable area: 2,455 sqft
Video & virtual tour
Property
Parking
- Total spaces: 2
- Parking features: Alley Access
- Attached garage spaces: 2
Features
- Levels: One
- Stories: 1
- Pool features: None
Lot
- Size: 8,712 Square Feet
Details
- Parcel number: R879900B00601
Construction
Type & style
- Home type: SingleFamily
- Architectural style: Traditional,Detached
- Property subtype: Single Family Residence
Materials
- Brick
- Foundation: Slab
- Roof: Composition
Condition
- Year built: 2010
Utilities & green energy
- Sewer: Public Sewer
- Utilities for property: Sewer Available
Community & HOA
Community
- Subdivision: Country Ridge Ph B
HOA
- Has HOA: Yes
- Services included: All Facilities
- HOA fee: $550 annually
- HOA name: Country Ridge Hoa
- HOA phone: 866-473-2573
Location
- Region: Wylie
Financial & listing details
- Price per square foot: $195/sqft
- Tax assessed value: $491,865
- Annual tax amount: $8,971
- Date on market: 9/3/2026
- Cumulative days on market: 31 days
Estimated market value
$471,400
$448,000 - $495,000
$2,576/mo
Price history
| Date | Event | Price |
|---|---|---|
| 9/19/2026 | Price change | $479,000-2%$195/sqft |
Source: NTREIS #21377050 Report a problem | ||
| 9/3/2026 | Listed for sale | $489,000$199/sqft |
Source: NTREIS #21377050 Report a problem | ||
Public tax history
| Year | Property taxes | Tax assessment |
|---|---|---|
| 2025 | $3,600 -22.2% | $460,243 +10% |
| 2024 | $4,629 +0.4% | $418,403 +10% |
| 2023 | $4,611 -29.7% | $380,366 +10% |
| 2022 | $6,557 +0% | $345,787 +10% |
| 2021 | $6,554 -0.5% | $314,352 +3.3% |
| 2020 | $6,584 -1.3% | $304,319 -0.2% |
| 2019 | $6,669 | $304,919 +5.9% |
| 2018 | $6,669 +7.2% | $288,039 +2.8% |
| 2017 | $6,223 | $280,181 +16.9% |
| 2016 | $6,223 +7.2% | $239,619 +4.9% |
| 2015 | $5,803 | $228,396 +6.6% |
| 2014 | $5,803 | $214,206 +2.2% |
| 2013 | -- | $209,523 +4% |
| 2012 | -- | $201,528 -13.1% |
| 2011 | -- | $231,885 +660.3% |
| 2010 | -- | $30,500 -18.4% |
| 2009 | -- | $37,400 -10.5% |
| 2008 | -- | $41,800 -6.2% |
| 2007 | -- | $44,550 |
| 2006 | -- | $44,550 |
Find assessor info on the county website
Monthly payment
Est. payment
Payment breakdown
Explore the cost of this home by adjusting the details. Changes won't be saved.Climate risks
Neighborhood: Country Ridge
Nearby schools
Schools provided by the listing agent
- Elementary: Smith
- Middle: Davis,Mcmillan
- High: Wylie
- District: Wylie ISD
Source: NTREIS. This data may not be complete. We recommend contacting the local school district to confirm school assignments for this home.
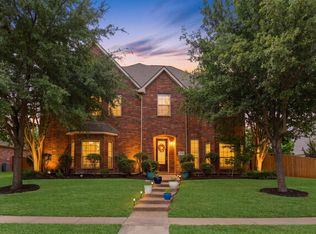
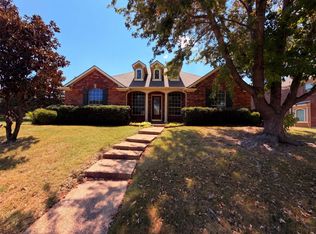
Similar homes
- $499,9004 bd4 ba3k sqft413 Royal Oak Dr, Murphy, TX 75094For Sale
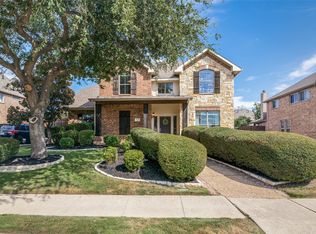 MLS ID #21401303, Crystal Kenealy. NTREIS
 - $459,0003 bd2 ba1.9k sqft1824 Harlequin Pl, Allen, TX 75002For Sale
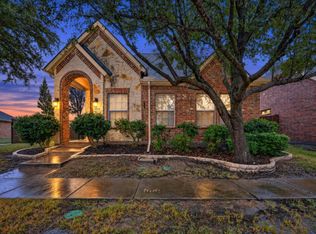 MLS ID #21402067, Josh Winsor. NTREIS
 - $429,0003 bd3 ba2.6k sqft820 Foxwood Ln, Wylie, TX 75098For Sale
 MLS ID #21251533, Carl Mason. NTREIS
 - $489,0004 bd2 ba3k sqft316 Shady Timbers Ln, Murphy, TX 75094For Sale
 MLS ID #21369383, Lance Jennings. NTREIS
