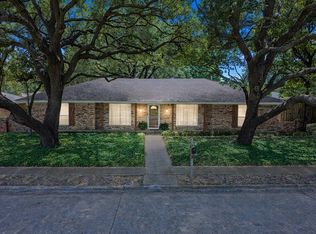
Lovingly maintained and thoughtfully updated, including an extensive 2013 renovation, this spacious home blends timeless character with modern comfort. Engineered hardwood flooring and tile flow throughout, complemented by abundant recessed lighting, handsome millwork and energy-efficient windows. The sunny kitchen features granite counters, a 5-burner stainless steel range, and a breakfast room with a built-in hutch and glass-front china cabinet. The family room showcases a beamed cathedral ceiling and wonderful natural light, while the formal living room offers beamed ceilings, custom bookcases, and a fireplace with a gas starter. The elegant dining room is accented by moldings and updated lighting. The walk-in wet bar remains in place with plumbing capped for future use. Unwind in the primary suite which includes an updated bath with soaking tub, frameless glass shower and two walk-in closets. The versatile Saltillo-tiled sunroom is ideal as a home office, playroom, exercise or craft room. Outside, enjoy a large backyard with room for a pool, an 8-foot privacy fence, and a detached storage shed or workshop with electricity. The unbeatable combination of classic architectural details, thoughtful updates, and flexible living spaces makes this home a true must-see.
For sale
$495,000
1548 Bamburgh Dr, Plano, TX 75075
3beds
2,376sqft
Single Family Residence
Built in 1983
9,583 Square Feet Lot
$480,000 Zestimate®
$208/sqft
$-- HOA
What's special
Granite countersFlexible living spacesSunny kitchenEnergy-efficient windowsHandsome millworkAbundant recessed lightingClassic architectural details
- 14 days |
- 823 |
- 68 |
Likely to sell faster than
Zillow last checked:
Listing updated:
Listed by:
Cody Farris 0484136 214-405-1417,
Compass RE Texas, LLC. 214-814-8100
Source: NTREIS,MLS#: 21347226
Facts & features
Interior
Bedrooms & bathrooms
- Bedrooms: 3
- Bathrooms: 2
- Full bathrooms: 2
Primary bedroom
- Features: Ceiling Fan(s), Dual Sinks, En Suite Bathroom, Separate Shower, Walk-In Closet(s)
- Level: First
- Dimensions: 16 x 12
Bedroom
- Level: First
- Dimensions: 12 x 10
Bedroom
- Level: First
- Dimensions: 15 x 10
Breakfast room nook
- Features: Built-in Features
- Level: First
- Dimensions: 14 x 10
Dining room
- Level: First
- Dimensions: 15 x 10
Family room
- Features: Ceiling Fan(s)
- Level: First
- Dimensions: 19 x 12
Kitchen
- Features: Built-in Features, Eat-in Kitchen, Galley Kitchen, Granite Counters, Pantry
- Level: First
- Dimensions: 12 x 10
Laundry
- Features: Built-in Features
- Level: First
- Dimensions: 5 x 5
Living room
- Features: Built-in Features, Ceiling Fan(s), Fireplace
- Level: First
- Dimensions: 21 x 15
Office
- Level: First
- Dimensions: 13 x 12
Heating
- Central, Fireplace(s), Natural Gas
Cooling
- Central Air, Ceiling Fan(s), Electric
Appliances
- Included: Dishwasher, Electric Range, Disposal, Gas Water Heater, Vented Exhaust Fan
- Laundry: Washer Hookup, Electric Dryer Hookup, Gas Dryer Hookup, Laundry in Utility Room
Features
- Built-in Features, Cathedral Ceiling(s), Dry Bar, Decorative/Designer Lighting Fixtures, Eat-in Kitchen, Granite Counters, High Speed Internet, Pantry, Paneling/Wainscoting, Cable TV, Vaulted Ceiling(s), Natural Woodwork, Walk-In Closet(s)
- Flooring: Adobe, Ceramic Tile, Engineered Hardwood
- Windows: Skylight(s), Window Coverings
- Has basement: No
- Number of fireplaces: 1
- Fireplace features: Gas Starter, Stone, Wood Burning
Interior area
- Total interior livable area: 2,376 sqft
Video & virtual tour
Property
Parking
- Total spaces: 2
- Parking features: Alley Access, Direct Access, Garage, Garage Door Opener, Garage Faces Rear, Side By Side
- Attached garage spaces: 2
Features
- Levels: One
- Stories: 1
- Exterior features: Rain Gutters, Storage
- Pool features: None
- Fencing: Wood
Lot
- Size: 9,583 Square Feet
- Features: Back Yard, Lawn, Landscaped, Subdivision, Sprinkler System
Details
- Parcel number: R067101900201
Construction
Type & style
- Home type: SingleFamily
- Architectural style: Traditional,Detached
- Property subtype: Single Family Residence
Materials
- Brick
- Foundation: Slab
- Roof: Composition
Condition
- Resale
- Year built: 1983
Utilities & green energy
- Sewer: Public Sewer
- Water: Public
- Utilities for property: Natural Gas Available, Sewer Available, Separate Meters, Water Available, Cable Available
Community & HOA
Community
- Features: Sidewalks
- Subdivision: Briarmeade Vi
HOA
- Has HOA: No
Location
- Region: Plano
Financial & listing details
- Price per square foot: $208/sqft
- Tax assessed value: $449,931
- Annual tax amount: $7,684
- Date on market: 8/5/2026
- Cumulative days on market: 15 days
- Road surface type: Asphalt
Estimated market value
$480,000
$456,000 - $504,000
$3,150/mo
Price history
| Date | Event | Price |
|---|---|---|
| 8/5/2026 | Listed for sale | $495,000+211.3%$208/sqft |
Source: NTREIS #21347226 Report a problem | ||
| 5/25/2013 | Listing removed | $159,000$67/sqft |
Source: Beam Real Estate, LLC #11874299 Report a problem | ||
| 12/11/2012 | Listed for sale | $159,000$67/sqft |
Source: Beam Real Estate LLC #11874299 Report a problem | ||
Public tax history
| Year | Property taxes | Tax assessment |
|---|---|---|
| 2025 | $967 | $449,931 +5.8% |
| 2024 | -- | $425,214 +10% |
| 2023 | $1,134 | $386,558 +10% |
| 2022 | -- | $351,416 +10% |
| 2021 | $2,895 | $319,469 +3.1% |
| 2020 | $2,895 | $309,749 +6.4% |
| 2019 | $2,895 | $291,038 +10% |
| 2018 | $2,895 | $264,580 -10.2% |
| 2017 | $2,895 | $294,663 +14.8% |
| 2016 | $2,895 -4.7% | $256,658 +14.9% |
| 2015 | $3,039 | $223,365 +23.6% |
| 2014 | $3,039 | $180,712 +6.7% |
| 2013 | -- | $169,409 +2.2% |
| 2012 | -- | $165,782 -7.2% |
| 2011 | -- | $178,678 +0.2% |
| 2010 | -- | $178,357 -1.8% |
| 2009 | -- | $181,538 -1.3% |
| 2008 | -- | $183,871 +3.7% |
| 2007 | -- | $177,356 +20.1% |
| 2006 | -- | $147,639 +4.4% |
| 2005 | -- | $141,387 -7.7% |
| 2003 | -- | $153,106 +0.5% |
| 2002 | -- | $152,302 +8.1% |
| 2001 | -- | $140,938 +3.6% |
| 2000 | -- | $136,004 |
Find assessor info on the county website
Monthly payment
Est. payment
Payment breakdown
Explore the cost of this home by adjusting the details. Changes won't be saved.Climate risks
Neighborhood: 75075
Nearby schools
GreatSchools rating
- 8/10Harrington Elementary SchoolGrades: K-5Distance: 0.4 mi
- 9/10Haggard Middle SchoolGrades: 6-8Distance: 1.4 mi
- 7/10Vines High SchoolGrades: 9-10Distance: 1.2 mi
Schools provided by the listing agent
- Elementary: Harrington
- Middle: Haggard
- High: Vines,Plano Senior
- District: Plano ISD
Source: NTREIS. This data may not be complete. We recommend contacting the local school district to confirm school assignments for this home.
- $479,9003 bd3 ba2.5k sqft1544 Bamburgh Dr, Plano, TX 75075Off Market
- $543,9003 bd2 ba2.3k sqft1552 Bamburgh Dr, Plano, TX 75075Off Market

- $149,878-- bd-- ba-- sqft1552 Bamburgh Dr, Plano, TX 75075Off Market
- $516,5004 bd3 ba2.5k sqft1540 Bamburgh Dr, Plano, TX 75075Off Market

- $--4 bd3 ba2.4k sqft1553 Bamburgh Dr, Plano, TX 75075Sold
- $582,7004 bd3 ba2.9k sqft1549 Bamburgh Dr, Plano, TX 75075Off Market
- $509,7004 bd3 ba2.5k sqft1557 Bamburgh Dr, Plano, TX 75075Off Market
- $554,6004 bd3 ba2.7k sqft1545 Bamburgh Dr, Plano, TX 75075Off Market
A local agent can set up tours, give advice and negotiate with sellers.
A local lender can help you make sure your offer is ready when you are.
Similar homes
- $469,0003 bd2 ba2.2k sqft2616 Pin Oak Ln, Plano, TX 75075For Sale
 MLS ID #21220712, Karen Young. NTREIS
 - $441,0003 bd3 ba2.2k sqft917 Druid Dr, Plano, TX 75075For Sale
 MLS ID #21323100, Jason Dixon. NTREIS
 - $565,0004 bd3 ba2.5k sqft1908 Westridge Dr, Plano, TX 75075For Sale
 MLS ID #21306824, Courtney Barrett. NTREIS
 - $530,0004 bd3 ba2.3k sqft2101 Lyon Ct, Plano, TX 75093For Sale
 MLS ID #21326359, Tiffany Dixon. NTREIS
 - $499,0003 bd3 ba2.6k sqft2405 Charlene Dr, Plano, TX 75074For SaleMLS ID #21262336, Paula Johnston. NTREIS
- $425,0003 bd2 ba1.6k sqft4224 Pike Ct, Plano, TX 75093For SaleMLS ID #21353608, Stefani Myers. NTREIS
- $530,0004 bd2 ba2.3k sqft5205 Teddington Park Dr, Plano, TX 75023For SaleMLS ID #21338261, Jessica Maddern. NTREIS
- $489,5004 bd3 ba2.5k sqft1732 Snowmass Dr, Plano, TX 75025For SaleMLS ID #21255636, Deborah Mabry. NTREIS
- $499,9903 bd2 ba2k sqft1908 Lavaca Trl, Carrollton, TX 75010For SaleMLS ID #21359067, Kristy Pirrello. NTREIS
- $545,0004 bd3 ba2.4k sqft6728 Thornbury Dr, Plano, TX 75024For SaleMLS ID #21353878, Jason Thomas. NTREIS
- $484,5004 bd3 ba2.4k sqft2564 Morning Glory Dr, Richardson, TX 75082For SaleMLS ID #21304426, Denver Kemery. NTREIS
- $544,9004 bd3 ba2.5k sqft3424 Steven Dr, Plano, TX 75023For SaleMLS ID #21251884, Renee Michon-Dorsey. NTREIS
- $435,0003 bd2 ba1.6k sqft6800 Forest Hills Dr, Plano, TX 75023For SaleMLS ID #21330512, Steve Juneau. NTREIS
- $525,0004 bd3 ba2.4k sqft1001 Lochness Ln, Garland, TX 75044For SaleMLS ID #21265972, Vuong Pham. NTREIS
- $650,0004 bd3 ba3.3k sqft2112 Glendale Dr, Plano, TX 75023For SaleMLS ID #21348132, Bryan Fuentes. NTREIS
- $475,0004 bd2 ba1.9k sqft1917 Middle Glen Dr, Carrollton, TX 75007For SaleMLS ID #21340097, Colton Wiseman. NTREIS
- $449,0003 bd3 ba2.2k sqft6227 Cupertino Trl, Dallas, TX 75252For SaleMLS ID #21286493, Kaley Millender. NTREIS
- $424,9903 bd2 ba1.9k sqft3802 Cromwell Dr, Carrollton, TX 75007For SaleMLS ID #21355626, Darby Merriman. NTREIS
- $499,0004 bd3 ba2.4k sqft7912 White Stallion Trl, McKinney, TX 75070For SaleMLS ID #21268625, Missie Craig. NTREIS
- $444,0003 bd3 ba2.3k sqft2002 Diamond Oaks Dr, Garland, TX 75044For SaleMLS ID #21309452, Michael Abrams. NTREIS
