MOTIVATED SELLERS! Welcome to the beloved Los Rios area of Plano, TX where mature trees and greenspace abounds. This beautifully maintained two-story residence offers an inviting sense of home with thoughtfully designed spaces and a private enclosed backyard ideal for refined outdoor living and entertaining. The alley-entry garage and driveway are fully enclosed within the backyard, creating a unique and versatile extension of the outdoor space, complete with two storage sheds.
Inside, hardwood and tile flooring flows throughout the home, complemented by a generously sized laundry room. The expansive two-car garage is a standout feature, enhanced by a mini-split AC unit, upscale built-in cabinetry, and an additional one-car space appointed with extra storage, countertop workspace, and a sink. It's a dream workspace for any hobby or trade,
Lovingly cared for by its original owners, this custom-built home reflects a rare level of quality and attention to detail. Constructed with extra footing and rebar in the foundation and featuring a floor safe, this property offers a strong sense of enduring value, thoughtful design, and lasting peace of mind. This home is a MUST SEE, and wont last long at this amazing price point.
Go to homes website or app to see the Matterport 360 view.
For sale
Price cut: $25.1K (7/17)
$499,900
2405 Charlene Dr, Plano, TX 75074
3beds
2,637sqft
:
Get pre-qualified$3,516/mo
Single Family Residence
Built in 1996
0.25 Acres Lot
$491,800 Zestimate®
$190/sqft
$-- HOA
What's special
Beautifully maintained two-story residenceTwo storage shedsExpansive two-car garageGenerously sized laundry roomUpscale built-in cabinetryFloor safe
- 87 days |
- 346 |
- 18 |
Zillow last checked:
Listing updated:
Listed by:
Paula Johnston 0675109 682-214-7592,
RJ Williams & Company RE 682-214-7592
Source: NTREIS,MLS#: 21262336
Facts & features
Interior
Bedrooms & bathrooms
- Bedrooms: 3
- Bathrooms: 3
- Full bathrooms: 2
- 1/2 bathrooms: 1
Primary bedroom
- Level: First
- Dimensions: 17 x 17
Game room
- Features: Ceiling Fan(s)
- Level: Second
- Dimensions: 18 x 18
Living room
- Features: Built-in Features, Ceiling Fan(s)
- Level: First
- Dimensions: 18 x 18
Heating
- Central, Electric
Cooling
- Central Air, Electric
Appliances
- Included: Double Oven, Dishwasher, Electric Cooktop, Disposal, Gas Water Heater, Microwave, Refrigerator
- Laundry: Electric Dryer Hookup, Gas Dryer Hookup, Laundry in Utility Room
Features
- Wet Bar, Chandelier, Decorative/Designer Lighting Fixtures, Double Vanity, Granite Counters, High Speed Internet, Kitchen Island, Pantry, Walk-In Closet(s)
- Flooring: Engineered Hardwood, Tile
- Windows: Shutters, Window Coverings
- Has basement: No
- Has fireplace: No
Interior area
- Total interior livable area: 2,637 sqft
Video & virtual tour
Property
Parking
- Total spaces: 3
- Parking features: Alley Access, Door-Multi, Garage, Garage Door Opener, Oversized, Garage Faces Rear, Storage, Workshop in Garage
- Attached garage spaces: 3
- Covered spaces: 2
Features
- Levels: Two
- Stories: 2
- Patio & porch: Rear Porch, Deck
- Pool features: None
Lot
- Size: 0.25 Acres
Details
- Parcel number: R061700700501
Construction
Type & style
- Home type: SingleFamily
- Architectural style: Traditional,Detached
- Property subtype: Single Family Residence
Materials
- Foundation: Slab
- Roof: Composition
Condition
- Year built: 1996
Utilities & green energy
- Sewer: Public Sewer
- Water: Public
- Utilities for property: Electricity Connected, Natural Gas Available, Sewer Available, Separate Meters, Water Available
Community & HOA
Community
- Subdivision: Creekside Estates 2
HOA
- Has HOA: No
Location
- Region: Plano
Financial & listing details
- Price per square foot: $190/sqft
- Tax assessed value: $426,043
- Annual tax amount: $7,276
- Date on market: 5/6/2026
- Cumulative days on market: 88 days
- Listing terms: Cash,Conventional,1031 Exchange,FHA
Estimated market value
$491,800
$467,000 - $516,000
$2,704/mo
Price history
| Date | Event | Price |
|---|---|---|
| 7/17/2026 | Price change | $499,900-4.8%$190/sqft |
Source: NTREIS #21262336 Report a problem | ||
| 6/26/2026 | Price change | $525,000-0.9%$199/sqft |
Source: NTREIS #21262336 Report a problem | ||
| 6/2/2026 | Price change | $530,000-2.8%$201/sqft |
Source: NTREIS #21262336 Report a problem | ||
| 5/21/2026 | Price change | $545,000-0.9%$207/sqft |
Source: NTREIS #21262336 Report a problem | ||
| 5/6/2026 | Listed for sale | $550,000$209/sqft |
Source: NTREIS #21262336 Report a problem | ||
Public tax history
| Year | Property taxes | Tax assessment |
|---|---|---|
| 2025 | $5,346 -9% | $426,043 -2.7% |
| 2024 | $5,876 +10.2% | $437,835 +10% |
| 2023 | $5,330 -11.6% | $398,032 +10% |
| 2022 | $6,030 +0.9% | $361,847 +10% |
| 2021 | $5,978 +7.5% | $328,952 +7.5% |
| 2020 | $5,562 -4.4% | $305,929 -3.4% |
| 2019 | $5,815 -3.9% | $316,660 +1.6% |
| 2018 | $6,049 +20.3% | $311,680 +3% |
| 2017 | $5,028 | $302,516 +7.9% |
| 2016 | $5,028 +14.2% | $280,377 +19.7% |
| 2015 | $4,401 | $234,169 +8.7% |
| 2014 | $4,401 | $215,397 +8.6% |
| 2013 | -- | $198,381 +2.4% |
| 2012 | -- | $193,820 0% |
| 2011 | -- | $193,896 +0.2% |
| 2010 | -- | $193,522 -0.2% |
| 2009 | -- | $193,960 -0.9% |
| 2008 | -- | $195,684 -1.7% |
| 2007 | -- | $199,063 -2.9% |
| 2006 | -- | $205,041 +1.2% |
| 2005 | -- | $202,637 +4.1% |
| 2003 | -- | $194,700 +4.5% |
| 2002 | -- | $186,232 +3% |
| 2001 | -- | $180,748 +4.9% |
| 2000 | -- | $172,296 |
Find assessor info on the county website
Monthly payment
Est. payment
Payment breakdown
Explore the cost of this home by adjusting the details. Changes won't be saved.Climate risks
Neighborhood: Los Rios
Nearby schools
GreatSchools rating
- 6/10Dooley Elementary SchoolGrades: K-5Distance: 0.6 mi
- 4/10Armstrong Middle SchoolGrades: 6-8Distance: 1 mi
- 8/10Plano East Sr High SchoolGrades: 9-12Distance: 0.5 mi
Schools provided by the listing agent
- Elementary: Boggess
- Middle: Murphy
- High: Mcmillen,Plano East
- District: Plano ISD
Source: NTREIS. This data may not be complete. We recommend contacting the local school district to confirm school assignments for this home.
- $591,4004 bd4 ba3.7k sqft2409 Charlene Dr, Plano, TX 75074Off Market
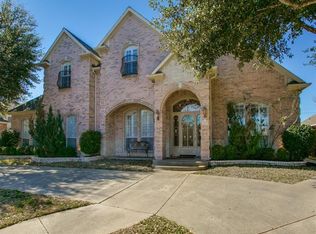
- $602,2005 bd3 ba3.6k sqft2401 Charlene Dr, Plano, TX 75074Off Market
- $520,9005 bd3 ba3.3k sqft4200 Peggy Ln, Plano, TX 75074Off Market
- $434,2004 bd2 ba2.3k sqft2413 Charlene Dr, Plano, TX 75074Off Market

- $529,0005 bd3 ba3k sqft4209 Lavaca Dr, Plano, TX 75074Off Market
- $--3 bd3 ba2.2k sqft4128 Mesa Dr, Plano, TX 75074Sold
- $307,2003 bd2 ba1.5k sqft4127 Sonora Dr, Plano, TX 75074Off Market
- $395,3004 bd2 ba1.9k sqft4204 Peggy Ln, Plano, TX 75074Off Market
A local agent can set up tours, give advice and negotiate with sellers.
Similar homes
- $500,0004 bd3 ba2.7k sqft1026 Carlisle Dr, Allen, TX 75002For Sale
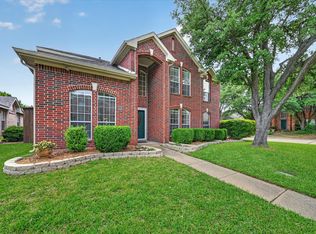 MLS ID #21316252, Tamara Preston. NTREIS
 - $510,0005 bd4 ba2.9k sqft801 Fall Dr, Allen, TX 75002For Sale
 MLS ID #21265902, Ling Jordan. NTREIS
 - $450,0003 bd2 ba1.9k sqft1609 Whispering Glen Dr, Allen, TX 75002For Sale
 MLS ID #21336851, Lindsay Harrell. NTREIS
 - $560,0004 bd3 ba3k sqft502 Cashmere Dr, Garland, TX 75041For Sale
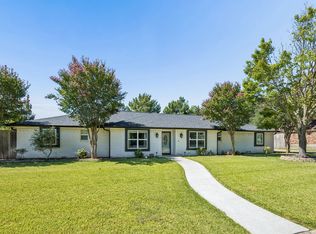 MLS ID #21344094, Sharon Harmon. NTREIS
 - $579,9995 bd4 ba3.5k sqft5804 Logan Dr, Plano, TX 75094For SaleMLS ID #21340454, Robert Agee. NTREIS
- $544,9004 bd3 ba2.5k sqft3424 Steven Dr, Plano, TX 75023For SaleMLS ID #21251884, Renee Michon-Dorsey. NTREIS
- $550,0004 bd3 ba2.8k sqft903 Fountain Dr, Wylie, TX 75098For SaleMLS ID #21316547, Chad Gibson. NTREIS
- $525,0004 bd2 ba2.4k sqft5601 Belle Chasse Ln, Frisco, TX 75035For SaleMLS ID #21346176, Howard Cheung. NTREIS
- $449,0003 bd2 ba2.1k sqft10109 Bent Tree Dr, Rowlett, TX 75089For SaleMLS ID #21236204, Norma Walker. NTREIS
- $669,0005 bd4 ba3.2k sqft3629 Ballycastle Dr, Plano, TX 75074For SaleMLS ID #21267375, Christy Hwang. NTREIS
- $499,0004 bd4 ba3k sqft7317 Nabors Ln, McKinney, TX 75071For SaleMLS ID #21338327, Sherri Burlison. NTREIS
- $520,0004 bd4 ba2.7k sqft6610 Falcon Crest Ln, Sachse, TX 75048For SaleMLS ID #21303022, Mckinzye Riley. NTREIS
- $523,0003 bd3 ba3.2k sqft3303 Felicia Ct, McKinney, TX 75070For SaleMLS ID #21274347, Charlotte Case. NTREIS
- $499,0004 bd3 ba2.5k sqft1181 Skylar Dr, Rockwall, TX 75032For SaleMLS ID #21242578, Jamie Timpa. NTREIS
- $575,0004 bd3 ba2.6k sqft1432 Honey Locust Dr, Plano, TX 75023For SaleMLS ID #21266691, Kimberly Betz-Broussard. NTREIS
- $534,9004 bd3 ba2.6k sqft4012 Oxlea Dr, Plano, TX 75024For SaleMLS ID #21293937, Richard Lin. NTREIS
- $512,0004 bd3 ba2.6k sqft505 Knoll Park Ct, McKinney, TX 75072For SaleMLS ID #21321314, Jodi Kerby. NTREIS
- $459,0003 bd3 ba2.2k sqft2628 Valley Creek Trl, McKinney, TX 75072For SaleMLS ID #21204530, J.R. Russell. NTREIS
- $429,0003 bd3 ba2.6k sqft820 Foxwood Ln, Wylie, TX 75098For SaleMLS ID #21251533, Carl Mason. NTREIS
- $560,0004 bd2 ba2.3k sqft416 Shady Valley Dr, Allen, TX 75002For SaleMLS ID #21297623, Christyne Campbell. NTREIS
