Welcome to this beautifully updated 4-bedroom, 2.5-bath home in the highly desirable Highland Meadows neighborhood of Plano, zoned to award-winning Plano ISD. Offering approximately 2,679 square feet, this home features abundant natural light, a functional floor plan, and all four bedrooms upstairs, creating a private retreat while improving energy efficiency by separating the living and sleeping areas.
The current owners have completed extensive upgrades, allowing you to move in with confidence. In 2023, the roof and gutters were replaced with premium TAMKO StormFighter IR UL 2218 Class 4 Impact-Resistant shingles, providing outstanding protection against Texas hail and the potential for insurance savings. In 2024, the home was enhanced with a Trane high-efficiency furnace, Trane XL824 smart thermostat, and energy-efficient vinyl windows throughout, delivering improved comfort and lower heating and cooling costs. In July 2026, brand-new carpet was installed throughout the home, giving every room a fresh, modern, move-in-ready feel.
Perfectly located just minutes from Legacy West, The Shops at Legacy, Stonebriar Centre, parks, restaurants, and major commuter routes including Dallas North Tollway and SH 121, this home combines an exceptional location with quality improvements that are rarely found in one property. Enjoy the peace of mind of owning a home where the major investments have already been made, so you can focus on making memories instead of tackling costly repairs. Move in and start enjoying all this wonderful home has to offer.
Sold
Street View
Price Unknown
4012 Oxlea Dr, Plano, TX 75024
4beds
2,679sqft
Single Family Residence
Built in 1991
6,534 Square Feet Lot
$524,100 Zestimate®
$--/sqft
$3,053 Estimated rent
Home value
$524,100
$498,000 - $550,000
$3,053/mo
Zestimate® history
Owner options
List your home for rent
$3,053/mo
Rent Zestimate®
Find your next renter with Zillow Rental Manager. Plus, with online applications, you can quickly screen prospective tenants – for free.
$3,053/mo
Rent Zestimate®
Refinance and save
Refinancing to a lower rate could help reduce your monthly payments and save thousands over the life of the loan.
Explore your selling options
Work with a Zillow partner agent
Leverage their expertise and Zillow's premium Showcase listings to get your home seen by more buyers.
Get startedList with your own agent
Get your home in front of millions of buyers by listing it on Zillow.
Learn how to do itSell it yourself
Take full control of how buyers see your home on Zillow by listing For Sale by Owner (FSBO).
List your homeWhat's special
Abundant natural lightFunctional floor planEnergy-efficient vinyl windows throughoutTrane high-efficiency furnace
Zillow last checked:
Listing updated:
Listed by:
Richard Lin 0634552 972-783-0000,
Ebby Halliday, REALTORS 972-783-0000
Bought with:
Tsewei Lin, 0769391
Aoxiang US Realty
Source: NTREIS,MLS#: 21293937
Facts & features
Interior
Bedrooms & bathrooms
- Bedrooms: 4
- Bathrooms: 3
- Full bathrooms: 2
- 1/2 bathrooms: 1
Primary bedroom
- Level: Second
- Dimensions: 17 x 13
Bedroom
- Level: Second
- Dimensions: 12 x 9
Bedroom
- Level: Second
- Dimensions: 15 x 11
Primary bathroom
- Level: Second
- Dimensions: 12 x 10
Bonus room
- Level: Second
- Dimensions: 12 x 7
Breakfast room nook
- Level: First
- Dimensions: 12 x 7
Dining room
- Level: First
- Dimensions: 13 x 13
Other
- Level: Second
- Dimensions: 10 x 5
Game room
- Level: Second
- Dimensions: 10 x 8
Half bath
- Level: First
- Dimensions: 5 x 4
Kitchen
- Features: Built-in Features, Kitchen Island, Pantry
- Level: First
- Dimensions: 12 x 11
Laundry
- Level: First
- Dimensions: 6 x 6
Living room
- Level: First
- Dimensions: 19 x 16
Office
- Level: First
- Dimensions: 15 x 13
Heating
- Central, Natural Gas
Cooling
- Central Air, Ceiling Fan(s), Electric, Window Unit(s)
Appliances
- Included: Double Oven, Dishwasher, Gas Cooktop, Disposal, Gas Water Heater, Microwave, Refrigerator
- Laundry: Electric Dryer Hookup, Laundry in Utility Room
Features
- Kitchen Island, Loft, Pantry
- Flooring: Luxury Vinyl Plank
- Has basement: No
- Number of fireplaces: 1
- Fireplace features: Gas Log
Interior area
- Total interior livable area: 2,679 sqft
Property
Parking
- Total spaces: 2
- Parking features: Garage, Garage Door Opener
- Attached garage spaces: 2
Features
- Levels: Two
- Stories: 2
- Patio & porch: Covered
- Pool features: None
- Fencing: Wood
Lot
- Size: 6,534 Square Feet
- Features: Interior Lot
Details
- Parcel number: R228900400201
Construction
Type & style
- Home type: SingleFamily
- Architectural style: Detached
- Property subtype: Single Family Residence
Materials
- Foundation: Slab
- Roof: Composition
Condition
- Year built: 1991
Utilities & green energy
- Sewer: Public Sewer
- Water: Public
- Utilities for property: Sewer Available, Water Available
Green energy
- Energy efficient items: Windows
Community & HOA
Community
- Subdivision: Highland Meadows
HOA
- Has HOA: No
Location
- Region: Plano
Financial & listing details
- Tax assessed value: $528,258
- Annual tax amount: $8,622
- Date on market: 6/11/2026
- Cumulative days on market: 70 days
- Listing terms: Cash,Conventional,FHA
- Exclusions: Staging furniture and decorations.
Price history
| Date | Event | Price |
|---|---|---|
| 9/22/2026 | Sold | -- |
Source: NTREIS #21293937 Report a problem | ||
| 8/26/2026 | Pending sale | $529,900$198/sqft |
Source: NTREIS #21293937 Report a problem | ||
| 8/20/2026 | Contingent | $529,900$198/sqft |
Source: NTREIS #21293937 Report a problem | ||
| 8/13/2026 | Price change | $529,900-0.9%$198/sqft |
Source: NTREIS #21293937 Report a problem | ||
| 7/18/2026 | Price change | $534,900-1.8%$200/sqft |
Source: NTREIS #21293937 Report a problem | ||
| 6/11/2026 | Listed for sale | $544,900+49.3%$203/sqft |
Source: NTREIS #21293937 Report a problem | ||
| 4/16/2019 | Listing removed | $365,000$136/sqft |
Source: Ebby Halliday Realtors #14029375 Report a problem | ||
| 3/13/2019 | Pending sale | $365,000$136/sqft |
Source: Ebby Halliday, Allen-Fairview- #14029375 Report a problem | ||
| 2/28/2019 | Listed for sale | $365,000$136/sqft |
Source: Ebby Halliday, Allen-Fairview- #14029375 Report a problem | ||
Public tax history
| Year | Property taxes | Tax assessment |
|---|---|---|
| 2026 | -- | $528,258 +4.6% |
| 2025 | $6,605 +6.1% | $504,888 +10% |
| 2024 | $6,228 +12% | $459,183 +9.7% |
| 2023 | $5,559 -12.6% | $418,660 +10% |
| 2022 | $6,358 +0.8% | $380,600 +10% |
| 2021 | $6,305 +0.1% | $346,000 +0.5% |
| 2020 | $6,299 +53.7% | $344,186 +1.8% |
| 2019 | $4,099 | $338,122 +10% |
| 2018 | $4,099 | $307,384 -1.7% |
| 2017 | $4,099 | $312,695 +9.6% |
| 2016 | $4,099 -4.2% | $285,224 +15.1% |
| 2015 | $4,281 | $247,722 +16.1% |
| 2014 | $4,281 | $213,343 +11.3% |
| 2013 | -- | $191,622 +10.4% |
| 2012 | -- | $173,510 -3.6% |
| 2011 | -- | $179,991 -6.6% |
| 2010 | -- | $192,653 -0.9% |
| 2009 | -- | $194,474 +4.2% |
| 2008 | -- | $186,608 -1.9% |
| 2007 | -- | $190,223 +4.6% |
| 2006 | -- | $181,777 +2% |
| 2005 | -- | $178,295 +2.1% |
| 2004 | -- | $174,701 +0.6% |
| 2003 | -- | $173,601 -6.3% |
| 2002 | -- | $185,297 +7.4% |
| 2001 | -- | $172,520 +6.4% |
| 2000 | -- | $162,127 |
Find assessor info on the county website
Neighborhood: 75024
Nearby homes
- $509,6004 bd2 ba2.4k sqft4016 Oxlea Dr, Plano, TX 75024Off Market
- $491,6004 bd3 ba2.3k sqft4008 Oxlea Dr, Plano, TX 75024Off Market
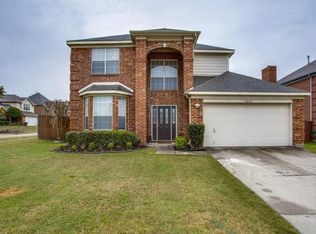
- $445,3004 bd2 ba2.1k sqft4013 Guthrie Dr, Plano, TX 75024Off Market
- $--4 bd3 ba2.4k sqft4020 Oxlea Dr, Plano, TX 75024Sold
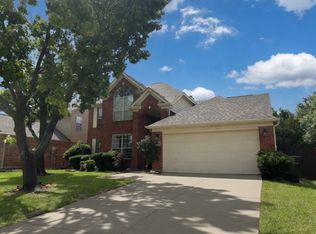
- $487,3004 bd2 ba2.5k sqft4017 Guthrie Dr, Plano, TX 75024Off Market
- $423,7004 bd2 ba2.1k sqft4009 Guthrie Dr, Plano, TX 75024Off Market
- $446,9004 bd3 ba2.1k sqft4013 Oxlea Dr, Plano, TX 75024Off Market
- $487,6004 bd3 ba2.5k sqft4021 Guthrie Dr, Plano, TX 75024Off Market
Nearby schools
GreatSchools rating
- 10/10Wyatt Elementary SchoolGrades: K-5Distance: 0.7 mi
- 10/10C M Rice Middle SchoolGrades: 6-8Distance: 0.8 mi
- 9/10Jasper High SchoolGrades: 9-10Distance: 1.7 mi
Schools provided by the listing agent
- Elementary: Wyatt
- Middle: Rice
- High: Jasper,Plano West
- District: Plano ISD
Source: NTREIS. This data may not be complete. We recommend contacting the local school district to confirm school assignments for this home.
Get a cash offer in 3 minutes
Find out how much your home could sell for in as little as 3 minutes with a no-obligation cash offer.
Estimated market value
$524,100
Get a cash offer in 3 minutes
Find out how much your home could sell for in as little as 3 minutes with a no-obligation cash offer.
Estimated market value
$524,100
- Texas
- Collin County
- Plano
- 75024
- 4012 Oxlea Dr
