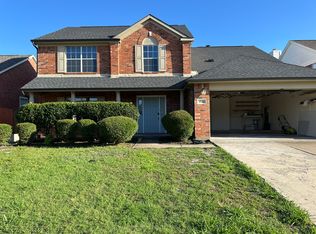
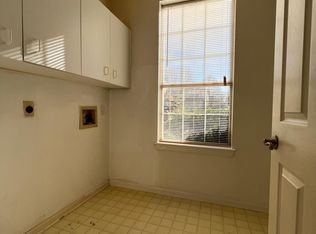
Beautiful 4-bedroom house in Plano ISD with lot of updates: painted fence, Laminate-Vinyl floor all over first floor, master bedroom in the first floor with walk-in closet, just replaced all upstairs carpet. stairs and kitchen remodeled, SS appliances including a microwave, oven, dishwasher, gas cooktop and water heater. Inside-Outside paint, cabinets, granite countertops, backsplash. Master bath remodeled(frameless shower, wall texture, paint, mosaic tile, upgraded all bathroom faucets. Upgraded all toilets with one piece. Very good location in the center of Plano. Close to policy and fire station has reliable power system. A few minutes away from DNT, 121 & 75. Excellent shopping malls, restaurants, bars, entertainment places.
Pending
Price cut: $20K (6/16)
$475,000
4020 Oxlea Dr, Plano, TX 75024
4beds
2,488sqft
:
Get pre-qualified$3,304/mo
Single Family Residence
Built in 1992
6,534 Square Feet Lot
$464,100 Zestimate®
$191/sqft
$-- HOA
What's special
Painted fenceGranite countertopsInside-outside paint
- 90 days |
- 178 |
- 5 |
Zillow last checked:
Listing updated:
Listed by:
Jack McLemore 0460808 817-283-5134,
Listing Results, LLC 817-283-5134
Source: NTREIS,MLS#: 21256009
Facts & features
Interior
Bedrooms & bathrooms
- Bedrooms: 4
- Bathrooms: 3
- Full bathrooms: 2
- 1/2 bathrooms: 1
Primary bedroom
- Level: First
- Dimensions: 14 x 18
Bedroom
- Level: Second
- Dimensions: 11 x 12
Bedroom
- Level: Second
- Dimensions: 11 x 11
Bedroom
- Level: Second
- Dimensions: 10 x 10
Breakfast room nook
- Level: First
- Dimensions: 10 x 10
Dining room
- Level: First
- Dimensions: 10 x 16
Kitchen
- Level: First
- Dimensions: 8 x 16
Living room
- Features: Fireplace
- Level: First
- Dimensions: 17 x 18
Living room
- Level: Second
- Dimensions: 13 x 17
Utility room
- Level: First
- Dimensions: 9 x 8
Heating
- Central, Natural Gas
Cooling
- Central Air, Electric
Appliances
- Included: Dishwasher, Electric Oven, Gas Cooktop, Disposal, Gas Range, Gas Water Heater, Microwave
- Laundry: Electric Dryer Hookup, Laundry in Utility Room
Features
- Central Vacuum, Decorative/Designer Lighting Fixtures
- Flooring: Laminate, Vinyl
- Has basement: No
- Number of fireplaces: 1
- Fireplace features: Gas Log, Masonry
Interior area
- Total interior livable area: 2,488 sqft
Video & virtual tour
Property
Parking
- Total spaces: 2
- Parking features: Garage
- Attached garage spaces: 2
Features
- Levels: Two
- Stories: 2
- Patio & porch: Front Porch
- Exterior features: Rain Gutters
- Pool features: None
- Fencing: Wood
Lot
- Size: 6,534 Square Feet
- Features: Subdivision
Details
- Parcel number: R228900400401
Construction
Type & style
- Home type: SingleFamily
- Architectural style: Detached
- Property subtype: Single Family Residence
Materials
- Brick
- Foundation: Slab
- Roof: Composition
Condition
- Year built: 1992
Utilities & green energy
- Sewer: Public Sewer
- Water: Public
- Utilities for property: Sewer Available, Water Available
Community & HOA
Community
- Security: Smoke Detector(s)
- Subdivision: Highland Meadows
HOA
- Has HOA: No
Location
- Region: Plano
Financial & listing details
- Price per square foot: $191/sqft
- Tax assessed value: $501,779
- Annual tax amount: $8,569
- Date on market: 4/30/2026
- Cumulative days on market: 89 days
- Listing terms: Cash,Conventional,FHA,VA Loan
Estimated market value
$464,100
$441,000 - $487,000
$2,983/mo
Price history
| Date | Event | Price |
|---|---|---|
| 6/29/2026 | Pending sale | $475,000$191/sqft |
Source: NTREIS #21256009 Report a problem | ||
| 6/16/2026 | Price change | $475,000-4%$191/sqft |
Source: NTREIS #21256009 Report a problem | ||
| 5/20/2026 | Price change | $495,000-4.6%$199/sqft |
Source: NTREIS #21256009 Report a problem | ||
| 5/11/2026 | Price change | $519,000-5.5%$209/sqft |
Source: NTREIS #21256009 Report a problem | ||
| 4/30/2026 | Listed for sale | $549,000+54.6%$221/sqft |
Source: NTREIS #21256009 Report a problem | ||
| 1/6/2024 | Listing removed | -- |
Source: Zillow Rentals Report a problem | ||
| 12/18/2023 | Price change | $2,700-3.6%$1/sqft |
Source: Zillow Rentals Report a problem | ||
| 11/21/2023 | Listed for rent | $2,800+7.7%$1/sqft |
Source: Zillow Rentals Report a problem | ||
| 1/1/2022 | Listing removed | -- |
Source: Zillow Rental Manager Report a problem | ||
| 12/25/2021 | Listed for rent | $2,600+23.8%$1/sqft |
Source: Zillow Rental Manager Report a problem | ||
| 3/24/2021 | Listing removed | -- |
Source: Owner Report a problem | ||
| 9/13/2018 | Listing removed | $2,100$1/sqft |
Source: Owner Report a problem | ||
| 9/4/2018 | Listed for rent | $2,100-2.3%$1/sqft |
Source: Owner Report a problem | ||
| 10/12/2017 | Listing removed | $355,000$143/sqft |
Source: Listing Results, LLC #13642759 Report a problem | ||
| 10/10/2017 | Listing removed | $2,150$1/sqft |
Source: DFW Home #13692000 Report a problem | ||
| 9/20/2017 | Listed for sale | $355,000+7.9%$143/sqft |
Source: Listing Results, LLC #13642759 Report a problem | ||
| 9/12/2017 | Listed for rent | $2,150$1/sqft |
Source: DFW Home #13692000 Report a problem | ||
| 8/4/2017 | Listing removed | $329,000$132/sqft |
Source: Listing Results, LLC #13642759 Report a problem | ||
| 8/2/2017 | Price change | $329,000-5.7%$132/sqft |
Source: Listing Results, LLC #13642759 Report a problem | ||
| 7/24/2017 | Price change | $349,000-5.4%$140/sqft |
Source: Listing Results, LLC #13642759 Report a problem | ||
| 7/17/2017 | Price change | $369,000-4.2%$148/sqft |
Source: Listing Results, LLC #13642759 Report a problem | ||
| 7/6/2017 | Listed for sale | $385,000+54.1%$155/sqft |
Source: Listing Results, LLC #13642759 Report a problem | ||
| 3/20/2014 | Sold | -- |
Source: Agent Provided Report a problem | ||
| 2/7/2014 | Listed for sale | $249,900$100/sqft |
Source: Ebby Halliday Realtors #12087074 Report a problem | ||
| 5/3/2012 | Sold | -- |
Source: Agent Provided Report a problem | ||
Public tax history
| Year | Property taxes | Tax assessment |
|---|---|---|
| 2025 | $8,569 +11.1% | $501,779 +10% |
| 2024 | $7,709 -21.7% | $456,008 -20.1% |
| 2023 | $9,851 +20.7% | $570,760 +33.7% |
| 2022 | $8,160 +17.1% | $427,000 +23.6% |
| 2021 | $6,968 +1.8% | $345,542 +2.3% |
| 2020 | $6,845 +0.8% | $337,928 +1.6% |
| 2019 | $6,792 +5.6% | $332,678 +0.7% |
| 2018 | $6,435 +16.5% | $330,440 +5.9% |
| 2017 | $5,523 | $312,060 +7.8% |
| 2016 | $5,523 +26.6% | $289,382 +11.8% |
| 2015 | $4,362 | $258,950 +20.2% |
| 2014 | $4,362 | $215,498 +10.9% |
| 2013 | -- | $194,262 +10% |
| 2012 | -- | $176,615 -4% |
| 2011 | -- | $183,993 -7% |
| 2010 | -- | $197,777 -2.2% |
| 2009 | -- | $202,177 +4.8% |
| 2008 | -- | $192,962 +0.3% |
| 2007 | -- | $192,319 +2.4% |
| 2006 | -- | $187,845 +1.6% |
| 2005 | -- | $184,837 +1.7% |
| 2004 | -- | $181,662 +0.3% |
| 2003 | -- | $181,079 -6.2% |
| 2002 | -- | $193,030 +6.6% |
| 2001 | -- | $181,101 +6.1% |
| 2000 | -- | $170,669 |
Find assessor info on the county website
Monthly payment
Est. payment
Payment breakdown
Explore the cost of this home by adjusting the details. Changes won't be saved.Climate risks
Neighborhood: 75024
Nearby schools
GreatSchools rating
- 10/10Wyatt Elementary SchoolGrades: K-5Distance: 0.7 mi
- 10/10C M Rice Middle SchoolGrades: 6-8Distance: 0.8 mi
- 9/10Jasper High SchoolGrades: 9-10Distance: 1.7 mi
Schools provided by the listing agent
- Elementary: Wyatt
- Middle: Rice
- High: Jasper,Plano West
- District: Plano ISD
Source: NTREIS. This data may not be complete. We recommend contacting the local school district to confirm school assignments for this home.
- $433,4004 bd2 ba2.1k sqft4024 Oxlea Dr, Plano, TX 75024Off Market
- $517,7004 bd2 ba2.4k sqft4016 Oxlea Dr, Plano, TX 75024Off Market
- $501,0004 bd3 ba2.5k sqft4021 Guthrie Dr, Plano, TX 75024Off Market
- $469,3004 bd2 ba2.5k sqft4028 Oxlea Dr, Plano, TX 75024Off Market
- $438,8004 bd3 ba2k sqft4025 Guthrie Dr, Plano, TX 75024Off Market
- $534,9004 bd3 ba2.6k sqft4012 Oxlea Dr, Plano, TX 75024For Sale
- $489,7004 bd2 ba2.5k sqft4017 Guthrie Dr, Plano, TX 75024Off Market
- $445,9003 bd3 ba2.1k sqft4021 Oxlea Dr, Plano, TX 75024Off Market
A local agent can set up tours, give advice and negotiate with sellers.
A local lender can help you make sure your offer is ready when you are.
Similar homes
- $539,9994 bd3 ba2.5k sqft9101 Floyd Dr, Plano, TX 75025For Sale
 MLS ID #21322111, Steve Koleno. NTREIS
 - $519,0004 bd3 ba2.8k sqft2428 Brycewood Ln, Plano, TX 75025For Sale
 MLS ID #21175740, Leo Liu. NTREIS
 - $475,0004 bd3 ba2.7k sqft805 Fall Dr, Allen, TX 75002For Sale
 MLS ID #21278660, Rita Curtin. NTREIS
 - $475,0004 bd3 ba2.4k sqft8515 Prescott Cir, Frisco, TX 75033For Sale
 MLS ID #21216991, Lori West. NTREIS
 - $500,0004 bd3 ba2.4k sqft2023 Nottingham Pl, Allen, TX 75013For SaleMLS ID #21229179, Alicia Duffy. NTREIS
- $600,0004 bd3 ba2.4k sqft2628 Dalgreen Ct, Plano, TX 75075For SaleMLS ID #21342864, Jared English. NTREIS
- $668,0005 bd4 ba3.3k sqft8108 Lynores Way, Plano, TX 75025For SaleMLS ID #21288210, Kevin Park. NTREIS
- $475,0004 bd3 ba2.3k sqft4620 Dusk Meadow Dr, Carrollton, TX 75010For SaleMLS ID #21285539, Susan Withrow. NTREIS
- $469,0003 bd2 ba2.2k sqft3404 Bluegrass Dr, Plano, TX 75074For SaleMLS ID #21309001, Kalleb Solomon. NTREIS
- $529,0004 bd2 ba2.1k sqft8101 Lido Ct, Frisco, TX 75035For SaleMLS ID #21267242, Steve Koleno. NTREIS
- $448,9004 bd3 ba2.4k sqft4013 18th St, Plano, TX 75074For SaleMLS ID #21284636, Gary Bisha. NTREIS
- $496,0004 bd3 ba2.8k sqft750 Bethany Lake Blvd, Allen, TX 75002For SaleMLS ID #21326067, Jay Fang. NTREIS
- $555,0004 bd3 ba2.8k sqft11406 New Orleans Dr, Frisco, TX 75035For SaleMLS ID #21305880, Taylor Trollan. NTREIS
- $499,9904 bd3 ba3.4k sqft11020 Coralberry Dr, Frisco, TX 75033For SaleMLS ID #21332803, Chris Garcia. NTREIS
- $535,0005 bd3 ba2.3k sqft12500 Cajun Dr, Frisco, TX 75035For SaleMLS ID #21197009, Kevin Andrews. NTREIS
- $465,0004 bd2 ba2.2k sqft5905 Chisholm Trl, McKinney, TX 75070For SaleMLS ID #21301543, Sam Park. NTREIS
- $574,9004 bd3 ba2.9k sqft9610 Thorncliff Dr, Frisco, TX 75035For SaleMLS ID #21287781, Joanne Zhang. NTREIS
- $485,0003 bd3 ba2.7k sqft3409 Los Alamos Ln, McKinney, TX 75070For SaleMLS ID #21292532, Sheryl Sears. NTREIS
- $474,0004 bd3 ba2.9k sqft5117 Sweetgum Ct, McKinney, TX 75071For SaleMLS ID #21331602, Christie Thornton. NTREIS
- $430,0003 bd2 ba1.8k sqft7641 King Arthur Rd, Frisco, TX 75035For SaleMLS ID #21293334, Hector Pimentel. NTREIS
