Stunning 4-bed, 3-bath home in a prime Central Plano cul-de-sac. Features fresh paint, new flooring, & an updated master suite with a marble shower. Modern kitchen overlooks the re-plastered pool. Upgrades include new plumbing, & solar panels. 60 gallon tank water heater newly installed. Located near top schools & freeways. A true move-in ready gem! Solar Panels will be owned directly by buyer and there are no lease, payments or liens involved” Solar panels provide 85% of electrical needs.
For sale
$600,000
2628 Dalgreen Ct, Plano, TX 75075
4beds
2,400sqft
Single Family Residence
Built in 1973
10,454 Square Feet Lot
$-- Zestimate®
$250/sqft
$-- HOA
What's special
- 26 days |
- 706 |
- 22 |
Likely to sell faster than
Zillow last checked:
Listing updated:
Listed by:
Jared English 0561973 888-881-4118,
Congress Realty, Inc. 888-881-4118
Source: NTREIS,MLS#: 21342864
Facts & features
Interior
Bedrooms & bathrooms
- Bedrooms: 4
- Bathrooms: 3
- Full bathrooms: 3
Primary bedroom
- Features: Dual Sinks, Double Vanity, Linen Closet, Sitting Area in Primary, Separate Shower, Walk-In Closet(s)
- Level: First
- Dimensions: 22 x 29
Bedroom
- Features: Walk-In Closet(s)
- Level: First
- Dimensions: 12 x 20
Bedroom
- Features: Walk-In Closet(s)
- Level: First
- Dimensions: 12 x 20
Bedroom
- Features: Walk-In Closet(s)
- Level: First
- Dimensions: 20 x 20
Kitchen
- Features: Breakfast Bar, Built-in Features, Butler's Pantry, Kitchen Island, Pantry, Pot Filler, Tile Counters
- Level: First
- Dimensions: 20 x 20
Living room
- Features: Fireplace
- Level: First
- Dimensions: 20 x 30
Living room
- Features: Fireplace
- Level: First
- Dimensions: 20 x 20
Heating
- Central, Electric, Solar
Cooling
- Attic Fan, Central Air, Ceiling Fan(s), Electric, Gas
Appliances
- Included: Some Gas Appliances, Built-In Gas Range, Built-In Refrigerator, Dryer, Dishwasher, Gas Cooktop, Disposal, Gas Range, Gas Water Heater, Ice Maker, Microwave, Plumbed For Gas, Vented Exhaust Fan, Water Purifier
Features
- Built-in Features, Chandelier, Decorative/Designer Lighting Fixtures, Eat-in Kitchen, High Speed Internet, Open Floorplan, Pantry, Tile Counters, Cable TV, Vaulted Ceiling(s), Natural Woodwork, Walk-In Closet(s), Wired for Sound
- Flooring: Luxury Vinyl Plank
- Has basement: No
- Number of fireplaces: 1
- Fireplace features: Gas, Gas Log, Gas Starter, Masonry, Stone
Interior area
- Total interior livable area: 2,400 sqft
Video & virtual tour
Property
Parking
- Total spaces: 8
- Parking features: Alley Access, Door-Multi, Direct Access, Driveway, Garage, Garage Door Opener, Paved, Garage Faces Rear, Storage, Boat, RV Access/Parking
- Attached garage spaces: 2
- Carport spaces: 6
Accessibility
- Accessibility features: Accessible Full Bath, Accessible Bedroom, Accessible Electrical and Environmental Controls, Accessible Kitchen, Accessible Doors, Accessible Hallway(s)
Features
- Levels: One
- Stories: 1
- Exterior features: Barbecue
- Has private pool: Yes
- Pool features: Pool, Private
- Fencing: Back Yard,Fenced,Wood
Lot
- Size: 10,454 Square Feet
- Features: Cul-De-Sac, Hardwood Trees, Landscaped, Sprinkler System
- Residential vegetation: Grassed
Details
- Additional structures: Other, Shed(s)
- Parcel number: R049400602001
Construction
Type & style
- Home type: SingleFamily
- Architectural style: Ranch,Farmhouse
- Property subtype: Single Family Residence
Materials
- Brick
- Foundation: Slab
- Roof: Composition
Condition
- Year built: 1973
Utilities & green energy
- Water: Public
- Utilities for property: Natural Gas Available, Separate Meters, Water Available, Cable Available
Green energy
- Energy efficient items: HVAC, Insulation, Water Heater
- Energy generation: Solar
- Indoor air quality: Ventilation
Community & HOA
Community
- Security: Carbon Monoxide Detector(s), Fire Alarm
- Subdivision: Cloisters Four
HOA
- Has HOA: No
Location
- Region: Plano
Financial & listing details
- Price per square foot: $250/sqft
- Tax assessed value: $459,940
- Annual tax amount: $7,264
- Date on market: 7/27/2026
- Cumulative days on market: 206 days
- Listing terms: Cash,Conventional,FHA,Other
Estimated market value
Not available
Estimated sales range
Not available
Not available
Price history
| Date | Event | Price |
|---|---|---|
| 7/27/2026 | Listed for sale | $600,000$250/sqft |
Source: NTREIS #21342864 Report a problem | ||
| 7/24/2026 | Listing removed | $600,000$250/sqft |
Source: NTREIS #21162473 Report a problem | ||
| 3/26/2026 | Price change | $600,000-7.7%$250/sqft |
Source: NTREIS #21162473 Report a problem | ||
| 1/23/2026 | Listed for sale | $650,000$271/sqft |
Source: NTREIS #21162473 Report a problem | ||
Public tax history
| Year | Property taxes | Tax assessment |
|---|---|---|
| 2025 | $5,297 +6.4% | $425,361 +10% |
| 2024 | $4,981 +11.7% | $386,692 +10% |
| 2023 | $4,460 -15.5% | $351,538 +10% |
| 2022 | $5,279 +0.7% | $319,580 +10% |
| 2021 | $5,241 +1.4% | $290,527 +1.7% |
| 2020 | $5,170 -1.9% | $285,631 -1% |
| 2019 | $5,271 -1.8% | $288,634 +3.7% |
| 2018 | $5,369 +20.3% | $278,243 +3.8% |
| 2017 | $4,463 | $268,074 +6.2% |
| 2016 | $4,463 +50.4% | $252,315 +20.3% |
| 2015 | $2,967 | $209,670 +41.2% |
| 2014 | $2,967 | $148,500 -11.6% |
| 2013 | -- | $167,966 +5.5% |
| 2012 | -- | $159,147 +9% |
| 2011 | -- | $145,967 +1.4% |
| 2010 | -- | $143,897 -2.4% |
| 2009 | -- | $147,467 -2.4% |
| 2008 | -- | $151,038 -2.6% |
| 2007 | -- | $155,118 -2.8% |
| 2006 | -- | $159,574 +1% |
| 2005 | -- | $158,005 +5.2% |
| 2004 | -- | $150,247 +2.2% |
| 2003 | -- | $147,000 -1.8% |
| 2002 | -- | $149,666 +2% |
| 2001 | -- | $146,768 +2.7% |
| 2000 | -- | $142,968 |
Find assessor info on the county website
Monthly payment
Est. payment
Payment breakdown
Explore the cost of this home by adjusting the details. Changes won't be saved.Climate risks
Neighborhood: Stratford Estates
Nearby schools
GreatSchools rating
- 8/10Shepard Elementary SchoolGrades: K-5Distance: 0.8 mi
- 7/10Wilson Middle SchoolGrades: 6-8Distance: 0.9 mi
- 7/10Vines High SchoolGrades: 9-10Distance: 0.3 mi
Schools provided by the listing agent
- Elementary: Shepard
- Middle: Wilson
- High: Vines
- District: Plano ISD
Source: NTREIS. This data may not be complete. We recommend contacting the local school district to confirm school assignments for this home.
- $468,700-- bd3 ba2.3k sqft2624 Dalgreen Ct, Plano, TX 75075Off Market
- $555,600-- bd3 ba3.1k sqft2632 Dalgreen Ct, Plano, TX 75075Off Market
- $507,5004 bd2 ba2.3k sqft2629 Mollimar Dr, Plano, TX 75075Off Market
- $444,100-- bd2 ba2.4k sqft2633 Mollimar Dr, Plano, TX 75075Off Market
- $577,0004 bd3 ba2.6k sqft2625 Mollimar Dr, Plano, TX 75075For Sale
- $467,3004 bd2 ba2.7k sqft2620 Dalgreen Ct, Plano, TX 75075Off Market
- $482,7004 bd3 ba2.8k sqft2637 Mollimar Dr, Plano, TX 75075Off Market
- $607,4004 bd3 ba3.6k sqft2633 Dalgreen Ct, Plano, TX 75075Off Market
A local agent can set up tours, give advice and negotiate with sellers.
A local lender can help you make sure your offer is ready when you are.
Similar homes
- $490,0004 bd3 ba2.8k sqft2216 Grandview Dr, Plano, TX 75075For Sale
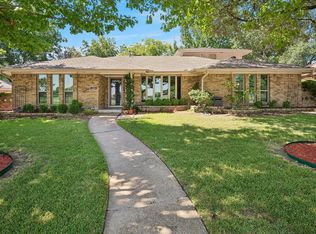 MLS ID #21328336, Kaley Millender. NTREIS
 - $659,9004 bd4 ba3.4k sqft1200 Lakeway Dr, Plano, TX 75075For Sale
 MLS ID #21351603, Sopida Puwakul. NTREIS
 - $469,0003 bd2 ba2.2k sqft2616 Pin Oak Ln, Plano, TX 75075For Sale
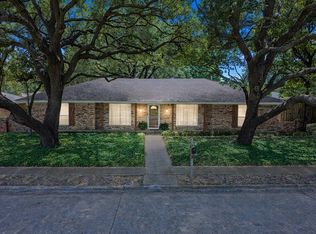 MLS ID #21220712, Karen Young. NTREIS
 - $575,0004 bd3 ba2.7k sqft4309 Staten Island Dr, Plano, TX 75024For Sale
 MLS ID #21342532, Janet Eubank. NTREIS
 - $457,0003 bd3 ba2.4k sqft2004 Tampico Dr, Plano, TX 75075For SaleMLS ID #21267146, Nanette Myrlin. NTREIS
- $589,9004 bd3 ba2.6k sqft763 Livingston Dr, Allen, TX 75002For SaleMLS ID #21347794, Mark Croft. NTREIS
- $575,0004 bd3 ba2.7k sqft5802 Pecan Grove Dr, Sachse, TX 75048For SaleMLS ID #21313404, Brynn Rogers. NTREIS
- $599,9003 bd2 ba2.2k sqft16590 Redbud Dr, McKinney, TX 75071For SaleMLS ID #21232615, Pamela Edwards. NTREIS
- $590,0004 bd2 ba2.3k sqft11917 Galleon Rd, Frisco, TX 75035For SaleMLS ID #21317575, Trey LaQuey. NTREIS
- $598,5004 bd3 ba2.8k sqft604 Grimsworth Ct, Allen, TX 75002For SaleMLS ID #21305688, Robert Blackman. NTREIS
- $620,0004 bd2 ba2.4k sqft3662 Weeburn Dr, Dallas, TX 75229For SaleMLS ID #21358114, JD Gonzales. NTREIS
- $575,0004 bd4 ba2.9k sqft8609 Spectrum Dr, McKinney, TX 75072For SaleMLS ID #21351358, Shannon Patterson. NTREIS
- $599,0004 bd3 ba3.3k sqft1506 Constellation Dr, Allen, TX 75013For SaleMLS ID #21325308, Affi Moosa. NTREIS
- $448,9004 bd3 ba2.4k sqft4013 18th St, Plano, TX 75074For SaleMLS ID #21284636, Gary Bisha. NTREIS
- $649,9004 bd4 ba3.2k sqft3516 Bonita Dr, Plano, TX 75025For SaleMLS ID #21209877, Amit Sachdev. NTREIS
- $469,9003 bd2 ba2k sqft2912 Shalimar Dr, Plano, TX 75023For SaleMLS ID #21296592, Lina Vines. NTREIS
- $489,0003 bd3 ba2.6k sqft2405 Charlene Dr, Plano, TX 75074For SaleMLS ID #21262336, Paula Johnston. NTREIS
- $485,0004 bd3 ba2.3k sqft6239 Cupertino Trl, Dallas, TX 75252For SaleMLS ID #21345748, Lily Moore. NTREIS
- $519,0004 bd3 ba2.4k sqft7414 Southwick Dr, Garland, TX 75044For SaleMLS ID #21353496, John Wendell. NTREIS
- $730,0004 bd3 ba2.6k sqft6115 Bluff Point Dr, Dallas, TX 75248For SaleMLS ID #21323029, Kent Melancon. NTREIS
