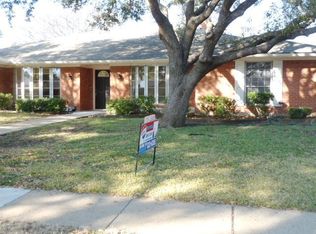
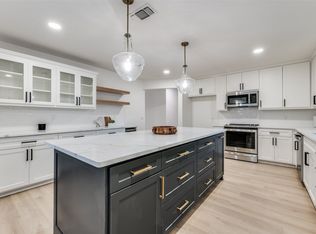
Welcome to this beautifully renovated single-story home, where no detail has been overlooked! This 4-bedroom, 3-bathroom residence has been meticulously remodeled from the foundation up, boasting high-end materials throughout. Step inside and be greeted by an open and inviting layout, perfect for both relaxation and entertainment. The spacious living area features a cozy gas fireplace, ideal for creating lasting memories with loved ones. Adjacent is the designated dining space, offering the perfect setting for hosting holiday gatherings. The kitchen showcases premium finishes, with a convenient gameroom for fun and entertainment. Bathooms have been upgraded with modern fixtures. Each bedroom provides comfort and tranquility, making this home perfect for families. Located in one of the most desirable areas, this property is part of a top-rated school district, making it an ideal choice for families seeking both luxury and convenience.Perfect place to start the next chapter of your life!
For sale
Price cut: $10K (7/16)
$577,000
2625 Mollimar Dr, Plano, TX 75075
4beds
2,621sqft
:
Get pre-qualified$4,057/mo
Single Family Residence
Built in 1974
9,147 Square Feet Lot
$567,700 Zestimate®
$220/sqft
$-- HOA
What's special
Modern fixturesCozy gas fireplacePremium finishesDesignated dining spaceBeautifully renovated single-story homeComfort and tranquilityConvenient gameroom
- 359 days |
- 454 |
- 28 |
Zillow last checked:
Listing updated:
Listed by:
Mike Martin 0731464 972-788-0000,
Buffalo Creek Realty 469-966-1044
Source: NTREIS,MLS#: 21019204
Facts & features
Interior
Bedrooms & bathrooms
- Bedrooms: 4
- Bathrooms: 3
- Full bathrooms: 3
Primary bedroom
- Features: Ceiling Fan(s), Dual Sinks, En Suite Bathroom, Garden Tub/Roman Tub, Separate Shower, Walk-In Closet(s)
- Level: First
- Dimensions: 16 x 17
Bedroom
- Features: Ceiling Fan(s)
- Level: First
- Dimensions: 12 x 11
Bedroom
- Features: Ceiling Fan(s), En Suite Bathroom
- Level: First
- Dimensions: 12 x 12
Bedroom
- Features: Ceiling Fan(s), En Suite Bathroom
- Level: First
- Dimensions: 12 x 15
Dining room
- Level: First
- Dimensions: 14 x 12
Kitchen
- Features: Built-in Features, Eat-in Kitchen, Kitchen Island, Pantry, Stone Counters
- Level: First
- Dimensions: 24 x 15
Laundry
- Level: First
- Dimensions: 11 x 6
Living room
- Features: Ceiling Fan(s), Fireplace
- Level: First
- Dimensions: 23 x 17
Living room
- Features: Ceiling Fan(s)
- Level: First
- Dimensions: 11 x 20
Heating
- Central
Cooling
- Central Air, Ceiling Fan(s)
Appliances
- Included: Dishwasher, Electric Range, Disposal
Features
- Decorative/Designer Lighting Fixtures, Eat-in Kitchen, Granite Counters, Kitchen Island, Open Floorplan, Pantry, Walk-In Closet(s)
- Has basement: No
- Number of fireplaces: 1
- Fireplace features: Gas, Living Room
Interior area
- Total interior livable area: 2,621 sqft
Video & virtual tour
Property
Parking
- Total spaces: 2
- Parking features: Concrete, Door-Single, Epoxy Flooring, Garage, Garage Faces Rear
- Attached garage spaces: 2
Features
- Levels: One
- Stories: 1
- Pool features: None
Lot
- Size: 9,147 Square Feet
Details
- Parcel number: R049400601201
Construction
Type & style
- Home type: SingleFamily
- Architectural style: Detached
- Property subtype: Single Family Residence
Materials
- Brick
Condition
- Year built: 1974
Utilities & green energy
- Sewer: Public Sewer
- Water: Public
- Utilities for property: Sewer Available, Water Available
Community & HOA
Community
- Subdivision: Cloisters Four
HOA
- Has HOA: No
Location
- Region: Plano
Financial & listing details
- Price per square foot: $220/sqft
- Tax assessed value: $429,253
- Annual tax amount: $7,354
- Date on market: 8/7/2025
- Cumulative days on market: 360 days
- Exclusions: Staging items, plates, bowls, fake plants, pictures, etc...
Estimated market value
$567,700
$539,000 - $596,000
$2,951/mo
Price history
| Date | Event | Price |
|---|---|---|
| 7/16/2026 | Price change | $577,000-1.7%$220/sqft |
Source: NTREIS #21019204 Report a problem | ||
| 7/12/2026 | Price change | $587,000-0.3%$224/sqft |
Source: NTREIS #21019204 Report a problem | ||
| 4/27/2026 | Price change | $589,000-1.7%$225/sqft |
Source: NTREIS #21019204 Report a problem | ||
| 1/19/2026 | Price change | $599,000-1.8%$229/sqft |
Source: NTREIS #21019204 Report a problem | ||
| 12/8/2025 | Price change | $609,999-1.6%$233/sqft |
Source: NTREIS #21019204 Report a problem | ||
| 11/8/2025 | Price change | $619,999-0.8%$237/sqft |
Source: NTREIS #21019204 Report a problem | ||
| 10/9/2025 | Price change | $624,999-1.6%$238/sqft |
Source: NTREIS #21019204 Report a problem | ||
| 8/28/2025 | Price change | $634,999-2.3%$242/sqft |
Source: NTREIS #21019204 Report a problem | ||
| 8/7/2025 | Listed for sale | $649,9990%$248/sqft |
Source: NTREIS #21019204 Report a problem | ||
| 6/6/2025 | Listing removed | $650,000$248/sqft |
Source: NTREIS #20746089 Report a problem | ||
| 3/28/2025 | Price change | $650,000-2.8%$248/sqft |
Source: NTREIS #20746089 Report a problem | ||
| 2/15/2025 | Price change | $669,000-1.5%$255/sqft |
Source: NTREIS #20746089 Report a problem | ||
| 10/4/2024 | Listed for sale | $679,000$259/sqft |
Source: NTREIS #20746089 Report a problem | ||
Public tax history
| Year | Property taxes | Tax assessment |
|---|---|---|
| 2025 | $7,330 -4.5% | $429,253 -5.5% |
| 2024 | $7,676 +4.4% | $454,055 +6.6% |
| 2023 | $7,354 +11% | $426,043 +22.9% |
| 2022 | $6,624 +10.8% | $346,638 +16.9% |
| 2021 | $5,979 +14% | $296,510 +14.5% |
| 2020 | $5,247 -3.2% | $259,030 -2.4% |
| 2019 | $5,419 -1.6% | $265,424 +4.2% |
| 2018 | $5,506 -2.9% | $254,745 -6.5% |
| 2017 | $5,668 | $272,431 +6.1% |
| 2016 | $5,668 +29.3% | $256,774 +20.7% |
| 2015 | $4,382 | $212,762 +9.4% |
| 2014 | $4,382 | $194,453 +12.8% |
| 2013 | -- | $172,344 +4.7% |
| 2012 | -- | $164,650 +4.4% |
| 2011 | -- | $157,696 -3.3% |
| 2010 | -- | $163,151 -1.1% |
| 2009 | -- | $165,048 -2.2% |
| 2008 | -- | $168,841 -0.1% |
| 2007 | -- | $168,985 +0.1% |
| 2006 | -- | $168,861 +1.8% |
| 2005 | -- | $165,848 +3.3% |
| 2004 | -- | $160,549 +0.7% |
| 2003 | -- | $159,417 +5.1% |
| 2002 | -- | $151,736 +2.7% |
| 2001 | -- | $147,708 +4.7% |
| 2000 | -- | $141,080 |
Find assessor info on the county website
Monthly payment
Est. payment
Payment breakdown
Explore the cost of this home by adjusting the details. Changes won't be saved.Climate risks
Neighborhood: Stratford Estates
Nearby schools
GreatSchools rating
- 8/10Shepard Elementary SchoolGrades: K-5Distance: 0.8 mi
- 7/10Wilson Middle SchoolGrades: 6-8Distance: 0.9 mi
- 7/10Vines High SchoolGrades: 9-10Distance: 0.3 mi
Schools provided by the listing agent
- Elementary: Shepard
- Middle: Wilson
- High: Vines,Plano Senior
- District: Plano ISD
Source: NTREIS. This data may not be complete. We recommend contacting the local school district to confirm school assignments for this home.
- $508,5004 bd2 ba2.3k sqft2629 Mollimar Dr, Plano, TX 75075Off Market
- $528,3004 bd4 ba2.9k sqft2621 Mollimar Dr, Plano, TX 75075Off Market
- $463,900-- bd3 ba2.3k sqft2624 Dalgreen Ct, Plano, TX 75075Off Market
- $436,400-- bd2 ba2.4k sqft2633 Mollimar Dr, Plano, TX 75075Off Market
- $468,1004 bd2 ba2.7k sqft2620 Dalgreen Ct, Plano, TX 75075Off Market
- $600,0004 bd3 ba2.4k sqft2628 Dalgreen Ct, Plano, TX 75075For Sale
- $443,400-- bd3 ba2.4k sqft2617 Mollimar Dr, Plano, TX 75075Off Market
- $477,200-- bd3 ba2.8k sqft2624 Mollimar Dr, Plano, TX 75075Off Market
A local agent can set up tours, give advice and negotiate with sellers.
A local lender can help you make sure your offer is ready when you are.
Similar homes
- $559,9004 bd2 ba2.2k sqft2313 Claridge Cir, Plano, TX 75075For Sale
 MLS ID #21225217, Jason Coleman. NTREIS
 - $586,0004 bd3 ba2.9k sqft2601 Red Oak Ln, Plano, TX 75075For Sale
 MLS ID #21181460, Miranda Roberts. NTREIS
 - $664,8884 bd3 ba2.7k sqft2809 Mollimar Dr, Plano, TX 75075For Sale
 MLS ID #21292771, Michael Creighton. NTREIS
 - $564,9004 bd3 ba2k sqft2104 Heather Hill Ln, Plano, TX 75075For Sale
 MLS ID #21305652, Norma Mendez. NTREIS
 - $519,9004 bd3 ba2.1k sqft1712 Copper Creek Dr, Plano, TX 75075For SaleMLS ID #21319693, Eric Stout. NTREIS
- $500,0004 bd3 ba2.4k sqft2301 Huntington Dr, Plano, TX 75075For SaleMLS ID #21259608, Jonny Bertrand. NTREIS
- $441,0003 bd3 ba2.2k sqft917 Druid Dr, Plano, TX 75075For SaleMLS ID #21323100, Jason Dixon. NTREIS
- $450,0004 bd2 ba2k sqft713 Kindred Ln, Richardson, TX 75080For SaleMLS ID #21347765, Veronica Warwick. NTREIS
- $575,0005 bd3 ba2.5k sqft1917 Provincetown Ln, Richardson, TX 75080For SaleMLS ID #21152225, Fabiola Garcia. NTREIS
- $569,0004 bd3 ba2.3k sqft6032 Ainsdale Ct, Dallas, TX 75252For SaleMLS ID #21295100, Maud Bui. NTREIS
- $699,9004 bd4 ba2.6k sqft3716 Wood Rail Dr, Plano, TX 75074For SaleMLS ID #21327263, Kim Vance. NTREIS
- $459,9004 bd2 ba2.2k sqft1209 Overdowns Dr, Plano, TX 75023For SaleMLS ID #21307012, Saad Tatla. NTREIS
- $545,0004 bd4 ba2.1k sqft3715 Westminster Dr, Carrollton, TX 75007For SaleMLS ID #21255727, Susan Gachman. NTREIS
- $474,9983 bd2 ba1.8k sqft913 Filmore Dr, Plano, TX 75025For Sale By Owner
- $550,0003 bd2 ba2.3k sqft2340 Highlands Creek Rd, Carrollton, TX 75007For SaleMLS ID #21298343, Aundrea Whalen. NTREIS
- $500,0004 bd3 ba2.4k sqft6 Collins Ct, Richardson, TX 75081For SaleMLS ID #21295197, Lukas Barry. NTREIS
- $625,0004 bd2 ba3k sqft3 Harvest Way, Lucas, TX 75098For SaleMLS ID #21283456, Jennifer Flanders. NTREIS
- $449,9003 bd2 ba1.9k sqft4100 Emerson Dr, Plano, TX 75093For SaleMLS ID #21263180, Susan Galbraith. NTREIS
- $655,0004 bd3 ba2.1k sqft15746 Overmead Cir, Dallas, TX 75248For SaleMLS ID #21306031, Cinthya Chavarria. NTREIS
- $525,0004 bd3 ba3.3k sqft2141 Teal Ct, Lewisville, TX 75077For SaleMLS ID #21345525, Rebekah Gilbert. NTREIS
