*PRICE DROP + $5,000 SELLER CONCESSION* COMPLETELY RENOVATED • POOL • NO MANDATORY HOA • OVERSIZED CORNER LOT
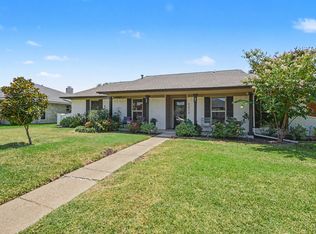
Extensively renovated inside and out, this stunning 4-bedroom, 3.5-bath home offers the perfect blend of luxury, functionality, and modern design. Situated on an oversized corner lot, the open-concept floor plan is ideal for everyday living and entertaining.
The chef's kitchen is the centerpiece of the home, featuring custom all-plywood soft-close cabinetry, a 9-foot island with gorgeous quartzite, quartz countertops, gas cooktop, built-in wine refrigerator, designer vent hood, abundant storage, and a large butler's pantry-laundry room. The spacious primary suite offers his-and-her walk-in closets and an updated bath, with a rare secondary primary suite with its own ensuite bath is perfect for multi-generational living, guests, or a private home office. Two additional bedrooms share a convenient Jack-&-Jill bath.
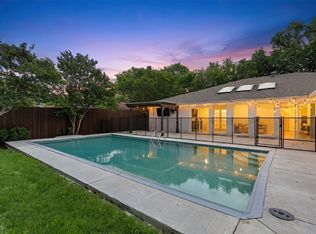
The expansive living room is enhanced by a Dolby Atmos in-ceiling surround sound sys, while the outdoor sound system creates the perfect atmosphere around the sparkling swimming pool and private backyard.
Additional upgrades include high-efficiency windows, tankless water heater plus a second water heater, newly installed propane tank and gas lines, Trane high-efficiency HVAC, commercial-grade 400-amp electrical service (two 200-amp Square D panels), Full spray foam insulation. MyQ smart garage door opener, solid-core front door with electronic lock, new board-on-board privacy fence, pocket doors, updated lighting, and designer finishes throughout. Located just minutes from Oak Point Park & Nature Preserve, offering miles of hiking and biking trails, kayaking, fishing, playgrounds, and the annual Plano Balloon Festival. With NO MANDATORY HOA, extensive renovations completed within the past year, and premium upgrades throughout, this move-in-ready home is truly one of a kind. All information deemed reliable but buyer and buyer's agent to verify.
For sale
Price cut: $10.9K (8/13)
$689,000
3716 Wood Rail Dr, Plano, TX 75074
4beds
2,666sqft
:
Get pre-qualified$4,757/mo
Single Family Residence
Built in 1974
0.35 Acres Lot
$665,400 Zestimate®
$258/sqft
$2/mo HOA
What's special
Sparkling swimming poolDesigner finishes throughoutOutdoor sound systemPrivate backyardNew board-on-board privacy fenceUpdated lightingUpdated bath
- 32 days |
- 856 |
- 34 |
Zillow last checked:
Listing updated:
Listed by:
Kim Vance 0626603 847-207-2423,
Ready Real Estate LLC 817-569-8200
Source: NTREIS,MLS#: 21327263
Facts & features
Interior
Bedrooms & bathrooms
- Bedrooms: 4
- Bathrooms: 4
- Full bathrooms: 3
- 1/2 bathrooms: 1
Primary bedroom
- Features: Built-in Features, Ceiling Fan(s), En Suite Bathroom, Linen Closet, Stone Counters, Separate Shower, Walk-In Closet(s)
- Level: First
- Dimensions: 0 x 0
Primary bedroom
- Features: Built-in Features, Ceiling Fan(s), Dual Sinks, Double Vanity, En Suite Bathroom, Garden Tub/Roman Tub, Linen Closet, Sitting Area in Primary, Separate Shower, Walk-In Closet(s)
- Level: First
- Dimensions: 0 x 0
Bedroom
- Features: Ceiling Fan(s), En Suite Bathroom, Split Bedrooms, Walk-In Closet(s)
- Level: First
- Dimensions: 0 x 0
Bedroom
- Features: Ceiling Fan(s), En Suite Bathroom, Walk-In Closet(s)
- Level: First
- Dimensions: 0 x 0
Primary bathroom
- Features: Dual Sinks, Double Vanity, En Suite Bathroom, Granite Counters, Garden Tub/Roman Tub, Linen Closet, Stone Counters, Separate Shower
- Level: First
- Dimensions: 0 x 0
Dining room
- Level: First
- Dimensions: 0 x 0
Other
- Features: Dual Sinks, Double Vanity, Granite Counters, Jack and Jill Bath, Stone Counters, Separate Shower
- Level: First
- Dimensions: 0 x 0
Kitchen
- Features: Breakfast Bar, Built-in Features, Eat-in Kitchen, Galley Kitchen, Kitchen Island, Pantry, Stone Counters, Walk-In Pantry
- Level: First
- Dimensions: 0 x 0
Laundry
- Level: First
- Dimensions: 0 x 0
Living room
- Features: Ceiling Fan(s), Fireplace
- Level: First
- Dimensions: 0 x 0
Heating
- Central, Electric, ENERGY STAR/ACCA RSI Qualified Installation, ENERGY STAR Qualified Equipment, Fireplace(s), Heat Pump, Propane
Cooling
- Attic Fan, Central Air, Ceiling Fan(s), Electric, Heat Pump, Other, Roof Turbine(s)
Appliances
- Included: Some Gas Appliances, Dishwasher, Electric Oven, Electric Water Heater, Gas Cooktop, Disposal, Microwave, Plumbed For Gas, Tankless Water Heater, Vented Exhaust Fan, Wine Cooler
- Laundry: Washer Hookup, Dryer Hookup, ElectricDryer Hookup, Laundry in Utility Room
Features
- Built-in Features, Chandelier, Decorative/Designer Lighting Fixtures, Double Vanity, Eat-in Kitchen, High Speed Internet, In-Law Floorplan, Kitchen Island, Multiple Master Suites, Open Floorplan, Pantry, Smart Home, Cable TV, Walk-In Closet(s), Wired for Sound
- Flooring: Carpet, Ceramic Tile
- Windows: Bay Window(s), Window Coverings
- Has basement: No
- Number of fireplaces: 1
- Fireplace features: Family Room, Masonry, Raised Hearth, Wood Burning
Interior area
- Total interior livable area: 2,666 sqft
Video & virtual tour
Property
Parking
- Total spaces: 4
- Parking features: Alley Access, Door-Multi, Direct Access, Driveway, Garage, Garage Door Opener, Kitchen Level, Garage Faces Rear
- Attached garage spaces: 2
- Carport spaces: 2
Features
- Levels: One
- Stories: 1
- Patio & porch: Awning(s), Covered
- Exterior features: Awning(s), Lighting, Outdoor Living Area, Private Yard, Rain Gutters
- Pool features: Fenced, Gunite, In Ground, Outdoor Pool, Pool, Pool Sweep
- Fencing: Back Yard,Fenced,High Fence,Stone,Wood
Lot
- Size: 0.35 Acres
- Residential vegetation: Grassed
Details
- Additional structures: Shed(s)
- Parcel number: R051600200801
Construction
Type & style
- Home type: SingleFamily
- Architectural style: Traditional,Detached
- Property subtype: Single Family Residence
Materials
- Brick, Concrete, Rock, Stone, Wood Siding
- Foundation: Slab
- Roof: Composition
Condition
- Year built: 1974
Utilities & green energy
- Sewer: Public Sewer
- Water: Public
- Utilities for property: Electricity Connected, Propane, Sewer Available, Separate Meters, Underground Utilities, Water Available, Cable Available
Community & HOA
Community
- Features: Park, Sidewalks, Trails/Paths, Curbs
- Subdivision: Windmill Country
HOA
- Has HOA: Yes
- HOA fee: $25 annually
- HOA name: Windmill Country Hoa
- HOA phone: 469-644-0623
Location
- Region: Plano
Financial & listing details
- Price per square foot: $258/sqft
- Tax assessed value: $519,393
- Annual tax amount: $8,478
- Date on market: 7/13/2026
- Cumulative days on market: 33 days
- Listing terms: Cash,Conventional,FHA,VA Loan
Estimated market value
$665,400
$632,000 - $699,000
$3,679/mo
Price history
| Date | Event | Price |
|---|---|---|
| 8/13/2026 | Price change | $689,000-1.6%$258/sqft |
Source: NTREIS #21327263 Report a problem | ||
| 7/13/2026 | Listed for sale | $699,900+115.4%$263/sqft |
Source: NTREIS #21327263 Report a problem | ||
| 11/30/2018 | Sold | -- |
Source: Agent Provided Report a problem | ||
| 11/30/2018 | Pending sale | $325,000$122/sqft |
Source: Berkshire HathawayHS PenFed TX #13920453 Report a problem | ||
| 8/29/2018 | Listed for sale | $325,000$122/sqft |
Source: CEDA REALTY #13920453 Report a problem | ||
Public tax history
| Year | Property taxes | Tax assessment |
|---|---|---|
| 2025 | $6,445 +6.8% | $496,463 +10% |
| 2024 | $6,037 +10.7% | $451,330 +10% |
| 2023 | $5,454 | $410,300 +10% |
| 2022 | -- | $373,000 +10% |
| 2021 | $6,172 +3.3% | $339,091 +3.6% |
| 2020 | $5,976 -1.6% | $327,441 -0.8% |
| 2019 | $6,075 +1.3% | $330,000 +6.9% |
| 2018 | $5,999 +19.7% | $308,828 +4.9% |
| 2017 | $5,012 | $294,398 +12.5% |
| 2016 | $5,012 +13.9% | $261,686 +12.5% |
| 2015 | $4,401 | $232,703 +8% |
| 2014 | $4,401 | $215,407 +9% |
| 2013 | -- | $197,582 +3.8% |
| 2012 | -- | $190,298 -6.7% |
| 2011 | -- | $204,025 -0.3% |
| 2010 | -- | $204,678 +2.3% |
| 2009 | -- | $200,132 +1.1% |
| 2008 | -- | $198,044 +0.4% |
| 2007 | -- | $197,230 -0.7% |
| 2006 | -- | $198,543 +4.7% |
| 2005 | -- | $189,700 -2.6% |
| 2004 | -- | $194,736 +3.4% |
| 2003 | -- | $188,265 -0.1% |
| 2002 | -- | $188,380 -1.2% |
| 2001 | -- | $190,678 +15.2% |
| 2000 | -- | $165,538 |
Find assessor info on the county website
Monthly payment
Est. payment
Payment breakdown
Explore the cost of this home by adjusting the details. Changes won't be saved.Climate risks
Neighborhood: 75074
Nearby schools
GreatSchools rating
- 8/10Hickey Elementary SchoolGrades: K-5Distance: 0.5 mi
- 7/10Bowman Middle SchoolGrades: 6-8Distance: 2 mi
- 8/10Plano East Sr High SchoolGrades: 9-12Distance: 1 mi
Schools provided by the listing agent
- Elementary: Barron
- Middle: Bowman
- High: Williams,Plano East
- District: Plano ISD
Source: NTREIS. This data may not be complete. We recommend contacting the local school district to confirm school assignments for this home.
- $473,200-- bd-- ba2.4k sqft3714 Wood Rail Dr, Plano, TX 75074Off Market
- $652,4004 bd3 ba3.1k sqft3712 Wood Rail Dr, Plano, TX 75074Off Market

- $481,8004 bd2 ba2.5k sqft3713 Windmill Ln, Plano, TX 75074Off Market
- $501,5004 bd2 ba2.5k sqft3720 Windmill Ln, Plano, TX 75074Off Market

- $457,1004 bd3 ba2.4k sqft3722 Windmill Ln, Plano, TX 75074Off Market
- $598,3004 bd4 ba3.3k sqft3719 Wood Rail Dr, Plano, TX 75074Off Market
- $621,6004 bd3 ba3k sqft3718 Windmill Ln, Plano, TX 75074Off Market
- $496,500-- bd2 ba2.7k sqft3717 Wood Rail Dr, Plano, TX 75074Off Market
A local agent can set up tours, give advice and negotiate with sellers.
Similar homes
- $675,0004 bd4 ba3.1k sqft2705 Ithaca Ct, Plano, TX 75025For Sale
 MLS ID #21358377, Joseph Giacomazzi. NTREIS
 - $459,0003 bd2 ba2.2k sqft2416 Peachtree Ln, Plano, TX 75074For Sale
 MLS ID #21335896, Frankie Arthur. NTREIS
 - $544,9004 bd2 ba2.2k sqft4436 Cleveland Dr, Plano, TX 75093For Sale
 MLS ID #21357160, Drew Burgess. NTREIS
 - $560,0004 bd2 ba2.4k sqft2617 Eucalyptus Dr, Plano, TX 75075For Sale
 MLS ID #21349517, Lacey Brutschy. NTREIS
 - $675,0004 bd2 ba2.1k sqft4436 Emerson Dr, Plano, TX 75093For SaleMLS ID #21254227, James Sharp. NTREIS
- $559,0003 bd2 ba2.1k sqft5021 Norfolk Dr, Plano, TX 75023For SaleMLS ID #21236861, Laurens Wiseman. NTREIS
- $610,0004 bd2 ba3k sqft3 Harvest Way, Lucas, TX 75098For SaleMLS ID #21283456, Jennifer Flanders. NTREIS
- $637,5004 bd3 ba2.1k sqft2800 Valley Ridge Dr, Richardson, TX 75080For SaleMLS ID #21335141, Natalie Martin. NTREIS
- $565,0004 bd3 ba2.5k sqft303 Riva Rdg, Lucas, TX 75098For SaleMLS ID #21258666, Cynthia Li. NTREIS
- $575,0003 bd3 ba2.5k sqft3608 Wandering Trl, Plano, TX 75075For SaleMLS ID #21305962, Manuel Chavez Funes. NTREIS
- $564,9004 bd3 ba2k sqft2104 Heather Hill Ln, Plano, TX 75075For SaleMLS ID #21305652, Norma Mendez. NTREIS
- $559,0004 bd2 ba2.2k sqft4013 Clipper Ct, Plano, TX 75023For SaleMLS ID #21259396, Ann O'Blenes. NTREIS
- $475,0004 bd3 ba2.4k sqft2301 Huntington Dr, Plano, TX 75075For SaleMLS ID #21348611, Jonny Bertrand. NTREIS
- $475,0003 bd2 ba1.7k sqft3100 Bullock Dr, Plano, TX 75023For SaleMLS ID #21348275, Peter Von Illyes. NTREIS
- $670,0004 bd4 ba2.6k sqft113 Candlelite Trl, Heath, TX 75032For SaleMLS ID #21340389, Susie Thompson. NTREIS
- $577,0004 bd3 ba2.6k sqft2625 Mollimar Dr, Plano, TX 75075For SaleMLS ID #21019204, Mike Martin. NTREIS
- $549,9994 bd2 ba2.8k sqft3220 Steven Dr, Plano, TX 75023For SaleMLS ID #21259133, Nicky Angelo. NTREIS
- $684,9004 bd3 ba2.2k sqft10391 Private Road 5394, Princeton, TX 75407For SaleMLS ID #21300963, Fernando Puentes Llamas. NTREIS
- $675,0004 bd3 ba2.6k sqft9421 Meadowknoll Dr, Dallas, TX 75243For SaleMLS ID #21290465, Cynthia Paine Drennan. NTREIS
- $599,0004 bd3 ba2.8k sqft8608 Clear Sky Dr, Plano, TX 75025For SaleMLS ID #21275007, Shubhra Bhattacharya. NTREIS
