Discover comfortable one-story living in the desirable Pebblebrook Village community of Plano. Situated on a corner lot, this well-maintained brick home offers 3 bedrooms, 2 living areas, and a spacious backyard designed for both entertaining and everyday enjoyment. The backyard is a true retreat featuring an inground Gunite pool with attached spa, waterfall, tanning ledge, and diving board. Relax under the covered patio, gather around the fire pit, or enjoy the separate fenced backyard with plenty of room for pets, play, or gardening. A storage shed provides additional space for tools and equipment. Inside, the expansive family room welcomes you with a striking box ceiling, ceiling fan, brick fireplace, and direct access to the covered patio, creating the perfect indoor-outdoor flow. The kitchen is equipped with granite countertops, a smooth cooktop, double ovens, breakfast bar, and abundant workspace for preparing meals. The dining room offers easy access to the secondary backyard, making outdoor dining and entertaining a breeze. The private primary suite features dual walk-in closets, separate vanities, a relaxing jetted tub, and a separate shower. A second living area with a ceiling fan is ideal as a media room, game room, home office, or flex space to fit your lifestyle. Additional highlights include a rear-entry 2-car garage, spacious laundry room with built-in cabinets, and a wood privacy fence. Conveniently located near shopping, dining, parks, and major commuting routes, this exceptional Plano home combines functional living spaces with outstanding outdoor amenities—ready for you to enjoy year-round.
For sale
$459,000
2416 Peachtree Ln, Plano, TX 75074
3beds
2,204sqft
Single Family Residence
Built in 1980
9,583 Square Feet Lot
$-- Zestimate®
$208/sqft
$-- HOA
What's special
Brick fireplaceWood privacy fenceWell-maintained brick homeStorage shedCovered patioCorner lotStriking box ceiling
- 19 days |
- 645 |
- 31 |
Likely to sell faster than
Zillow last checked:
Listing updated:
Listed by:
Frankie Arthur 0484278 972-655-8870,
Coldwell Banker Apex, Realtors 972-829-4450,
Allison Goldsmith 0471963 214-543-4321,
Coldwell Banker Apex, Realtors
Source: NTREIS,MLS#: 21335896
Facts & features
Interior
Bedrooms & bathrooms
- Bedrooms: 3
- Bathrooms: 2
- Full bathrooms: 2
Primary bedroom
- Features: Ceiling Fan(s), Double Vanity, En Suite Bathroom, Garden Tub/Roman Tub, Separate Shower, Walk-In Closet(s)
- Level: First
- Dimensions: 15 x 13
Bedroom
- Features: Ceiling Fan(s)
- Level: First
- Dimensions: 11 x 15
Bedroom
- Features: Ceiling Fan(s)
- Level: First
- Dimensions: 11 x 12
Breakfast room nook
- Level: First
- Dimensions: 9 x 7
Dining room
- Level: First
- Dimensions: 12 x 13
Kitchen
- Features: Breakfast Bar, Built-in Features, Granite Counters
- Level: First
- Dimensions: 12 x 20
Living room
- Features: Ceiling Fan(s)
- Level: First
- Dimensions: 22 x 17
Living room
- Features: Ceiling Fan(s)
- Level: First
- Dimensions: 17 x 14
Utility room
- Features: Built-in Features, Other, Utility Room
- Level: First
- Dimensions: 6 x 9
Heating
- Central, Electric, Fireplace(s), Other, Solar
Cooling
- Central Air, Ceiling Fan(s), Electric, Other
Appliances
- Included: Double Oven, Dishwasher, Electric Oven, Disposal, Gas Water Heater, Microwave, Vented Exhaust Fan
- Laundry: Washer Hookup, Dryer Hookup, Laundry in Utility Room
Features
- Decorative/Designer Lighting Fixtures, Granite Counters, High Speed Internet, Other, Cable TV, Walk-In Closet(s)
- Flooring: Ceramic Tile, Luxury Vinyl Plank, Other, Tile
- Windows: Shutters, Window Coverings
- Has basement: No
- Number of fireplaces: 1
- Fireplace features: Gas Starter, Living Room, Masonry, Other, Wood Burning
Interior area
- Total interior livable area: 2,204 sqft
Video & virtual tour
Property
Parking
- Total spaces: 2
- Parking features: Alley Access, Door-Single, Driveway, Garage, Garage Door Opener, Inside Entrance, Lighted, Other, Garage Faces Rear
- Attached garage spaces: 2
Features
- Levels: One
- Stories: 1
- Patio & porch: Other, Patio, Covered
- Exterior features: Lighting, Other, Rain Gutters
- Has private pool: Yes
- Pool features: Gunite, Heated, In Ground, Outdoor Pool, Other, Pool, Private, Pool/Spa Combo, Water Feature
- Fencing: Back Yard,Other,Privacy,Wood
Lot
- Size: 9,583 Square Feet
- Dimensions: 121*81*121*81
- Features: Corner Lot, Landscaped, Other, Subdivision, Few Trees
Details
- Parcel number: R038500200101
Construction
Type & style
- Home type: SingleFamily
- Architectural style: Traditional,Detached
- Property subtype: Single Family Residence
Materials
- Brick
- Foundation: Slab
- Roof: Composition
Condition
- Year built: 1980
Utilities & green energy
- Sewer: Public Sewer
- Water: Public
- Utilities for property: Electricity Available, Electricity Connected, Natural Gas Available, Other, Overhead Utilities, Sewer Available, Separate Meters, Water Available, Cable Available
Community & HOA
Community
- Features: Curbs, Sidewalks
- Security: Security System Leased, Security System, Carbon Monoxide Detector(s), Other, Smoke Detector(s), Security Lights
- Subdivision: Pebblebrook Village
HOA
- Has HOA: No
Location
- Region: Plano
Financial & listing details
- Price per square foot: $208/sqft
- Tax assessed value: $397,529
- Annual tax amount: $4,891
- Date on market: 7/27/2026
- Cumulative days on market: 20 days
- Listing terms: Cash,Conventional,FHA,VA Loan
- Exclusions: TVs & Brackets ~ Satellite Dish leased from Direct TV, Security System is leased from Brinks
Estimated market value
Not available
Estimated sales range
Not available
Not available
Price history
| Date | Event | Price |
|---|---|---|
| 8/12/2026 | Listed for sale | $459,000$208/sqft |
Source: NTREIS #21335896 Report a problem | ||
| 8/6/2026 | Contingent | $459,000$208/sqft |
Source: NTREIS #21335896 Report a problem | ||
| 7/27/2026 | Listed for sale | $459,000$208/sqft |
Source: NTREIS #21335896 Report a problem | ||
| 1/7/2008 | Sold | -- |
Source: Public Record Report a problem | ||
Public tax history
| Year | Property taxes | Tax assessment |
|---|---|---|
| 2025 | $4,891 -10.6% | $397,529 -3.4% |
| 2024 | $5,473 +5% | $411,479 +5.9% |
| 2023 | $5,213 -18.7% | $388,629 +15.9% |
| 2022 | $6,410 +2.7% | $335,447 +8.4% |
| 2021 | $6,242 +8.4% | $309,556 +8.9% |
| 2020 | $5,759 -3.2% | $284,297 -2.5% |
| 2019 | $5,951 +37.8% | $291,445 +27.4% |
| 2018 | $4,319 +35.9% | $228,722 +5.1% |
| 2017 | $3,178 | $217,692 +17.8% |
| 2016 | $3,178 +14.3% | $184,782 +13.2% |
| 2015 | $2,780 | $163,255 +16.5% |
| 2014 | $2,780 | $140,144 +10.3% |
| 2013 | -- | $127,098 -9.4% |
| 2012 | -- | $140,234 -8.2% |
| 2011 | -- | $152,762 +0.8% |
| 2010 | -- | $151,534 -2.2% |
| 2009 | -- | $154,973 -2% |
| 2008 | -- | $158,109 +0.8% |
| 2007 | -- | $156,856 +1% |
| 2006 | -- | $155,356 +8.5% |
| 2005 | -- | $143,226 -2% |
| 2004 | -- | $146,214 +0.3% |
| 2003 | -- | $145,779 -0.6% |
| 2002 | -- | $146,694 +10% |
| 2001 | -- | $133,358 -2.8% |
| 2000 | -- | $137,259 |
Find assessor info on the county website
Monthly payment
Est. payment
Payment breakdown
Explore the cost of this home by adjusting the details. Changes won't be saved.Climate risks
Neighborhood: Briarwood
Nearby schools
GreatSchools rating
- 4/10Memorial Elementary SchoolGrades: PK-5Distance: 0.8 mi
- 7/10Bowman Middle SchoolGrades: 6-8Distance: 0.7 mi
- 6/10Williams High SchoolGrades: 9-10Distance: 1.2 mi
Schools provided by the listing agent
- Elementary: Memorial
- Middle: Bowman
- High: Williams,Plano East
- District: Plano ISD
Source: NTREIS. This data may not be complete. We recommend contacting the local school district to confirm school assignments for this home.
- $370,500-- bd2 ba2.2k sqft2412 Peachtree Ln, Plano, TX 75074Off Market
- $360,000-- bd2 ba2.1k sqft2408 Peachtree Ln, Plano, TX 75074Off Market
- $390,100-- bd2 ba2.2k sqft3201 Erwin Dr, Plano, TX 75074Off Market
- $374,9004 bd3 ba2.1k sqft2417 Peachtree Ln, Plano, TX 75074Pending
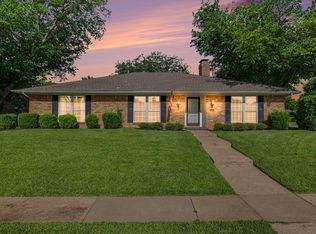
- $368,100-- bd2 ba2.3k sqft2409 Erwin Dr, Plano, TX 75074Off Market
- $354,8004 bd2 ba2.1k sqft2413 Peachtree Ln, Plano, TX 75074Off Market
- $359,300-- bd2 ba2.7k sqft3201 E Park Blvd, Plano, TX 75074Off Market
- $328,0003 bd2 ba1.6k sqft3203 E Park Blvd, Plano, TX 75074Off Market
A local agent can set up tours, give advice and negotiate with sellers.
Similar homes
- $475,0004 bd3 ba2.4k sqft2301 Huntington Dr, Plano, TX 75075For Sale
 MLS ID #21348611, Jonny Bertrand. NTREIS
 - $499,9004 bd3 ba2.3k sqft2305 Merrimac Dr, Plano, TX 75075For Sale
 MLS ID #21341139, Melanie Gamble. NTREIS
 - $489,0004 bd2 ba2.1k sqft1809 Greenway Dr, Plano, TX 75075For Sale
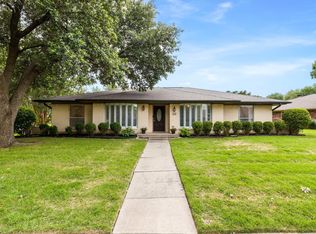 MLS ID #21284839, Tannah McGaughy. NTREIS
 - $435,0004 bd2 ba2.1k sqft2922 Spring Brook Dr, Garland, TX 75044For Sale
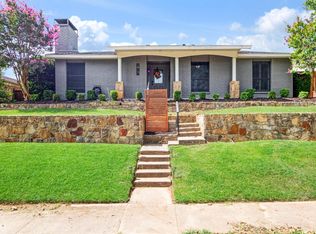 MLS ID #21343909, Liz Torres. NTREIS
 - $514,9904 bd3 ba2.4k sqft1521 Baffin Bay Dr, Plano, TX 75075For SaleMLS ID #21314583, Boo Reitz. NTREIS
- $475,0004 bd2 ba2.1k sqft6701 Vero Dr, Plano, TX 75023For SaleMLS ID #21315323, Suzanne Mitchell. NTREIS
- $559,0003 bd2 ba2.1k sqft5021 Norfolk Dr, Plano, TX 75023For SaleMLS ID #21236861, Laurens Wiseman. NTREIS
- $465,0003 bd2 ba2k sqft3517 Nova Trl, Plano, TX 75023For SaleMLS ID #21292897, John Weaver. NTREIS
- $575,0003 bd3 ba2.5k sqft3608 Wandering Trl, Plano, TX 75075For SaleMLS ID #21305962, Manuel Chavez Funes. NTREIS
- $489,0003 bd2 ba1.8k sqft220 Dale Dr, McKinney, TX 75071For SaleMLS ID #21344283, Christi Ledebur. NTREIS
- $400,0003 bd2 ba2k sqft933 Purcell Dr, Plano, TX 75025For SaleMLS ID #21269406, Wily Walter. NTREIS
- $450,0004 bd3 ba2.2k sqft1203 Grinnell Dr, Richardson, TX 75081For SaleMLS ID #21307780, Ryan Kirkpatrick. NTREIS
- $499,0004 bd2 ba1.7k sqft4532 Crowley Dr, Plano, TX 75093For SaleMLS ID #21305377, Christi Stevens. NTREIS
- $550,0004 bd2 ba2.5k sqft4405 Blystone Ln, Plano, TX 75093For SaleMLS ID #21351329, Mo Karim. NTREIS
- $450,0004 bd2 ba2.4k sqft705 S Grove Rd, Richardson, TX 75081For SaleMLS ID #21313654, Donald Campbell. NTREIS
- $489,0003 bd3 ba2.4k sqft605 Woodway Ln, Richardson, TX 75081For SaleMLS ID #21346620, Syed Ahmed. NTREIS
- $380,0003 bd3 ba2.1k sqft3101 Becky Ct, Garland, TX 75044For SaleMLS ID #21335184, Rockie Marvel. NTREIS
- $399,0003 bd2 ba2.4k sqft3103 Kristin Ct, Garland, TX 75044For SaleMLS ID #21189046, Chris Hickman. NTREIS
- $499,0004 bd3 ba2.8k sqft920 Mustang Dr, Allen, TX 75002For SaleMLS ID #21304435, Tom Grisak. NTREIS
- $525,0003 bd3 ba2.4k sqft18765 Vista Del Sol, Dallas, TX 75287For SaleMLS ID #21355339, Savannah Smith. NTREIS
