Location, Updates, and Value—This One Has It All! Don't miss this beautifully maintained 4-bedroom, 2.5-bath home situated on a spacious corner lot in an established Plano neighborhood. Offering two generous living areas and two dining areas, this home provides a flexible floor plan that's perfect for everyday living, entertaining, or working from home. The kitchen has been tastefully updated within the last 10 years and the Den has beautiful picture frame wood paneling that creating a warm and functional gathering place especially when you add the fireplace with shelving on both sides. Additional improvements include replacement windows (not original), updated lighting and plumbing fixtures, and one of the biggest investments a homeowner can appreciate—the cast iron plumbing has been completely replaced within the last two years, providing added peace of mind.The location is hard to beat! Enjoy being just blocks from Bob Woodruff Park, featuring miles of walking and biking trails, playgrounds, picnic areas, and beautiful green space. Plus, the home is within walking distance to both the elementary and middle schools, making daily routines even more convenient. With its desirable floor plan, major system updates, exceptional location, and competitive pricing designed to attract attention, this is an outstanding opportunity in today's Plano market. Schedule your private showing today—homes offering this combination of location, updates, and value don't last long!
Pending
$374,900
2417 Peachtree Ln, Plano, TX 75074
4beds
2,189sqft
Single Family Residence
Built in 1974
0.25 Acres Lot
$363,800 Zestimate®
$171/sqft
$-- HOA
What's special
Desirable floor planReplacement windowsSpacious corner lotFlexible floor planTwo dining areas
- 36 days |
- 1,217 |
- 79 |
Likely to sell faster than
Zillow last checked:
Listing updated:
Listed by:
Ben Baker 0406168 (214)801-8800,
Keller Williams Realty DPR 972-732-6000
Source: NTREIS,MLS#: 21326512
Facts & features
Interior
Bedrooms & bathrooms
- Bedrooms: 4
- Bathrooms: 3
- Full bathrooms: 2
- 1/2 bathrooms: 1
Primary bedroom
- Features: Ceiling Fan(s), Walk-In Closet(s)
- Level: First
- Dimensions: 12 x 16
Bedroom
- Features: Ceiling Fan(s)
- Level: First
- Dimensions: 11 x 12
Bedroom
- Features: Ceiling Fan(s)
- Level: First
- Dimensions: 11 x 12
Bedroom
- Features: Ceiling Fan(s)
- Level: First
- Dimensions: 12 x 13
Breakfast room nook
- Features: Eat-in Kitchen, Granite Counters
- Level: First
- Dimensions: 9 x 10
Den
- Features: Ceiling Fan(s), Fireplace
- Level: First
- Dimensions: 17 x 19
Dining room
- Level: First
- Dimensions: 11 x 11
Kitchen
- Features: Eat-in Kitchen
- Level: First
- Dimensions: 9 x 9
Living room
- Level: First
- Dimensions: 11 x 16
Heating
- Central
Cooling
- Central Air, Ceiling Fan(s)
Appliances
- Included: Double Oven, Dishwasher, Electric Cooktop
Features
- Eat-in Kitchen, Paneling/Wainscoting, Walk-In Closet(s)
- Flooring: Carpet, Tile
- Windows: Window Coverings
- Has basement: No
- Number of fireplaces: 1
- Fireplace features: Gas, Gas Log
Interior area
- Total interior livable area: 2,189 sqft
Video & virtual tour
Property
Parking
- Total spaces: 2
- Parking features: Alley Access, Garage Faces Rear
- Attached garage spaces: 2
Features
- Levels: One
- Stories: 1
- Patio & porch: Covered
- Pool features: None
- Fencing: Wood
Lot
- Size: 0.25 Acres
- Features: Corner Lot, Landscaped
Details
- Parcel number: R038500100101
Construction
Type & style
- Home type: SingleFamily
- Architectural style: Traditional,Detached
- Property subtype: Single Family Residence
- Attached to another structure: Yes
Materials
- Brick
- Foundation: Slab
- Roof: Composition
Condition
- Year built: 1974
Utilities & green energy
- Sewer: Public Sewer
- Water: Public
- Utilities for property: Sewer Available, Water Available
Community & HOA
Community
- Security: Smoke Detector(s)
- Subdivision: Pebblebrook Village
HOA
- Has HOA: No
Location
- Region: Plano
Financial & listing details
- Price per square foot: $171/sqft
- Tax assessed value: $377,420
- Annual tax amount: $6,445
- Date on market: 7/10/2026
- Cumulative days on market: 25 days
- Listing terms: Cash,Conventional,FHA,VA Loan
Estimated market value
$363,800
$346,000 - $382,000
$2,929/mo
Price history
| Date | Event | Price |
|---|---|---|
| 8/6/2026 | Pending sale | $374,900$171/sqft |
Source: NTREIS #21326512 Report a problem | ||
| 7/30/2026 | Contingent | $374,900$171/sqft |
Source: NTREIS #21326512 Report a problem | ||
| 7/10/2026 | Listed for sale | $374,900$171/sqft |
Source: NTREIS #21326512 Report a problem | ||
Public tax history
| Year | Property taxes | Tax assessment |
|---|---|---|
| 2025 | $776 | $377,420 +7.6% |
| 2024 | -- | $350,719 +10% |
| 2023 | $776 -63% | $318,835 +10% |
| 2022 | $2,099 | $289,850 +10% |
| 2021 | $2,099 | $263,500 +10% |
| 2020 | $2,099 | $239,545 +1.4% |
| 2019 | $2,099 | $236,297 +10% |
| 2018 | $2,099 +0.7% | $214,815 -4.1% |
| 2017 | $2,085 | $224,068 +18.2% |
| 2016 | $2,085 -4.6% | $189,530 +13.4% |
| 2015 | $2,184 | $167,129 +13.6% |
| 2014 | $2,184 | $147,073 +10.3% |
| 2013 | -- | $133,384 -8.5% |
| 2012 | -- | $145,777 -8.2% |
| 2011 | -- | $158,714 +0.8% |
| 2010 | -- | $157,427 +3% |
| 2009 | -- | $152,820 -1.1% |
| 2008 | -- | $154,463 +1.4% |
| 2007 | -- | $152,384 |
| 2006 | -- | $152,384 +8.4% |
| 2005 | -- | $140,614 -6.7% |
| 2004 | -- | $150,677 +0.3% |
| 2003 | -- | $150,225 +5.7% |
| 2002 | -- | $142,062 +10% |
| 2001 | -- | $129,147 +8.8% |
| 2000 | -- | $118,691 |
Find assessor info on the county website
Monthly payment
Est. payment
Payment breakdown
Explore the cost of this home by adjusting the details. Changes won't be saved.Climate risks
Neighborhood: Briarwood
Nearby schools
GreatSchools rating
- 4/10Memorial Elementary SchoolGrades: PK-5Distance: 0.7 mi
- 7/10Bowman Middle SchoolGrades: 6-8Distance: 0.7 mi
- 6/10Williams High SchoolGrades: 9-10Distance: 1.2 mi
Schools provided by the listing agent
- Elementary: Memorial
- Middle: Bowman
- High: Williams,Plano East
- District: Plano ISD
Source: NTREIS. This data may not be complete. We recommend contacting the local school district to confirm school assignments for this home.
- $354,8004 bd2 ba2.1k sqft2413 Peachtree Ln, Plano, TX 75074Off Market
- $310,0003 bd2 ba1.6k sqft3124 E Park Blvd, Plano, TX 75074Off Market
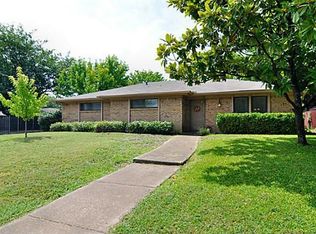
- $459,0003 bd2 ba2.2k sqft2416 Peachtree Ln, Plano, TX 75074For Sale

- $354,8003 bd2 ba1.7k sqft3120 E Park Blvd, Plano, TX 75074Off Market
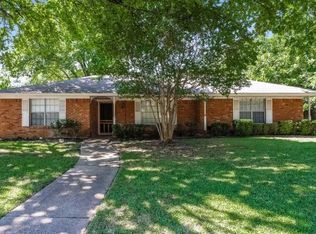
- $370,500-- bd2 ba2.2k sqft2412 Peachtree Ln, Plano, TX 75074Off Market
- $328,5003 bd2 ba1.5k sqft3133 E Park Blvd, Plano, TX 75074Off Market
- $320,0003 bd2 ba1.9k sqft3117 Natalie Dr, Plano, TX 75074Off Market
- $308,200-- bd2 ba1.8k sqft3129 E Park Blvd, Plano, TX 75074Off Market
A local agent can set up tours, give advice and negotiate with sellers.
Similar homes
- $439,9004 bd3 ba2.1k sqft4316 Lottie Ln, Plano, TX 75074For Sale
 MLS ID #21273125, Yolanda Simmensen. NTREIS
 - $399,9003 bd3 ba1.9k sqft1000 Lexington Dr, Plano, TX 75075For Sale
 MLS ID #21334180, Davis Scott. NTREIS
 - $399,0004 bd2 ba2.2k sqft1113 Mossvine Dr, Plano, TX 75023For Sale
 MLS ID #21271769, Brigitte Robertson. NTREIS
 - $394,0003 bd2 ba1.7k sqft1001 Bass Dr, Plano, TX 75025For Sale
 MLS ID #21351425, Marisa Grubbs. NTREIS
 - $385,0003 bd2 ba1.7k sqft1017 Spicewood Dr, Plano, TX 75025For SaleMLS ID #21318482, Trish Tiemeyer. NTREIS
- $374,0003 bd2 ba2.3k sqft506 Willowcrest Dr, Garland, TX 75040For SaleMLS ID #21331702, Ginger McCallum. NTREIS
- $350,0003 bd2 ba1.5k sqft4001 Arrowcrest Ln, Garland, TX 75044For SaleMLS ID #21356397, Dang Tran. NTREIS
- $365,0004 bd3 ba2.1k sqft605 Buttercup Cir, Garland, TX 75040For SaleMLS ID #21287533, Jeffrey McKee. NTREIS
- $467,9004 bd2 ba2.5k sqft3100 Treehouse Ln, Plano, TX 75075For SaleMLS ID #21310457, Randa Huseini. NTREIS
- $424,9003 bd2 ba1.9k sqft2013 Pleasant Valley Dr, Plano, TX 75023For SaleMLS ID #21297950, Prissy Pulley. NTREIS
- $455,0004 bd3 ba2.9k sqft2829 Teakwood Ln, Plano, TX 75075For SaleMLS ID #21338131, Taylor Essien. NTREIS
- $405,0003 bd2 ba1.9k sqft6300 Bronze Leaf Dr, Plano, TX 75023For SaleMLS ID #21315833, Dan Darmody. NTREIS
- $424,9003 bd2 ba1.8k sqft1524 Livingston Dr, Plano, TX 75093For SaleMLS ID #21353012, Hailey Kim. NTREIS
- $360,0003 bd1 ba2.1k sqft102 Paul Wilson Rd, Wylie, TX 75098For SaleMLS ID #21226760, Amber Butcher. NTREIS
- $499,9004 bd3 ba2.7k sqft2806 Glenwick Ct, Richardson, TX 75082For SaleMLS ID #21360548, Steve Metarelis. NTREIS
- $490,0004 bd3 ba2.8k sqft2216 Grandview Dr, Plano, TX 75075For SaleMLS ID #21328336, Kaley Millender. NTREIS
- $390,0004 bd2 ba2.3k sqft3611 Cedar Creek Ln, Sachse, TX 75048For SaleMLS ID #21279508, Jacque Swanner. NTREIS
- $350,0004 bd3 ba1.9k sqft424 Graham Ln, Wylie, TX 75098For SaleMLS ID #21302392, Daniel Harker. NTREIS
- $364,9004 bd3 ba2.3k sqft208 Ashe Bend Dr, Rockwall, TX 75087For SaleMLS ID #21206278, Michael Forshee. NTREIS
- $449,0003 bd2 ba1.9k sqft4445 Jenning Dr, Plano, TX 75093For SaleMLS ID #21304203, Benetta Robbins. NTREIS
