This prime location on a corner lot is hard to beat. Enjoy true walkability to the nearby elementary school, scenic walking paths, and bike trails that are just steps away. Minutes to golf courses, shopping, dining, and entertainment in both Allen and Plano, with quick access to the tollway. The large park right across the street is currently being renovated, which includes a playground and walking trail. This charming layout offers the perfect balance of comfort and convenience. 3 bed, 2 bath plus an office or dining room with new kitchen appliances. There is a large back covered patio with a nice sized backyard and privacy fence for the kids or pets. Includes not only a 2 car garage, but additional covered parking for 2 cars and a storage shed for all your tools and gear. Schedule your tour today!
For sale
$394,000
1001 Bass Dr, Plano, TX 75025
3beds
1,741sqft
:
Get pre-qualified$2,770/mo
Single Family Residence
Built in 1984
8,276 Square Feet Lot
$382,800 Zestimate®
$226/sqft
$-- HOA
What's special
New kitchen appliancesLarge back covered patio
- 15 hours |
- 71 |
- 4 |
Zillow last checked:
Listing updated:
Listed by:
Marisa Grubbs 0525502 214-675-3096,
EXP REALTY 888-519-7431,
Ashley Cypert 0746253 972-832-5643,
EXP REALTY
Source: NTREIS,MLS#: 21351425
Facts & features
Interior
Bedrooms & bathrooms
- Bedrooms: 3
- Bathrooms: 2
- Full bathrooms: 2
Primary bedroom
- Features: Built-in Features, Ceiling Fan(s), Dual Sinks, Garden Tub/Roman Tub, Jetted Tub, Walk-In Closet(s)
- Level: First
- Dimensions: 1 x 1
Bedroom
- Features: Ceiling Fan(s), Walk-In Closet(s)
- Level: First
- Dimensions: 1 x 1
Bedroom
- Features: Ceiling Fan(s), Walk-In Closet(s)
- Level: First
- Dimensions: 1 x 1
Dining room
- Features: Ceiling Fan(s)
- Level: First
- Dimensions: 1 x 1
Kitchen
- Features: Built-in Features, Pantry
- Level: First
- Dimensions: 1 x 1
Living room
- Features: Ceiling Fan(s), Fireplace
- Level: First
- Dimensions: 1 x 1
Heating
- Central
Cooling
- Electric
Appliances
- Included: Dishwasher, Electric Oven, Electric Range, Disposal, Microwave, Vented Exhaust Fan
- Laundry: Washer Hookup, Dryer Hookup, ElectricDryer Hookup, Laundry in Utility Room
Features
- Built-in Features, Double Vanity, Eat-in Kitchen, High Speed Internet, Pantry, Vaulted Ceiling(s), Wired for Data, Walk-In Closet(s), Wired for Sound
- Flooring: Carpet, Laminate
- Has basement: No
- Number of fireplaces: 1
- Fireplace features: Family Room, Masonry, Wood Burning
Interior area
- Total interior livable area: 1,741 sqft
Property
Parking
- Total spaces: 4
- Parking features: Attached Carport, Covered, Door-Multi, Driveway, Garage, Garage Door Opener, Inside Entrance, Garage Faces Rear
- Attached garage spaces: 2
- Carport spaces: 2
- Covered spaces: 4
Features
- Levels: One
- Stories: 1
- Patio & porch: Awning(s), Covered
- Exterior features: Lighting, Rain Gutters
- Pool features: None
- Fencing: Back Yard,Gate,Wood
- Has view: Yes
- View description: Park/Greenbelt
Lot
- Size: 8,276 Square Feet
- Features: Back Yard, Corner Lot, Lawn, Landscaped, Subdivision, Sprinkler System
Details
- Additional structures: Shed(s)
- Parcel number: R135200101001
Construction
Type & style
- Home type: SingleFamily
- Architectural style: Traditional,Detached
- Property subtype: Single Family Residence
Materials
- Brick
- Foundation: Slab
- Roof: Composition
Condition
- Year built: 1984
Utilities & green energy
- Sewer: Public Sewer
- Water: Public
- Utilities for property: Sewer Available, Water Available
Community & HOA
Community
- Features: Playground, Sidewalks, Curbs
- Security: Smoke Detector(s), Wireless
- Subdivision: Cross Creek East
HOA
- Has HOA: No
Location
- Region: Plano
Financial & listing details
- Price per square foot: $226/sqft
- Tax assessed value: $392,729
- Annual tax amount: $6,707
- Date on market: 8/6/2026
- Cumulative days on market: 2 days
- Listing terms: Cash,Conventional,FHA,VA Loan
Estimated market value
$382,800
$364,000 - $402,000
$2,416/mo
Price history
| Date | Event | Price |
|---|---|---|
| 8/6/2026 | Listed for sale | $394,000$226/sqft |
Source: NTREIS #21351425 Report a problem | ||
Public tax history
| Year | Property taxes | Tax assessment |
|---|---|---|
| 2025 | $6,707 -5.9% | $392,729 +3.5% |
| 2024 | $7,124 +886.6% | $379,536 +10% |
| 2023 | $722 -67.4% | $345,033 +10% |
| 2022 | $2,213 | $313,666 +10% |
| 2021 | $2,213 | $285,151 +8.6% |
| 2020 | $2,213 | $262,682 +3.1% |
| 2019 | $2,213 | $254,789 +10% |
| 2018 | $2,213 | $231,626 -2.4% |
| 2017 | $2,213 | $237,353 +8.1% |
| 2016 | $2,213 -6.1% | $219,542 +16.5% |
| 2015 | $2,356 | $188,528 +19.2% |
| 2014 | $2,356 | $158,204 +3.5% |
| 2013 | -- | $152,843 +6.1% |
| 2012 | -- | $144,000 -2.7% |
| 2011 | -- | $148,000 -4.5% |
| 2010 | -- | $154,938 -0.9% |
| 2009 | -- | $156,298 -0.3% |
| 2008 | -- | $156,761 +0.9% |
| 2007 | -- | $155,325 +4.1% |
| 2006 | -- | $149,258 +4.6% |
| 2005 | -- | $142,647 +5.5% |
| 2003 | -- | $135,221 +6.7% |
| 2002 | -- | $126,751 +5.7% |
| 2001 | -- | $119,963 +6.7% |
| 2000 | -- | $112,400 |
Find assessor info on the county website
Monthly payment
Est. payment
Payment breakdown
Explore the cost of this home by adjusting the details. Changes won't be saved.Climate risks
Neighborhood: 75025
Nearby schools
GreatSchools rating
- 4/10Rasor Elementary SchoolGrades: K-5Distance: 0.2 mi
- 7/10Hendrick Middle SchoolGrades: 6-8Distance: 0.9 mi
- 5/10Clark High SchoolGrades: 9-10Distance: 1.7 mi
Schools provided by the listing agent
- Elementary: Rasor
- Middle: Hendrick
- High: Clark,Plano Senior
- District: Plano ISD
Source: NTREIS. This data may not be complete. We recommend contacting the local school district to confirm school assignments for this home.
- $334,6003 bd2 ba1.4k sqft1005 Bass Dr, Plano, TX 75025Off Market
- $493,9005 bd2 ba2.2k sqft7801 Slater Trl, Plano, TX 75025Off Market
- $362,9003 bd2 ba1.7k sqft7805 Slater Trl, Plano, TX 75025Off Market
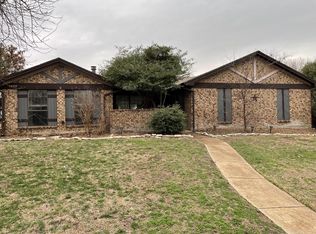
- $--3 bd2 ba1.8k sqft1009 Bass Dr, Plano, TX 75025Sold
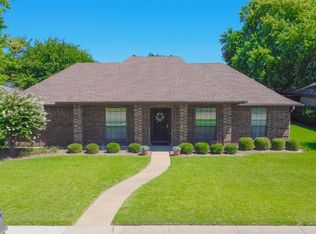
- $359,0003 bd2 ba1.8k sqft1000 Filmore Dr, Plano, TX 75025Off Market
- $351,4003 bd2 ba1.6k sqft7809 Slater Trl, Plano, TX 75025Off Market
- $362,3003 bd2 ba1.7k sqft1004 Filmore Dr, Plano, TX 75025Off Market
- $371,5003 bd2 ba1.8k sqft7813 Slater Trl, Plano, TX 75025Off Market
A local agent can set up tours, give advice and negotiate with sellers.
Similar homes
- $390,0003 bd2 ba1.7k sqft1017 Spicewood Dr, Plano, TX 75025For Sale
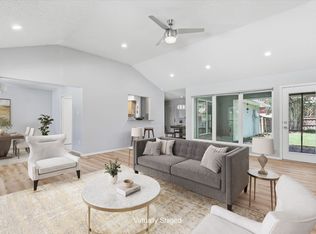 MLS ID #21318482, Trish Tiemeyer. NTREIS
 - $399,0003 bd2 ba1.6k sqft1524 Summerfield Dr, Allen, TX 75002For Sale
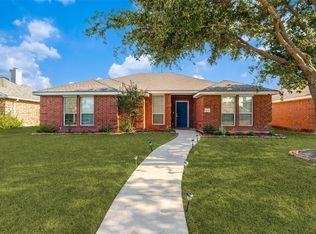 MLS ID #21349393, Khalil Lakhani. NTREIS
 - $405,0003 bd2 ba1.9k sqft6300 Bronze Leaf Dr, Plano, TX 75023For Sale
 MLS ID #21315833, Dan Darmody. NTREIS
 - $399,0004 bd2 ba2.2k sqft1113 Mossvine Dr, Plano, TX 75023For Sale
 MLS ID #21271769, Brigitte Robertson. NTREIS
 - $488,0004 bd3 ba2k sqft2308 London Dr, Plano, TX 75025For SaleMLS ID #21312473, Jacob Shuler. NTREIS
- $399,0004 bd2 ba2.2k sqft1818 Lake Tawakoni Dr, Allen, TX 75002For SaleMLS ID #21310561, Jennifer Duffey. NTREIS
- $514,0004 bd3 ba2.5k sqft2700 Nighthawk Dr, Plano, TX 75025For SaleMLS ID #21227078, Diana Morris. NTREIS
- $374,9003 bd2 ba1.5k sqft5905 Galaxie Rd, Garland, TX 75044For SaleMLS ID #21311506, Michelle Akers. NTREIS
- $430,0003 bd3 ba2.1k sqft1307 N Trail Dr, Carrollton, TX 75006For SaleMLS ID #21338343, Sue Nelms. NTREIS
- $401,1973 bd2 ba1.7k sqft15827 Appaloosa Dr, Frisco, TX 75035For SaleMLS ID #21294154, Lorena Corleto. NTREIS
- $379,0003 bd2 ba1.7k sqft3516 Goldstone Dr, McKinney, TX 75070For SaleMLS ID #21306907, John Windle III. NTREIS
- $369,0002 bd2 ba1.4k sqft7994 Palmer Ct, Frisco, TX 75034For SaleMLS ID #21348750, Peggy Hill. NTREIS
- $477,0004 bd2 ba2.5k sqft3100 Treehouse Ln, Plano, TX 75075For SaleMLS ID #21310457, Randa Huseini. NTREIS
- $324,9003 bd2 ba1.8k sqft3341 Lanarc Dr, Plano, TX 75023For SaleMLS ID #21253095, Jim Glynn. NTREIS
- $469,9003 bd3 ba2.1k sqft604 Hightrail Dr, Allen, TX 75002For SaleMLS ID #21253610, Laura Voigt. NTREIS
- $464,9003 bd2 ba1.9k sqft10914 Turtle Creek Ln, Frisco, TX 75035For SaleMLS ID #21345433, Regina Prim. NTREIS
- $374,0003 bd2 ba2.3k sqft506 Willowcrest Dr, Garland, TX 75040For SaleMLS ID #21331702, Ginger McCallum. NTREIS
- $334,9003 bd2 ba1.5k sqft3512 Valley Frg, Sachse, TX 75048For SaleMLS ID #21350321, Jodie Mayo. NTREIS
- $499,9993 bd3 ba2.2k sqft2917 Deep Valley Trl, Plano, TX 75075For SaleMLS ID #21261137, Mike Mendoza. NTREIS
- $407,0003 bd3 ba1.7k sqft4514 Haven Hill Dr, The Colony, TX 75056For SaleMLS ID #21334972, Yaneli Rodriguez. NTREIS
