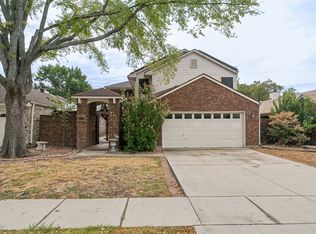
Beautifully maintained one-story home in a prime Plano location offering 4 bedrooms, 3 full baths, and a spacious, versatile floor plan. The updated kitchen features granite countertops and opens to generous living and entertaining areas, including a functional wet bar. A secondary bedroom with an adjacent full bath provides an ideal setup for guests, extended family, or a private home office. Additional highlights include extensive wood alike flooring, a cozy fireplace, built-ins, abundant natural light, and a private backyard with patio space. Located in established Hunters Glen Estates with convenient access to shopping, dining, major roadways, and highly regarded Plano ISD schools, including Bethany Elementary and Schimelpfenig Middle School. Utility room offers sink and space for additional fridge.
For sale
$489,900
2700 Nighthawk Dr, Plano, TX 75025
4beds
3,103sqft
Single Family Residence
Built in 1986
8,712 Square Feet Lot
$470,100 Zestimate®
$158/sqft
$-- HOA
What's special
Cozy fireplaceAbundant natural lightGranite countertopsExtensive wood alike flooringSpacious versatile floor planFunctional wet barUpdated kitchen
- 15 days
- 806
- 30
Likely to sell faster than
Zillow last checked:
Listing updated:
Listed by:
Parisa Bahmani 0503043 214-705-1000,
WILLIAM DAVIS REALTY 214-705-1000
Source: NTREIS,MLS#: 21404714
Facts & features
Interior
Bedrooms & bathrooms
- Bedrooms: 4
- Bathrooms: 3
- Full bathrooms: 3
Primary bedroom
- Features: Ceiling Fan(s), Dual Sinks, Double Vanity, Separate Shower, Walk-In Closet(s)
- Level: First
- Dimensions: 16 x 14
Bedroom
- Level: First
- Dimensions: 12 x 12
Bedroom
- Level: First
- Dimensions: 12 x 11
Bedroom
- Level: First
- Dimensions: 12 x 12
Breakfast room nook
- Level: First
- Dimensions: 10 x 11
Dining room
- Level: First
- Dimensions: 12 x 12
Family room
- Level: First
- Dimensions: 21 x 17
Kitchen
- Level: First
- Dimensions: 13 x 10
Living room
- Level: First
- Dimensions: 15 x 16
Sunroom
- Level: First
- Dimensions: 16 x 17
Appliances
- Included: Dishwasher, Disposal
Features
- Open Floorplan
- Has basement: No
- Number of fireplaces: 1
- Fireplace features: Living Room
Interior area
- Total interior livable area: 3,103 sqft
Video & virtual tour
Property
Parking
- Total spaces: 2
- Parking features: Driveway, Garage, Garage Faces Rear
- Attached garage spaces: 2
Features
- Levels: One
- Stories: 1
- Pool features: None
Lot
- Size: 8,712 Square Feet
Details
- Parcel number: R149800100501
Construction
Type & style
- Home type: SingleFamily
- Architectural style: Detached
- Property subtype: Single Family Residence
Condition
- Year built: 1986
Utilities & green energy
- Sewer: Public Sewer
- Water: Public
- Utilities for property: Sewer Available, Water Available
Community & HOA
Community
- Subdivision: Hunters Glen Estates Viii
HOA
- Has HOA: No
Location
- Region: Plano
Financial & listing details
- Price per square foot: $158/sqft
- Tax assessed value: $515,000
- Annual tax amount: $8,795
- Date on market: 10/6/2026
- Cumulative days on market: 196 days
Estimated market value
$470,100
$447,000 - $494,000
$2,873/mo
Price history
| Date | Event | Price |
|---|---|---|
| 10/6/2026 | Listed for sale | $489,900-2%$158/sqft |
Source: NTREIS #21404714 Report a problem | ||
| 10/1/2026 | Listing removed | $499,900$161/sqft |
Source: NTREIS #21227078 Report a problem | ||
| 8/21/2026 | Price change | $499,900-2.7%$161/sqft |
Source: NTREIS #21227078 Report a problem | ||
| 7/29/2026 | Price change | $514,000-1.9%$166/sqft |
Source: NTREIS #21227078 Report a problem | ||
| 5/14/2026 | Price change | $524,000-4.6%$169/sqft |
Source: NTREIS #21227078 Report a problem | ||
| 4/3/2026 | Listed for sale | $549,000$177/sqft |
Source: NTREIS #21227078 Report a problem | ||
Public tax history
| Year | Property taxes | Tax assessment |
|---|---|---|
| 2026 | -- | $515,000 -3.7% |
| 2025 | $9,132 +1.9% | $534,741 +0.9% |
| 2024 | $8,961 +2.3% | $530,050 +4.4% |
| 2023 | $8,764 | $507,735 +10.6% |
| 2022 | -- | $459,197 +24% |
| 2021 | $7,466 +7.4% | $370,216 +7.9% |
| 2020 | $6,952 -5.4% | $343,170 -4.7% |
| 2019 | $7,351 -2.3% | $360,036 +3.5% |
| 2018 | $7,521 +31.2% | $348,000 +6.5% |
| 2017 | $5,732 | $326,847 +12.7% |
| 2016 | $5,732 +8.2% | $289,949 +6.4% |
| 2015 | $5,297 | $272,402 +5.9% |
| 2014 | $5,297 | $257,178 +6.9% |
| 2013 | -- | $240,601 +2% |
| 2012 | -- | $235,997 +2.7% |
| 2011 | -- | $229,829 -1.2% |
| 2010 | -- | $232,641 +2.5% |
| 2009 | -- | $227,000 -1.4% |
| 2008 | -- | $230,247 -0.5% |
| 2007 | -- | $231,299 +5.9% |
| 2006 | -- | $218,401 +3.5% |
| 2005 | -- | $211,034 +7.1% |
| 2003 | -- | $197,128 +4% |
| 2002 | -- | $189,532 +0.5% |
| 2001 | -- | $188,524 +5.8% |
| 2000 | -- | $178,244 |
Find assessor info on the county website
Monthly payment
Est. payment
Payment breakdown
Explore the cost of this home by adjusting the details. Changes won't be saved.Climate risks
Neighborhood: Hunters Glen
Nearby schools
Schools provided by the listing agent
- Elementary: Bethany
- Middle: Schimelpfenig
- High: Clark
- District: Plano ISD
Source: NTREIS. This data may not be complete. We recommend contacting the local school district to confirm school assignments for this home.

Similar homes
- $489,9005 bd3 ba2.9k sqft1812 Snowmass Dr, Plano, TX 75025For Sale
 MLS ID #21376264, Wei Ni Kaplan. NTREIS
 - $485,0004 bd3 ba2.6k sqft3908 Denham Way, Plano, TX 75023For Sale
 MLS ID #21405245, Mark Parwani. NTREIS
 - $449,0003 bd3 ba2.1k sqft6705 Mantissa Dr, Plano, TX 75023For Sale
 MLS ID #21413801, Kim Cunningham. NTREIS
 - $485,0004 bd3 ba2.5k sqft3003 Creekbend Dr, Plano, TX 75075For Sale
 MLS ID #21397232, Donald Keach. NTREIS
