Discover generous single-story living at 2829 Teakwood Lane, a 4-bedroom, 2.5-bath home offering approximately 2,932 square feet. Built in 1973 and set along an established, tree-lined street, this spacious residence combines classic character, substantial storage, thoughtful updates, and an inviting layout for everyday comfort and entertaining. Multiple living and dining areas provide room to gather, host visitors, work from home, or create hobby and relaxation spaces. The eat-in kitchen connects easily with the main living areas, supporting conversation and convenient meal service, while durable flooring enhances several high-traffic spaces. The private backyard extends the living experience outdoors with a pool and spa, additional lawn area, and a gas grill connection- grill can stay. A new pool and spa heater installed in 2021 adds year-round enjoyment. Significant improvements include World of Windows windows and siding installed in 2008 with transferable lifetime warranties on both, extensive brick repair and replacement completed in 2025, rafter repairs completed in June 2026, a new roof installed in June 2017, and a new air-conditioning compressor installed in June 2019. These updates reflect continued care for the exterior, structure, comfort systems, and recreational amenities. Abundant interior storage helps keep daily essentials organized, while the expansive 1-story floor plan offers convenient room-to-room flow. The location provides easy access to schools serving multiple grade levels, hospitals, medical centers, shopping, dining, and major routes throughout the area. The seller also notes that the property is located on the hospital electrical grid and maintained power during the extended winter freeze. With nearly 3,000 square feet, four bedrooms, a pool and spa, valuable warranties, and numerous major improvements, 2829 Teakwood Lane presents a distinctive opportunity for buyers seeking space, functionality, outdoor amenities, and long-term value.
For sale
$455,000
2829 Teakwood Ln, Plano, TX 75075
4beds
2,932sqft
:
Get pre-qualified$3,200/mo
Single Family Residence
Built in 1973
9,583 Square Feet Lot
$444,000 Zestimate®
$155/sqft
$-- HOA
What's special
Pool and spaPrivate backyardClassic characterEat-in kitchenSpacious residenceEstablished tree-lined streetSubstantial storage
- 6 days |
- 1,279 |
- 56 |
Likely to sell faster than
Zillow last checked:
Listing updated:
Listed by:
Taylor Essien 0733385 972-954-4791,
Redfin Corporation 972-954-4791
Source: NTREIS,MLS#: 21338131
Facts & features
Interior
Bedrooms & bathrooms
- Bedrooms: 4
- Bathrooms: 3
- Full bathrooms: 2
- 1/2 bathrooms: 1
Primary bedroom
- Features: En Suite Bathroom, Walk-In Closet(s)
- Level: First
- Dimensions: 18 x 14
Bedroom
- Level: First
- Dimensions: 12 x 12
Bedroom
- Level: First
- Dimensions: 12 x 12
Bedroom
- Level: First
- Dimensions: 11 x 14
Primary bathroom
- Features: Built-in Features, Hollywood Bath, Linen Closet
- Level: First
- Dimensions: 13 x 9
Bonus room
- Level: First
- Dimensions: 19 x 15
Breakfast room nook
- Level: First
- Dimensions: 10 x 12
Dining room
- Level: First
- Dimensions: 15 x 12
Family room
- Level: First
- Dimensions: 21 x 17
Kitchen
- Features: Stone Counters
- Level: First
- Dimensions: 13 x 15
Living room
- Level: First
- Dimensions: 22 x 16
Heating
- Central
Cooling
- Central Air
Appliances
- Included: Double Oven, Dishwasher, Electric Cooktop, Electric Oven, Disposal, Gas Water Heater, Vented Exhaust Fan
Features
- Walk-In Closet(s)
- Flooring: Carpet, Tile
- Windows: Shutters, Window Coverings
- Has basement: No
- Number of fireplaces: 1
- Fireplace features: Decorative, Gas, Gas Log
Interior area
- Total interior livable area: 2,932 sqft
Video & virtual tour
Property
Parking
- Parking features: Alley Access, Converted Garage
- Has attached garage: Yes
Features
- Levels: One
- Stories: 1
- Pool features: Fenced, Gunite, Heated, Pool, Pool/Spa Combo
Lot
- Size: 9,583 Square Feet
Details
- Parcel number: R034701201901
Construction
Type & style
- Home type: SingleFamily
- Architectural style: Detached
- Property subtype: Single Family Residence
Materials
- Foundation: Slab
- Roof: Composition
Condition
- Year built: 1973
Utilities & green energy
- Sewer: Public Sewer
- Water: Public
- Utilities for property: Electricity Connected, Natural Gas Available, Overhead Utilities, Sewer Available, Separate Meters, Water Available
Community & HOA
Community
- Security: Carbon Monoxide Detector(s), Fire Alarm, Smoke Detector(s)
- Subdivision: Park Blvd Estates West 2-B
HOA
- Has HOA: No
Location
- Region: Plano
Financial & listing details
- Price per square foot: $155/sqft
- Tax assessed value: $469,390
- Annual tax amount: $7,843
- Date on market: 7/27/2026
- Cumulative days on market: 7 days
- Listing terms: Cash,Conventional,FHA,VA Loan
- Exclusions: Rubbermaid shed, all flower pots, outside furniture, outside decor.
Estimated market value
$444,000
$422,000 - $466,000
$4,382/mo
Price history
| Date | Event | Price |
|---|---|---|
| 7/27/2026 | Listed for sale | $455,000$155/sqft |
Source: NTREIS #21338131 Report a problem | ||
Public tax history
| Year | Property taxes | Tax assessment |
|---|---|---|
| 2025 | $2,200 -29.6% | $459,257 +10% |
| 2024 | $3,126 -2.3% | $417,506 +10% |
| 2023 | $3,198 -36% | $379,551 +10% |
| 2022 | $4,998 | $345,046 +10% |
| 2021 | $4,998 +0.4% | $313,678 +4.7% |
| 2020 | $4,977 -0.4% | $299,722 -0.1% |
| 2019 | $4,998 | $300,098 +7.2% |
| 2018 | $4,998 +10% | $280,000 +6.7% |
| 2017 | $4,542 | $262,300 +5.8% |
| 2016 | $4,542 +15.6% | $248,000 +13.2% |
| 2015 | $3,929 | $219,112 +13.3% |
| 2014 | $3,929 | $193,384 +8.9% |
| 2013 | -- | $177,510 +10.1% |
| 2012 | -- | $161,206 -0.8% |
| 2011 | -- | $162,546 -2.1% |
| 2010 | -- | $166,028 -3.1% |
| 2009 | -- | $171,289 -1.5% |
| 2008 | -- | $173,956 +9% |
| 2007 | -- | $159,648 -0.5% |
| 2006 | -- | $160,375 +2.5% |
| 2005 | -- | $156,439 +2.6% |
| 2004 | -- | $152,527 +0.5% |
| 2003 | -- | $151,775 -0.1% |
| 2002 | -- | $151,968 +8.6% |
| 2001 | -- | $139,936 +6.6% |
| 2000 | -- | $131,267 |
Find assessor info on the county website
Monthly payment
Est. payment
Payment breakdown
Explore the cost of this home by adjusting the details. Changes won't be saved.Climate risks
Neighborhood: Caddo Park
Nearby schools
GreatSchools rating
- 9/10Saigling Elementary SchoolGrades: K-5Distance: 0.6 mi
- 9/10Haggard Middle SchoolGrades: 6-8Distance: 0.3 mi
- 7/10Plano Senior High SchoolGrades: 11-12Distance: 0.5 mi
Schools provided by the listing agent
- Elementary: Saigling
- Middle: Haggard
- High: Plano Senior
- District: Plano ISD
Source: NTREIS. This data may not be complete. We recommend contacting the local school district to confirm school assignments for this home.
- $444,3004 bd2 ba1.7k sqft2833 Teakwood Ln, Plano, TX 75075Off Market
- $--4 bd3 ba2k sqft2825 Teakwood Ln, Plano, TX 75075Sold

- $345,300-- bd-- ba1.7k sqft2822 Townbluff Dr, Plano, TX 75075Off Market
- $--3 bd2 ba1.6k sqft2820 Townbluff Dr, Plano, TX 75075Sold
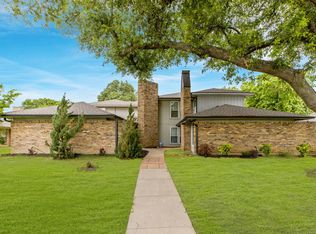
- $539,0003 bd2 ba1.6k sqft2824 Townbluff Dr, Plano, TX 75075Off Market
- $353,500-- bd2 ba1.8k sqft2837 Teakwood Ln, Plano, TX 75075Off Market
- $467,1004 bd3 ba2.2k sqft2821 Teakwood Ln, Plano, TX 75075Off Market
- $519,6003 bd2 ba1.4k sqft2816 Townbluff Dr, Plano, TX 75075Off Market
A local agent can set up tours, give advice and negotiate with sellers.
A local lender can help you make sure your offer is ready when you are.
Similar homes
- $449,0004 bd2 ba2k sqft3301 Canterbury Dr, Plano, TX 75075For Sale
 MLS ID #21347000, Brandie Scales. NTREIS
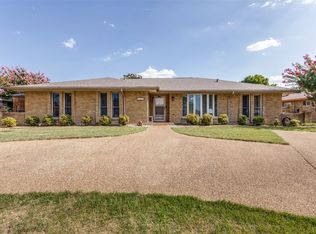
 - $440,0004 bd2 ba2.6k sqft2512 Evergreen Dr, Plano, TX 75075For Sale
 MLS ID #21336351, Nina Bhanot. NTREIS
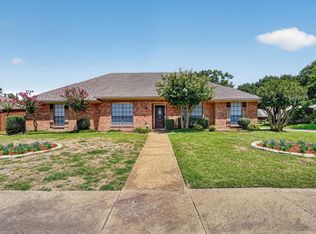
 - $477,0004 bd2 ba2.5k sqft3100 Treehouse Ln, Plano, TX 75075For Sale
 MLS ID #21310457, Randa Huseini. NTREIS
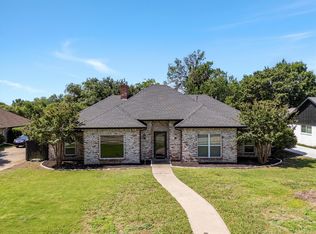
 - $499,9993 bd3 ba2.2k sqft2917 Deep Valley Trl, Plano, TX 75075For Sale
 MLS ID #21261137, Mike Mendoza. NTREIS
 - $497,0004 bd3 ba2.8k sqft2216 Grandview Dr, Plano, TX 75075For SaleMLS ID #21328336, Kaley Millender. NTREIS
- $419,0004 bd3 ba2.2k sqft2909 Las Palmas Ln, Plano, TX 75075For SaleMLS ID #21287982, Irene Aleman. NTREIS
- $514,9904 bd3 ba2.4k sqft1521 Baffin Bay Dr, Plano, TX 75075For SaleMLS ID #21314583, Boo Reitz. NTREIS
- $529,0004 bd3 ba3.1k sqft3329 Whiffletree Dr, Plano, TX 75023For SaleMLS ID #21296755, Karly Johnston. NTREIS
- $599,0004 bd3 ba3.1k sqft1908 Edgewater Dr, Plano, TX 75075For SaleMLS ID #21272245, Rowena Graham. NTREIS
- $450,0004 bd2 ba2.1k sqft1208 Fox Hollow Dr, Carrollton, TX 75007For SaleMLS ID #21342822, Victoria DeLaCruz. NTREIS
- $415,0004 bd3 ba2.2k sqft7959 Greenhollow Ln, Dallas, TX 75240For SaleMLS ID #21341393, Debbie Remington. NTREIS
- $399,0004 bd2 ba2.2k sqft1113 Mossvine Dr, Plano, TX 75023For SaleMLS ID #21271769, Brigitte Robertson. NTREIS
- $450,0004 bd2 ba2.4k sqft705 S Grove Rd, Richardson, TX 75081For SaleMLS ID #21313654, Donald Campbell. NTREIS
- $405,0003 bd2 ba1.9k sqft6300 Bronze Leaf Dr, Plano, TX 75023For SaleMLS ID #21315833, Dan Darmody. NTREIS
- $485,0004 bd3 ba2.5k sqft3205 Cross Timbers Ln, Garland, TX 75044For SaleMLS ID #21283693, Joe Cloud. NTREIS
- $650,0004 bd3 ba2.2k sqft7441 Whispering Pines Dr, Dallas, TX 75248For SaleMLS ID #21289874, Sha' Roehm. NTREIS
- $549,9003 bd3 ba2.3k sqft3710 Windmill Ct, Plano, TX 75074For SaleMLS ID #21305075, Denton Aguam. NTREIS
- $450,0004 bd3 ba2.2k sqft1203 Grinnell Dr, Richardson, TX 75081For SaleMLS ID #21307780, Ryan Kirkpatrick. NTREIS
- $389,0003 bd2 ba1.9k sqft6105 Bronze Leaf Dr, Plano, TX 75023For SaleMLS ID #21262660, Jack Bitzer. NTREIS
- $539,0004 bd3 ba2.3k sqft175 Moonlight Dr, Murphy, TX 75094For SaleMLS ID #21337988, Colleen Frost. NTREIS
