RESORT-STYLE POOL HOME IN ESTABLISHED NORTHWEST CARROLLTON NEIGHBORHOOD
Charming 3-bedroom, 2-bath home in desirable Ridgeview Place offers 2,176 square feet of comfortable single-story living on a spacious 8,760 square foot lot. This well-positioned property features a sparkling resort-style pool—perfect for entertaining and family enjoyment. The spacious open-concept layout provides excellent flow throughout the home, with three generously sized bedrooms filled with natural light and two full bathrooms strategically positioned for convenience.
The true centerpiece of this property is the sparkling swimming pool and resort-style backyard oasis. The generous lot size is ideal for entertaining, landscaping, and year-round outdoor enjoyment. Perfect for summer gatherings and creating lasting family memories. Located in prime Northwest Carrollton, this established and family-friendly community offers the perfect balance of suburban peace with convenient access to North Texas amenities. Minutes to major employment centers in Dallas, Plano, and Frisco, with easy freeway access via I-35E and Highway 75. Close to Branch Hollow Park and local recreation, convenient access to shopping and dining including Tom Thumb nearby. Served by Lewisville ISD schools. Ridgeview Place features proven appeal and stable property values, making this an ideal choice for growing families, seeking single-story living, buyers prioritizing pool and outdoor entertainment space, and professionals commuting to North Texas corporate centers. This home combines location convenience, spacious living, and the luxury of a private pool. Schedule your showing today.
Under contract
$450,000
1208 Fox Hollow Dr, Carrollton, TX 75007
4beds
2,176sqft
:
Get pre-qualified$3,575/mo
Single Family Residence
Built in 1983
8,755 Square Feet Lot
$-- Zestimate®
$207/sqft
$-- HOA
What's special
Single-story livingYear-round outdoor enjoymentSparkling resort-style poolResort-style backyard oasisSpacious open-concept layout
- 10 days |
- 1,213 |
- 85 |
Likely to sell faster than
Zillow last checked:
Listing updated:
Listed by:
Victoria DeLaCruz 0734572 760-525-7378,
Coldwell Banker Realty Frisco 972-712-8500
Source: NTREIS,MLS#: 21342822
Facts & features
Interior
Bedrooms & bathrooms
- Bedrooms: 4
- Bathrooms: 2
- Full bathrooms: 2
Primary bedroom
- Features: En Suite Bathroom, Walk-In Closet(s)
- Level: First
- Dimensions: 17 x 13
Bedroom
- Level: First
- Dimensions: 13 x 10
Bedroom
- Level: First
- Dimensions: 12 x 10
Bedroom
- Level: First
- Dimensions: 12 x 9
Primary bathroom
- Features: Built-in Features, Dual Sinks, En Suite Bathroom, Granite Counters, Garden Tub/Roman Tub, Separate Shower
- Level: First
- Dimensions: 0 x 0
Breakfast room nook
- Features: Ceiling Fan(s)
- Level: First
- Dimensions: 6 x 5
Dining room
- Level: First
- Dimensions: 13 x 10
Family room
- Features: Ceiling Fan(s), Fireplace
- Level: First
- Dimensions: 15 x 18
Other
- Features: Built-in Features, Dual Sinks, Linen Closet
- Level: First
- Dimensions: 0 x 0
Kitchen
- Features: Built-in Features, Granite Counters, Pantry
- Level: First
- Dimensions: 0 x 0
Living room
- Features: Ceiling Fan(s), Fireplace
- Level: First
- Dimensions: 17 x 15
Utility room
- Features: Built-in Features
- Level: First
- Dimensions: 5 x 5
Heating
- Central, ENERGY STAR Qualified Equipment, Fireplace(s), Natural Gas
Cooling
- Central Air, Ceiling Fan(s), Electric, Roof Turbine(s)
Appliances
- Included: Dishwasher, Electric Cooktop, Electric Oven, Disposal
- Laundry: Washer Hookup, Electric Dryer Hookup, Laundry in Utility Room
Features
- Wet Bar, Eat-in Kitchen, Granite Counters, High Speed Internet, Pantry, Cable TV, Vaulted Ceiling(s), Walk-In Closet(s)
- Flooring: Tile
- Windows: Window Coverings
- Has basement: No
- Number of fireplaces: 2
- Fireplace features: Family Room, Gas, Gas Log, Living Room
Interior area
- Total interior livable area: 2,176 sqft
Video & virtual tour
Property
Parking
- Total spaces: 2
- Parking features: Alley Access, Door-Single, Driveway, Enclosed, Garage, Garage Door Opener, Inside Entrance, Kitchen Level, Lighted, Garage Faces Rear
- Attached garage spaces: 2
Features
- Levels: One
- Stories: 1
- Patio & porch: Covered
- Exterior features: Private Yard
- Pool features: Gunite, In Ground, Pool, Pool Sweep
- Fencing: Back Yard,Fenced,Wood
Lot
- Size: 8,755 Square Feet
- Features: Interior Lot, Landscaped, Subdivision, Sprinkler System
Details
- Parcel number: R59119
Construction
Type & style
- Home type: SingleFamily
- Architectural style: Traditional,Detached
- Property subtype: Single Family Residence
Materials
- Brick, Wood Siding
- Foundation: Slab
- Roof: Composition
Condition
- Year built: 1983
Utilities & green energy
- Sewer: Public Sewer
- Water: Public
- Utilities for property: Electricity Available, Natural Gas Available, Sewer Available, Separate Meters, Water Available, Cable Available
Community & HOA
Community
- Features: Curbs, Sidewalks
- Security: Security System Owned, Carbon Monoxide Detector(s), Fire Alarm, Security Lights
- Subdivision: Ridgeview Place
HOA
- Has HOA: No
Location
- Region: Carrollton
Financial & listing details
- Price per square foot: $207/sqft
- Tax assessed value: $442,739
- Annual tax amount: $7,026
- Date on market: 7/28/2026
- Cumulative days on market: 11 days
- Listing terms: Cash,Conventional,FHA,VA Loan
- Exclusions: All personal items and staging.
Estimated market value
Not available
Estimated sales range
Not available
Not available
Price history
| Date | Event | Price |
|---|---|---|
| 8/3/2026 | Contingent | $450,000$207/sqft |
Source: NTREIS #21342822 Report a problem | ||
| 7/28/2026 | Listed for sale | $450,000+47.5%$207/sqft |
Source: NTREIS #21342822 Report a problem | ||
| 9/22/2020 | Listing removed | $305,000$140/sqft |
Source: My Castle Realty #14436863 Report a problem | ||
| 9/18/2020 | Listed for sale | $305,000$140/sqft |
Source: My Castle Realty #14436863 Report a problem | ||
Public tax history
| Year | Property taxes | Tax assessment |
|---|---|---|
| 2025 | $1,737 +8.6% | $420,343 +10% |
| 2024 | $1,599 +2.8% | $382,130 +10% |
| 2023 | $1,556 -23.6% | $347,391 +10% |
| 2022 | $2,037 +2.8% | $315,810 +10% |
| 2021 | $1,982 +10% | $287,100 +10% |
| 2020 | $1,803 -7.3% | $261,000 -6.4% |
| 2019 | $1,945 +7% | $278,956 +7.7% |
| 2018 | $1,817 -59.4% | $259,000 +3.6% |
| 2017 | $4,470 | $249,929 +10% |
| 2016 | $4,470 +12.4% | $227,208 +10% |
| 2015 | $3,976 | $206,553 +1.8% |
| 2014 | $3,976 | $202,814 +10% |
| 2013 | $3,976 | $184,376 +1.1% |
| 2012 | -- | $182,321 -2.3% |
| 2011 | -- | $186,555 -0.8% |
| 2010 | -- | $187,983 -0.2% |
| 2009 | -- | $188,434 +5.7% |
| 2007 | -- | $178,200 +4.7% |
| 2006 | $420 -3.3% | $170,240 |
| 2005 | $434 | $170,240 |
| 2004 | -- | $170,240 -4.3% |
| 2003 | -- | $177,834 +4% |
| 2002 | -- | $171,057 +5.9% |
| 2001 | -- | $161,529 |
Find assessor info on the county website
Monthly payment
Est. payment
Payment breakdown
Explore the cost of this home by adjusting the details. Changes won't be saved.Climate risks
Neighborhood: Ridgeview
Nearby schools
GreatSchools rating
- 9/10Kent Elementary SchoolGrades: PK-5Distance: 0.4 mi
- 6/10Blalack Middle SchoolGrades: 6-8Distance: 1.1 mi
- 5/10Creekview High SchoolGrades: 9-12Distance: 0.3 mi
Schools provided by the listing agent
- Elementary: Kent
- Middle: Blalack
- High: Creekview
- District: Carrollton-Farmers Branch ISD
Source: NTREIS. This data may not be complete. We recommend contacting the local school district to confirm school assignments for this home.
- $369,3004 bd2 ba1.8k sqft1206 Fox Hollow Dr, Carrollton, TX 75007Off Market

- $480,6004 bd3 ba2.4k sqft1210 Fox Hollow Dr, Carrollton, TX 75007Off Market

- $--4 bd2 ba2.1k sqft1209 Elder, Carrollton, TX 75007Sold

- $394,8003 bd2 ba1.8k sqft1204 Fox Hollow Dr, Carrollton, TX 75007Off Market
- $387,800-- bd2 ba1.8k sqft1212 Fox Hollow Dr, Carrollton, TX 75007Off Market
- $392,5003 bd2 ba1.8k sqft1211 Elder, Carrollton, TX 75007Off Market
- $443,5003 bd2 ba2k sqft3115 Aspen, Carrollton, TX 75007Off Market
- $390,9003 bd2 ba1.5k sqft1207 Elder, Carrollton, TX 75007Off Market
A local agent can set up tours, give advice and negotiate with sellers.
Similar homes
- $475,0003 bd2 ba1.9k sqft1517 Palisades Dr, Carrollton, TX 75007For Sale
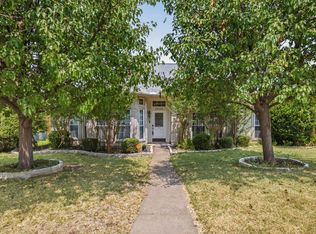 MLS ID #21350267, Alisha Rosse. NTREIS
 - $525,0003 bd3 ba2.1k sqft2409 Glen Morris Rd, Carrollton, TX 75007For Sale
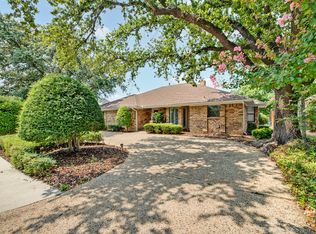 MLS ID #21349991, Tonya Peek. NTREIS
 - $425,0003 bd2 ba1.8k sqft3708 Galloway Ln, Carrollton, TX 75007For Sale
 MLS ID #21330139, Lance Taylor. NTREIS
 - $530,0004 bd3 ba2.7k sqft1008 Nottingham Dr, Carrollton, TX 75007For Sale
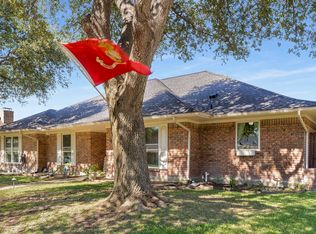 MLS ID #21085863, Julie Stauss. NTREIS
 - $429,9994 bd3 ba2.1k sqft4216 Mulberry Dr, Carrollton, TX 75010For SaleMLS ID #21333886, Boo Reitz. NTREIS
- $349,0003 bd3 ba1.5k sqft2107 Rose Cliff Ln, Carrollton, TX 75007For SaleMLS ID #21351382, Emily Hohenstein. NTREIS
- $365,0003 bd2 ba1.7k sqft1725 Mayflower Dr, Carrollton, TX 75007For SaleMLS ID #21323372, Noelle Coats. NTREIS
- $485,0003 bd3 ba2.2k sqft2133 Hunters Rdg, Carrollton, TX 75006For SaleMLS ID #21335223, Nancy Granby. NTREIS
- $424,9993 bd3 ba2k sqft2247 Valley Ml, Carrollton, TX 75006For SaleMLS ID #21282466, Lisa Day. NTREIS
- $495,0005 bd3 ba2.4k sqft3901 White Oak Ct, Flower Mound, TX 75028For SaleMLS ID #21342423, Charles Nuber. NTREIS
- $550,0004 bd2 ba2.2k sqft4421 Clearwater Trl, Carrollton, TX 75010For SaleMLS ID #21340832, Carol Solinsky. NTREIS
- $450,0003 bd2 ba1.6k sqft1002 Shady Brook Dr, Grapevine, TX 76051For SaleMLS ID #21339651, Roslyn Gauntt. NTREIS
- $440,0004 bd2 ba2.6k sqft2512 Evergreen Dr, Plano, TX 75075For SaleMLS ID #21336351, Nina Bhanot. NTREIS
- $454,9904 bd3 ba3k sqft2501 Great Bear Ln, Denton, TX 76210For SaleMLS ID #21290910, Keely Harris. NTREIS
- $455,0004 bd3 ba2.9k sqft2829 Teakwood Ln, Plano, TX 75075For SaleMLS ID #21338131, Taylor Essien. NTREIS
- $419,9003 bd2 ba1.7k sqft2515 Old Mill Rd, Carrollton, TX 75287For SaleMLS ID #21253331, Joe Cloud. NTREIS
- $413,0004 bd2 ba2.1k sqft2003 J J Pearce Dr, Richardson, TX 75081For SaleMLS ID #21342929, Alisha Ryan. NTREIS
- $450,0003 bd2 ba1.6k sqft220 Willow Springs Dr, Coppell, TX 75019For SaleMLS ID #21301561, Lacie Radoncic. NTREIS
- $420,0003 bd2 ba2k sqft530 Shadowcrest Ln, Coppell, TX 75019For SaleMLS ID #21331639, Amber Broadway. NTREIS
- $425,0004 bd3 ba2.1k sqft8112 Fireside Dr, North Richland Hills, TX 76182For SaleMLS ID #21352368, Robbie Sweidel. NTREIS
