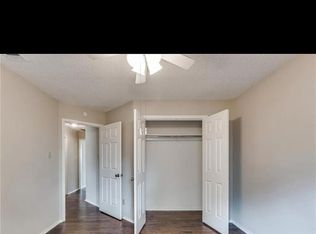
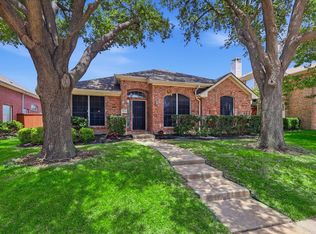
Perfectly positioned in one of the area's most desirable and convenient locations, this exceptional home offers effortless access to Sam Rayburn Tollway (SH 121), President George Bush Turnpike, and I-35E, making commuting anywhere in the Metroplex a breeze. Just minutes from Grandscape in The Colony, you'll enjoy premier shopping, upscale dining, entertainment, and recreation right at your fingertips. DFW International Airport is approximately 20 minutes away, while Dallas Love Field is just 25 minutes away, placing business and leisure travel within easy reach. Beyond the prime location, this stunning 4-bedroom, 2.5-bath home is thoughtfully designed with a designated home office, formal dining room, and spacious living areas that offer the perfect blend of comfort and functionality. Pride of ownership shines throughout, with numerous updates that provide both style and peace of mind. Major improvements include beautifully renovated bathrooms (2018), a new roof (2018), new privacy fence (2018), new HVAC system (2019), new luxury vinyl plank (LVP) flooring, new carpet, and fresh interior paint throughout, creating a bright, modern, move-in ready feel. Whether you're entertaining guests, working from home, or simply enjoying everyday living, this home checks all the boxes. With its unbeatable location, thoughtful updates, and exceptional condition, this is an incredible opportunity you won't want to miss. Schedule your private showing today.
Under contract
$429,999
4216 Mulberry Dr, Carrollton, TX 75010
4beds
2,138sqft
:
Get pre-qualified$3,232/mo
Single Family Residence
Built in 1995
7,013 Square Feet Lot
$-- Zestimate®
$201/sqft
$-- HOA
What's special
Fresh interior paint throughoutDesignated home officeFormal dining roomNew carpet
- 17 days |
- 947 |
- 125 |
Zillow last checked:
Listing updated:
Listed by:
Boo Reitz 0679264 469-951-6743,
EXIT REALTY ELITE 469-473-4114
Source: NTREIS,MLS#: 21333886
Facts & features
Interior
Bedrooms & bathrooms
- Bedrooms: 4
- Bathrooms: 3
- Full bathrooms: 2
- 1/2 bathrooms: 1
Primary bedroom
- Level: Second
- Dimensions: 16 x 13
Bedroom
- Level: Second
- Dimensions: 11 x 10
Bedroom
- Level: Second
- Dimensions: 11 x 10
Bedroom
- Level: Second
- Dimensions: 14 x 11
Dining room
- Level: First
- Dimensions: 12 x 13
Kitchen
- Level: First
- Dimensions: 14 x 11
Living room
- Level: First
- Dimensions: 15 x 16
Heating
- Central, Electric
Cooling
- Central Air, Electric
Appliances
- Included: Dishwasher, Electric Cooktop, Electric Oven, Disposal, Microwave
Features
- High Speed Internet, Kitchen Island, Cable TV, Walk-In Closet(s)
- Flooring: Carpet, Ceramic Tile, Luxury Vinyl Plank
- Windows: Window Coverings
- Has basement: No
- Number of fireplaces: 1
- Fireplace features: Wood Burning
Interior area
- Total interior livable area: 2,138 sqft
Video & virtual tour
Property
Parking
- Total spaces: 2
- Parking features: Garage, Garage Faces Rear
- Attached garage spaces: 2
Features
- Levels: Two
- Stories: 2
- Pool features: None
- Fencing: Wood
Lot
- Size: 7,013 Square Feet
Details
- Parcel number: R121150
Construction
Type & style
- Home type: SingleFamily
- Architectural style: Traditional,Detached
- Property subtype: Single Family Residence
Materials
- Brick
- Foundation: Slab
- Roof: Composition
Condition
- Year built: 1995
Utilities & green energy
- Sewer: Public Sewer
- Water: Public
- Utilities for property: Sewer Available, Water Available, Cable Available
Green energy
- Energy efficient items: Insulation
Community & HOA
Community
- Features: Curbs, Sidewalks
- Subdivision: Oak Hills Sec 3
HOA
- Has HOA: No
Location
- Region: Carrollton
Financial & listing details
- Price per square foot: $201/sqft
- Tax assessed value: $457,388
- Annual tax amount: $8,422
- Date on market: 7/17/2026
- Cumulative days on market: 18 days
- Listing terms: Cash,Conventional,FHA,VA Loan
- Exclusions: All non realty items, TVs and Mounts, Curtain and rods
Estimated market value
Not available
Estimated sales range
Not available
Not available
Price history
| Date | Event | Price |
|---|---|---|
| 7/22/2026 | Listing removed | $3,100$1/sqft |
Source: Zillow Rentals #21333957 Report a problem | ||
| 7/21/2026 | Contingent | $429,999$201/sqft |
Source: NTREIS #21333886 Report a problem | ||
| 7/18/2026 | Listed for rent | $3,100$1/sqft |
Source: Zillow Rentals #21333957 Report a problem | ||
| 7/17/2026 | Listed for sale | $429,999+17.8%$201/sqft |
Source: NTREIS #21333886 Report a problem | ||
| 1/29/2021 | Sold | -- |
Source: EXIT Realty solds #-939851708227764100 Report a problem | ||
| 1/14/2021 | Pending sale | $365,000$171/sqft |
Source: NTREIS #14494013 Report a problem | ||
| 1/5/2021 | Listed for sale | $365,000+102.9%$171/sqft |
Source: Fathom Realty, LLC #14494013 Report a problem | ||
| 6/6/2013 | Listing removed | $179,900$84/sqft |
Source: Keller Williams - Central 75 #11876046 Report a problem | ||
| 1/30/2013 | Sold | -- |
Source: Agent Provided Report a problem | ||
| 1/14/2013 | Pending sale | $179,900$84/sqft |
Source: Keller Williams - Central 75 #11876046 Report a problem | ||
| 12/15/2012 | Listed for sale | $179,900$84/sqft |
Source: KELLER WILLIAMS CENTRAL #11876046 Report a problem | ||
Public tax history
| Year | Property taxes | Tax assessment |
|---|---|---|
| 2025 | $6,356 -10.4% | $457,388 -3.4% |
| 2024 | $7,097 -23.5% | $473,574 -4.4% |
| 2023 | $9,282 +12.9% | $495,505 +21.6% |
| 2022 | $8,219 +35.6% | $407,511 +27.2% |
| 2021 | $6,059 +8.2% | $320,444 +10% |
| 2020 | $5,601 +2.9% | $291,313 +2.6% |
| 2019 | $5,446 -1.3% | $284,061 +2% |
| 2018 | $5,519 +15.8% | $278,383 +6.3% |
| 2017 | $4,767 | $262,000 +10% |
| 2016 | $4,767 +11.9% | $238,182 +10% |
| 2015 | $4,259 | $216,529 +8.3% |
| 2014 | $4,259 | $199,884 +9.9% |
| 2013 | $4,259 | $181,908 +1.5% |
| 2012 | -- | $179,191 -0.8% |
| 2011 | -- | $180,662 0% |
| 2010 | -- | $180,708 -3.8% |
| 2009 | -- | $187,927 +5.9% |
| 2007 | $3,075 -6.9% | $177,405 +0.2% |
| 2006 | $3,303 +1.2% | $176,968 +1.5% |
| 2005 | $3,265 | $174,366 -0.1% |
| 2004 | -- | $174,593 +0% |
| 2003 | -- | $174,523 +4.7% |
| 2002 | -- | $166,627 +2.8% |
| 2001 | -- | $162,035 |
Find assessor info on the county website
Monthly payment
Est. payment
Payment breakdown
Explore the cost of this home by adjusting the details. Changes won't be saved.Climate risks
Neighborhood: 75010
Nearby schools
GreatSchools rating
- 8/10Hebron Valley Elementary SchoolGrades: PK-5Distance: 0.9 mi
- 7/10Creek Valley Middle SchoolGrades: 6-8Distance: 1.1 mi
- 7/10Hebron High SchoolGrades: 9-12Distance: 2.9 mi
Schools provided by the listing agent
- Elementary: Polser
- Middle: Creek Valley
- High: Hebron
- District: Lewisville ISD
Source: NTREIS. This data may not be complete. We recommend contacting the local school district to confirm school assignments for this home.
- $378,1003 bd2 ba1.5k sqft4214 Mulberry Dr, Carrollton, TX 75010Off Market
- $378,5003 bd2 ba1.6k sqft4218 Mulberry Dr, Carrollton, TX 75010Off Market
- $450,4004 bd2 ba2.4k sqft4211 Red Spruce Ln, Carrollton, TX 75010Off Market
- $406,0003 bd2 ba1.9k sqft4220 Mulberry Dr, Carrollton, TX 75010Off Market
- $382,3003 bd2 ba1.6k sqft4212 Mulberry Dr, Carrollton, TX 75010Off Market
- $372,0003 bd2 ba1.5k sqft4209 Red Spruce Ln, Carrollton, TX 75010Off Market
- $403,4003 bd2 ba1.9k sqft4213 Red Spruce Ln, Carrollton, TX 75010Off Market
- $361,3003 bd2 ba1.4k sqft4217 Mulberry Dr, Carrollton, TX 75010Off Market
A local agent can set up tours, give advice and negotiate with sellers.
Similar homes
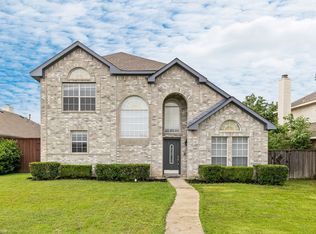
- $444,9004 bd3 ba2.4k sqft3152 Delaford Dr, Carrollton, TX 75007For Sale
 MLS ID #21255525, Imran Lalani. NTREIS
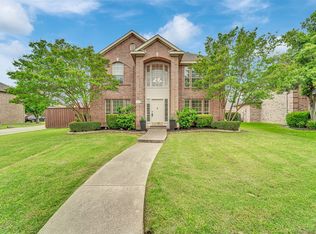
 - $525,0004 bd3 ba2.4k sqft1210 Rooney Ln, Carrollton, TX 75007For Sale
 MLS ID #21242255, Paul Roberts. NTREIS
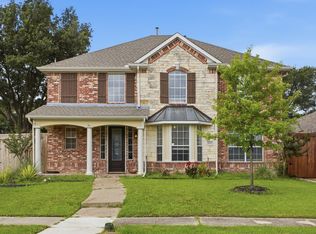
 - $530,0004 bd3 ba2.7k sqft1605 Hawkins Ct, Carrollton, TX 75010For Sale
 MLS ID #21275510, Ivan Morales. NTREIS
 - $460,0004 bd2 ba2k sqft3704 Cottonwood Springs Dr, The Colony, TX 75056For Sale
 MLS ID #21339134, David Nealy. NTREIS
 - $425,0004 bd2 ba1.9k sqft2401 Maverick Dr, Plano, TX 75074For SaleMLS ID #21342566, Kevin Andrews. NTREIS
- $434,9884 bd2 ba2k sqft1269 Winston Dr, Lewisville, TX 75077For SaleMLS ID #21333911, Ram Konara. NTREIS
- $420,0004 bd3 ba2k sqft712 Rolling Hills Dr, Allen, TX 75002For SaleMLS ID #21339397, Rusty Pierce. NTREIS
- $375,0004 bd3 ba2.1k sqft676 S Charles St, Lewisville, TX 75057For SaleMLS ID #21332111, Billy Vaselo Happy. NTREIS
- $419,0003 bd2 ba1.6k sqft1810 Tiburon Bnd, Lewisville, TX 75067For SaleMLS ID #21321943, Tyler Kreis. NTREIS
- $559,0004 bd3 ba2.8k sqft1308 Island Dr, Carrollton, TX 75007For SaleMLS ID #21276539, Melissa Morales. NTREIS
- $465,0004 bd2 ba2k sqft2620 Redcedar Dr, Little Elm, TX 75068For SaleMLS ID #21335099, Haleema Rahim. NTREIS
- $439,9004 bd2 ba2.5k sqft3229 Horizons Dr, Little Elm, TX 75068For SaleMLS ID #21283430, Tanya McQueen. NTREIS
- $499,0004 bd3 ba2.5k sqft1614 Crested Butte Dr, Lewisville, TX 75077For SaleMLS ID #21338173, Mikel Porter. NTREIS
- $399,0003 bd3 ba2k sqft1909 Highland Park Cir, Denton, TX 76205For SaleMLS ID #21339541, Cindy O'Gorman. NTREIS
- $439,9904 bd3 ba2.2k sqft808 Parkland Dr, Aubrey, TX 76227For SaleMLS ID #21297890, Ryan Rite. NTREIS
- $399,9004 bd2 ba2.1k sqft914 Rockton Dr, Wylie, TX 75098For SaleMLS ID #21338033, Colleen Frost. NTREIS
- $519,0003 bd3 ba2.1k sqft5904 Heron Cove Ln, The Colony, TX 75056For SaleMLS ID #21304768, LESTON Eustache. NTREIS
- $364,9003 bd2 ba1.6k sqft510 Mattie Ln, Lake Dallas, TX 75065For SaleMLS ID #21345763, Andrea Neel. NTREIS
- $435,0004 bd3 ba2.4k sqft9756 Old Field Dr, McKinney, TX 75072For SaleMLS ID #21297378, Alfred Esparza. NTREIS
- $370,0003 bd3 ba1.9k sqft2011 Woven Trl, Lewisville, TX 75067For SaleMLS ID #21233484, Megan Oh. NTREIS
