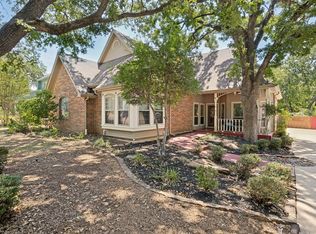
Nestled on a quiet, secluded street shaded by mature trees, this elegant 3-bedroom custom home on exclusive Highland Park Circle offers a sanctuary of comfort and sophistication. From the moment you enter, the open foyer welcomes you with exquisite wainscoting and classic crown molding that gracefully frame the staircase, formal dining, and main living spaces. Generous natural lighting cascades through plantation shutters and large windows, beautifully illuminating a warm living room complete with handsome custom built-ins.
At the heart of the home, the centrally located kitchen features abundant cabinet space, generous built-in storage, granite countertops, a tile backsplash, an undermount sink, and durable tile floors. Adjoining the kitchen is a sunny breakfast nook adorned with custom built-ins and large sliding doors opening directly to the patio.
Retreat to the private first-floor primary suite, a sprawling sanctuary featuring a sitting area, a large walk-in closet, and a spa-inspired primary bath with dual vanities, rich travertine floors, and a separate tub and shower. Upstairs, the home continues to impress with roomy secondary bedrooms fitted with built-in window benches, a cozy reading nook with built-in bookshelves, and a large media bonus room that easily adapts to your lifestyle.
Step outside into your private backyard oasis, where a sparkling gunite pool promises endless summer enjoyment under the shade of mature trees. Upgraded with replacement windows in the summer of 2019, this exceptional home seamlessly combines timeless charm with modern efficiency—all ideally located just minutes from I-35, UNT, and the recreational beauty of Lake Lewisville.
Under contract
$399,000
1909 Highland Park Cir, Denton, TX 76205
3beds
2,082sqft
:
Get pre-qualified$2,975/mo
Single Family Residence
Built in 1983
7,884 Square Feet Lot
$396,600 Zestimate®
$192/sqft
$-- HOA
What's special
Private backyard oasisMain living spacesCustom built-insBuilt-in window benchesHandsome custom built-insGenerous built-in storageExquisite wainscoting
- 12 days |
- 828 |
- 62 |
Zillow last checked:
Listing updated:
Listed by:
Cindy O'Gorman 0363087 972-387-0300,
Ebby Halliday, REALTORS 972-387-0300,
Dan Dunham 0525744 972-743-5096,
Ebby Halliday, REALTORS
Source: NTREIS,MLS#: 21339541
Facts & features
Interior
Bedrooms & bathrooms
- Bedrooms: 3
- Bathrooms: 3
- Full bathrooms: 2
- 1/2 bathrooms: 1
Primary bedroom
- Features: Dual Sinks, Garden Tub/Roman Tub, Sitting Area in Primary, Separate Shower, Walk-In Closet(s)
- Level: First
- Dimensions: 17 x 19
Bedroom
- Level: Second
- Dimensions: 15 x 11
Bedroom
- Level: Second
- Dimensions: 15 x 11
Bonus room
- Level: Second
- Dimensions: 11 x 18
Breakfast room nook
- Features: Built-in Features
- Level: First
- Dimensions: 17 x 15
Dining room
- Level: First
- Dimensions: 12 x 12
Kitchen
- Features: Built-in Features, Galley Kitchen, Granite Counters, Pantry
- Level: First
- Dimensions: 15 x 10
Living room
- Level: First
- Dimensions: 17 x 14
Utility room
- Features: Utility Room
- Level: First
- Dimensions: 6 x 7
Heating
- Central, Natural Gas
Cooling
- Central Air, Ceiling Fan(s)
Appliances
- Included: Dishwasher, Electric Range, Disposal, Vented Exhaust Fan
Features
- Decorative/Designer Lighting Fixtures, High Speed Internet, Paneling/Wainscoting, Cable TV
- Has basement: No
- Number of fireplaces: 1
- Fireplace features: Gas Log
Interior area
- Total interior livable area: 2,082 sqft
Video & virtual tour
Property
Parking
- Total spaces: 2
- Parking features: Garage, Garage Faces Rear, Garage Faces Side
- Attached garage spaces: 2
Features
- Levels: Two
- Stories: 2
- Exterior features: Rain Gutters
- Pool features: Gunite, In Ground, Pool, Pool Sweep
Lot
- Size: 7,884 Square Feet
- Features: Cul-De-Sac
Details
- Parcel number: R82520
Construction
Type & style
- Home type: SingleFamily
- Architectural style: Detached
- Property subtype: Single Family Residence
Condition
- Year built: 1983
Utilities & green energy
- Sewer: Public Sewer
- Water: Public
- Utilities for property: Sewer Available, Water Available, Cable Available
Community & HOA
Community
- Features: Curbs
- Subdivision: James Daugherty
HOA
- Has HOA: No
Location
- Region: Denton
Financial & listing details
- Price per square foot: $192/sqft
- Tax assessed value: $424,091
- Annual tax amount: $8,432
- Date on market: 7/31/2026
- Cumulative days on market: 20 days
- Road surface type: Asphalt
Estimated market value
$396,600
$377,000 - $416,000
$2,484/mo
Price history
| Date | Event | Price |
|---|---|---|
| 8/6/2026 | Contingent | $399,000$192/sqft |
Source: NTREIS #21339541 Report a problem | ||
| 7/31/2026 | Listed for sale | $399,000+33.4%$192/sqft |
Source: NTREIS #21339541 Report a problem | ||
| 2/3/2020 | Sold | -- |
Source: Agent Provided Report a problem | ||
| 12/30/2019 | Pending sale | $299,000$144/sqft |
Source: Sondra & Company #14221560 Report a problem | ||
| 11/13/2019 | Listed for sale | $299,000+27.2%$144/sqft |
Source: Sondra & Company #14221560 Report a problem | ||
| 9/8/2015 | Sold | -- |
Source: Agent Provided Report a problem | ||
| 7/31/2015 | Pending sale | $235,000$113/sqft |
Source: KELLER WILLIAMS REALTY DENTON #13178231 Report a problem | ||
| 7/14/2015 | Price change | $235,000-2.1%$113/sqft |
Source: Keller Williams - Denton #13178231 Report a problem | ||
| 6/23/2015 | Listed for sale | $240,000+30.1%$115/sqft |
Source: KELLER WILLIAMS REALTY DENTON #13178231 Report a problem | ||
| 7/21/2013 | Listing removed | $184,500$89/sqft |
Source: KELLER WILLIAMS REALTY #11973767 Report a problem | ||
| 6/19/2013 | Listed for sale | $184,500$89/sqft |
Source: KELLER WILLIAMS REALTY #11973767 Report a problem | ||
Public tax history
| Year | Property taxes | Tax assessment |
|---|---|---|
| 2025 | $6,703 +3.9% | $424,091 +7% |
| 2024 | $6,453 +13.6% | $396,246 +10% |
| 2023 | $5,681 -10.9% | $360,224 +10% |
| 2022 | $6,375 -2.2% | $327,476 +2.6% |
| 2021 | $6,516 +2% | $319,143 +11% |
| 2020 | $6,391 +3% | $287,480 +5.9% |
| 2019 | $6,206 +10.3% | $271,520 +15.1% |
| 2018 | $5,627 +3.7% | $235,848 +1.5% |
| 2017 | $5,427 | $232,312 +5.8% |
| 2016 | $5,427 +33.2% | $219,566 +23.2% |
| 2015 | $4,073 | $178,150 +2.7% |
| 2014 | $4,073 | $173,403 +5.5% |
| 2013 | $4,073 | $164,435 -0.8% |
| 2012 | -- | $165,770 -4.7% |
| 2011 | -- | $173,924 -2.4% |
| 2010 | -- | $178,231 +7.2% |
| 2009 | -- | $166,207 -1.7% |
| 2007 | -- | $169,108 +2% |
| 2006 | $4,198 -1.4% | $165,834 -1.3% |
| 2005 | $4,257 | $168,077 +0.4% |
| 2004 | -- | $167,417 -0.5% |
| 2003 | -- | $168,196 -0.2% |
| 2002 | -- | $168,479 +12.9% |
| 2001 | -- | $149,241 |
Find assessor info on the county website
Monthly payment
Est. payment
Payment breakdown
Explore the cost of this home by adjusting the details. Changes won't be saved.Climate risks
Neighborhood: Denia
Nearby schools
GreatSchools rating
- 3/10Borman Elementary SchoolGrades: PK-5Distance: 0.8 mi
- 6/10McMath Middle SchoolGrades: 6-8Distance: 1.7 mi
- 5/10Denton High SchoolGrades: 9-12Distance: 3.5 mi
Schools provided by the listing agent
- Elementary: Borman
- Middle: Mcmath
- High: Denton
- District: Denton ISD
Source: NTREIS. This data may not be complete. We recommend contacting the local school district to confirm school assignments for this home.
- $304,9003 bd2 ba1.5k sqft1913 Highland Park Cir, Denton, TX 76205Off Market
- $375,1005 bd3 ba2.1k sqft1905 Highland Park Cir, Denton, TX 76205Off Market

- $353,6004 bd3 ba2.4k sqft1904 Whippoorwill Ln, Denton, TX 76205Off Market
- $342,9002 bd2 ba1.9k sqft1917 Highland Park Cir, Denton, TX 76205Off Market

- $344,3003 bd2 ba1.7k sqft1901 Highland Park Cir, Denton, TX 76205Off Market
- $301,3004 bd2 ba1.7k sqft1902 Whippoorwill Ln, Denton, TX 76205Off Market
- $--2 bd2 ba1.6k sqft1908 Highland Park Cir, Denton, TX 76205Sold
- $381,1003 bd2 ba1.9k sqft1912 Highland Park Cir, Denton, TX 76205Off Market
A local agent can set up tours, give advice and negotiate with sellers.
Similar homes
- $389,0003 bd2 ba2k sqft1925 Highland Park Cir, Denton, TX 76205For Sale
 MLS ID #21351964, J.D. Walker. NTREIS
 - $369,0003 bd2 ba2k sqft1929 Highland Park Cir, Denton, TX 76205For Sale
 MLS ID #21258842, Jennifer Fowler. NTREIS
 - $375,0003 bd3 ba2.2k sqft519 Fox Creek Ct, Denton, TX 76209For Sale
 MLS ID #21323234, Beth Herr. NTREIS
 - $465,0004 bd3 ba2.6k sqft2153 Savannah Trl, Denton, TX 76205For Sale
 MLS ID #21262432, Carly Harrison. NTREIS
 - $478,0004 bd2 ba2.5k sqft908 Chapel Dr, Denton, TX 76205For SaleMLS ID #21319982, Jennifer Bowie. NTREIS
- $389,9004 bd3 ba2.2k sqft2112 Loon Lake Rd, Denton, TX 76210For SaleMLS ID #21286489, Rachel Robertson. NTREIS
- $440,0004 bd3 ba2.4k sqft1112 Woodmount Ct, Denton, TX 76209For SaleMLS ID #21343511, Jennifer Fowler. NTREIS
- $389,0004 bd2 ba2k sqft2009 Lake Fork Cir, Denton, TX 76210For SaleMLS ID #21197892, Nev Hewitt-Patterson. NTREIS
- $450,0004 bd3 ba3k sqft2501 Great Bear Ln, Denton, TX 76210For SaleMLS ID #21290910, Keely Harris. NTREIS
- $379,9003 bd2 ba1.8k sqft5901 Glenwood Dr, Denton, TX 76208For SaleMLS ID #21342646, Christie McGee. NTREIS
- $439,9004 bd4 ba2.6k sqft2002 Emerson Ln, Denton, TX 76209For SaleMLS ID #21283872, Carissa Acker. NTREIS
- $375,0004 bd2 ba2.2k sqft3505 Mustang Dr, Denton, TX 76210For SaleMLS ID #21316336, Jennifer Ladd. NTREIS
- $425,0004 bd4 ba2.6k sqft1712 Andover Ln, Corinth, TX 76210For SaleMLS ID #21353121, Aryanto Putera. NTREIS
- $340,0003 bd2 ba1.6k sqft621 W Windsor Dr, Denton, TX 76207For SaleMLS ID #21264438, Richy Miller. NTREIS
- $580,0004 bd3 ba3.1k sqft1007 Santa Fe St, Denton, TX 76205For SaleMLS ID #21189547, Susan Busch. NTREIS
- $395,0004 bd4 ba3k sqft2700 Hereford Rd, Denton, TX 76210For SaleMLS ID #21211264, Jeannie Johnson. NTREIS
- $449,5004 bd2 ba1.9k sqft2505 Hillview Ct, Denton, TX 76209For SaleMLS ID #21271703, Brandon Kahla. NTREIS
- $437,0003 bd2 ba1.7k sqft629 Park Ln, Highland Village, TX 75077For SaleMLS ID #21346588, Erin Pickard. NTREIS
- $403,0005 bd3 ba3k sqft8208 Hidden Path Ln, Denton, TX 76210For SaleMLS ID #21299227, Russell Rhodes. NTREIS
- $350,0003 bd2 ba1.6k sqft3209 Clydesdale Dr, Denton, TX 76210For SaleMLS ID #21283269, Renee Pellet. NTREIS
