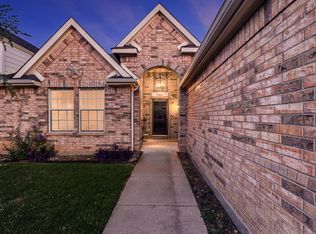
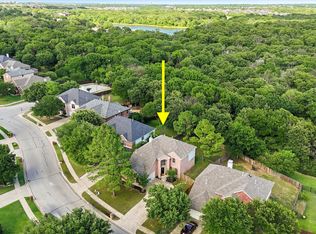
TUCKED AWAY AT THE END OF A QUIET CUL-DE-SAC, THIS DENTON CHARMER OFFERS THE KIND OF BACKYARD THAT’S HARD TO FIND! Updated and exceptionally well maintained, this 3 bedroom, 2.5 bath home offers a spacious two-story layout with a dedicated home office or flex space and two separate living areas, giving everyone room to work, relax, and spread out. Large windows throughout fill the home with natural light and create a bright, welcoming feel from the moment you walk in. Out back, a large partially covered deck overlooks the expansive backyard, where mature shade trees create a peaceful setting for morning coffee, outdoor dinners, entertaining, or simply enjoying the extra space. With easy access to major highways, shopping, dining, parks, and recreation, this home combines a tucked-away setting with everyday convenience.
For sale
Price increase: $75.1K (7/8)
$375,000
519 Fox Creek Ct, Denton, TX 76209
3beds
2,237sqft
:
Get pre-qualified$2,796/mo
Single Family Residence
Built in 1987
0.36 Acres Lot
$364,400 Zestimate®
$168/sqft
$-- HOA
What's special
Expansive backyardLarge partially covered deckQuiet cul-de-sacSpacious two-story layoutBright welcoming feel
- 22 days |
- 2,010 |
- 240 |
Likely to sell faster than
Zillow last checked:
Listing updated:
Listed by:
Beth Herr 0667345 940-600-8525,
The Ashton Agency 817-266-1009
Source: NTREIS,MLS#: 21323234
Facts & features
Interior
Bedrooms & bathrooms
- Bedrooms: 3
- Bathrooms: 3
- Full bathrooms: 2
- 1/2 bathrooms: 1
Primary bedroom
- Features: Ceiling Fan(s), Dual Sinks, Double Vanity, En Suite Bathroom, Walk-In Closet(s)
- Level: Second
- Dimensions: 15 x 15
Family room
- Features: Ceiling Fan(s), Fireplace
- Level: First
- Dimensions: 13 x 18
Living room
- Features: Ceiling Fan(s)
- Level: First
- Dimensions: 19 x 13
Heating
- Central
Cooling
- Central Air
Appliances
- Included: Dishwasher, Electric Range, Disposal
Features
- Cathedral Ceiling(s), Decorative/Designer Lighting Fixtures, Double Vanity, High Speed Internet, Pantry
- Has basement: No
- Number of fireplaces: 1
- Fireplace features: Masonry, Wood Burning
Interior area
- Total interior livable area: 2,237 sqft
Video & virtual tour
Property
Parking
- Total spaces: 2
- Parking features: Door-Single, Garage Faces Front, Garage
- Attached garage spaces: 2
Features
- Levels: Two
- Stories: 2
- Patio & porch: Rear Porch, Covered, Deck
- Exterior features: Deck, Private Yard, Rain Gutters, Storage
- Pool features: None
- Fencing: Wood
Lot
- Size: 0.36 Acres
- Features: Cul-De-Sac, Interior Lot, Landscaped, Subdivision, Few Trees
Details
- Parcel number: R131102
Construction
Type & style
- Home type: SingleFamily
- Architectural style: Detached
- Property subtype: Single Family Residence
Materials
- Foundation: Slab
- Roof: Composition
Condition
- Year built: 1987
Utilities & green energy
- Sewer: Public Sewer
- Water: Public
- Utilities for property: Cable Available, Sewer Available, Water Available
Community & HOA
Community
- Features: Curbs
- Subdivision: Summerwind Ph 1
HOA
- Has HOA: No
Location
- Region: Denton
Financial & listing details
- Price per square foot: $168/sqft
- Tax assessed value: $364,000
- Annual tax amount: $7,237
- Date on market: 7/8/2026
- Cumulative days on market: 22 days
- Listing terms: Cash,Conventional,FHA,VA Loan
Estimated market value
$364,400
$346,000 - $383,000
$2,199/mo
Price history
| Date | Event | Price |
|---|---|---|
| 7/8/2026 | Price change | $375,000+25%$168/sqft |
Source: NTREIS #21323234 Report a problem | ||
| 1/7/2021 | Pending sale | $299,900$134/sqft |
Source: NTREIS #14488717 Report a problem | ||
| 12/24/2020 | Price change | $299,9000%$134/sqft |
Source: CENTURY 21 JUDGE FITE CO. #14488717 Report a problem | ||
| 12/17/2020 | Listed for sale | $299,999$134/sqft |
Source: Owner Report a problem | ||
Public tax history
| Year | Property taxes | Tax assessment |
|---|---|---|
| 2025 | $7,237 -8.5% | $364,000 -11.2% |
| 2024 | $7,914 +1.1% | $410,000 |
| 2023 | $7,828 -4% | $410,000 +6.8% |
| 2022 | $8,152 +14.1% | $384,029 +16.2% |
| 2021 | $7,143 +31% | $330,553 +34.7% |
| 2020 | $5,455 -3% | $245,371 -0.3% |
| 2019 | $5,626 -2.1% | $246,116 +2.2% |
| 2018 | $5,744 +27.4% | $240,734 +6% |
| 2017 | $4,508 | $227,023 +24.5% |
| 2016 | $4,508 +27.3% | $182,381 +18.2% |
| 2015 | $3,541 | $154,272 +9% |
| 2014 | $3,541 | $141,534 +1.8% |
| 2013 | $3,541 | $139,089 +0.7% |
| 2012 | -- | $138,133 -0.9% |
| 2011 | -- | $139,455 -1.2% |
| 2010 | -- | $141,167 -0.2% |
| 2009 | -- | $141,432 -0.2% |
| 2007 | $3,716 -2.4% | $141,708 +1.2% |
| 2006 | $3,809 +1.4% | $140,089 +1.4% |
| 2005 | $3,755 | $138,221 -1.3% |
| 2004 | -- | $140,064 -4.1% |
| 2003 | -- | $146,048 +2.2% |
| 2002 | -- | $142,939 +7.2% |
| 2001 | -- | $133,361 |
Find assessor info on the county website
Monthly payment
Est. payment
Payment breakdown
Explore the cost of this home by adjusting the details. Changes won't be saved.Climate risks
Neighborhood: 76209
Nearby schools
GreatSchools rating
- 2/10Alice Moore Alexander ElementaryGrades: PK-5Distance: 0.1 mi
- 5/10Calhoun Middle SchoolGrades: 6-8Distance: 2.5 mi
- 5/10Denton High SchoolGrades: 9-12Distance: 4.2 mi
Schools provided by the listing agent
- Elementary: Alice Moore Alexander
- Middle: Calhoun
- High: Denton
- District: Denton ISD
Source: NTREIS. This data may not be complete. We recommend contacting the local school district to confirm school assignments for this home.
- $360,0003 bd3 ba1.8k sqft513 Fox Creek Ct, Denton, TX 76209For Sale

- $338,8004 bd3 ba2.1k sqft520 Fox Creek Ct, Denton, TX 76209Off Market

- $282,4003 bd2 ba1.2k sqft2307 Longmeadow St, Denton, TX 76209Off Market

- $2,4004 bd3 ba2.5k sqft2313 Longmeadow St, Denton, TX 76209For Rent

- $262,2003 bd2 ba1.6k sqft2204 Double Oak St, Denton, TX 76209Off Market
- $293,4003 bd2 ba1.6k sqft2301 Longmeadow St, Denton, TX 76209Off Market
- $316,1004 bd2 ba1.6k sqft2208 Double Oak St, Denton, TX 76209Off Market
- $266,800-- bd2 ba1.6k sqft509 Fox Creek Ct, Denton, TX 76209Off Market
A local agent can set up tours, give advice and negotiate with sellers.
A local lender can help you make sure your offer is ready when you are.
Similar homes
- $360,0003 bd3 ba1.8k sqft513 Fox Creek Ct, Denton, TX 76209For SaleMLS ID #21322678, Amy Berry. NTREIS
- $439,9004 bd4 ba2.6k sqft2002 Emerson Ln, Denton, TX 76209For Sale
 MLS ID #21283872, Carissa Acker. NTREIS
 - $375,0004 bd2 ba2.2k sqft3505 Mustang Dr, Denton, TX 76210For Sale
 MLS ID #21316336, Jennifer Ladd. NTREIS
 - $419,9004 bd3 ba2.4k sqft7013 Riverchase Trl, Denton, TX 76210For Sale
 MLS ID #21297577, Barrett McClendon. NTREIS
 - $378,5003 bd3 ba2.6k sqft5216 Pebble Beach Trl, Denton, TX 76208For SaleMLS ID #21250152, PAMELA TERRONEZ. NTREIS
- $385,0004 bd3 ba2.4k sqft3841 Centenary Dr, Corinth, TX 76210For SaleMLS ID #21284162, Brittany Tromly. NTREIS
- $389,9004 bd3 ba2.2k sqft2112 Loon Lake Rd, Denton, TX 76210For SaleMLS ID #21286489, Rachel Robertson. NTREIS
- $400,0003 bd2 ba1.5k sqft1515 Bolivar St, Denton, TX 76201For SaleMLS ID #21307325, Wayne Bartley JR. NTREIS
- $295,0003 bd2 ba1.4k sqft3213 Brooke St, Denton, TX 76207For SaleMLS ID #21340158, LISA MERCER. NTREIS
- $385,0004 bd3 ba2.7k sqft2101 Winding Creek Way, Denton, TX 76208For SaleMLS ID #21317349, Michael Garcia. NTREIS
- $413,0005 bd3 ba2.8k sqft1128 Stanley St, Denton, TX 76201For SaleMLS ID #21314331, Jessica Kemp. NTREIS
- $350,0003 bd2 ba1.6k sqft3209 Clydesdale Dr, Denton, TX 76210For SaleMLS ID #21283269, Renee Pellet. NTREIS
- $299,9003 bd2 ba1.4k sqft2116 Brooklake St W, Denton, TX 76207For SaleMLS ID #21319339, Tom Harms. NTREIS
- $315,0003 bd2 ba1.8k sqft1905 Wisteria St, Denton, TX 76205For SaleMLS ID #21291319, Stone Hawkins. NTREIS
- $315,0003 bd3 ba1.6k sqft4313 Hayes, Denton, TX 76207For SaleMLS ID #21262022, Leslie Schmidtke. NTREIS
- $350,0004 bd3 ba1.9k sqft209 Diane Dr, Sanger, TX 76266For SaleMLS ID #21339768, Christian Holmes. NTREIS
- $465,0004 bd3 ba2.6k sqft2153 Savannah Trl, Denton, TX 76205For SaleMLS ID #21262432, Carly Harrison. NTREIS
- $425,0004 bd4 ba2.9k sqft5036 Nautical Ln, Denton, TX 76210For SaleMLS ID #21295019, Sue Cogdell. NTREIS
- $339,0003 bd3 ba1.9k sqft2618 Crockett Dr, Corinth, TX 76210For SaleMLS ID #21244967, Laura Mauelshagen. NTREIS
- $369,0003 bd3 ba2.7k sqft9141 Cranston Ct, Aubrey, TX 76227For SaleMLS ID #21261882, James Williams. NTREIS
