Skip main navigation
For sale
  • Price cut: $20K (7/10)
    $479,900

    2153 Savannah Trl, Denton, TX 76205

    4beds
    2,605sqft
    : 
    Loading
    Get pre-qualified
    Single Family Residence
    Built in 1978
    0.3 Acres Lot
    $-- Zestimate®
    $184/sqft
    $-- HOA

    What's special

    Additional fenced driveway accessFenced dog runCharming rotunda breakfast nookBright entrywayLighted tray ceilingShower with built-in seatAbundant storage
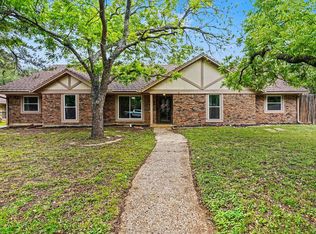
    Motivated seller is offering closing cost assistance with an acceptable offer! Single-story home in Southridge Estates with NO HOA, offering timeless character and exceptional potential. A covered front porch welcomes you into the bright entryway, leading to spacious living and entertaining areas throughout. The living room features a gas fireplace with raised hearth, lighted tray ceiling, and generous space for gathering. Designed with entertaining in mind, the expansive patio is accessible from the living room, primary suite, and bonus room, creating seamless indoor-outdoor flow. The kitchen is ready for your touch, featuring stainless steel appliances and sink, gas cooktop, two pantries, built-in dish rack, and ceiling fan. A wet bar with under-counter lighting and cabinetry overlooks the rotunda breakfast nook, while the dining room showcases a bay window and chandelier. The primary suite includes a boxed bay window with patio views, dual bathroom entries, separate his-and-her sinks and closets, a garden tub, and shower with built-in seat. Two additional bedrooms provide flexibility for guests or hobbies, including one with a bay window and another connected to an updated bath with tile and shiplap accents. The versatile bonus room, previously used as an office, includes patio access, a full ensuite bath, and convenient entry to the breakfast area and garage, ideal for a guest suite, studio, or multi-generational living. Outdoors, the concrete and paver patio overlooks a private backyard with mature landscaping, fenced dog run, and additional fenced driveway access. Recent improvements include replacement windows in 2021, blinds in 2022, and new interior and front doors in 2023, along with a tankless water heater, extended driveway with carport, shed, attic access, and abundant storage. Full of original charm and ready for modern updates, this is a rare opportunity to create something truly special in one of the area’s most established neighborhoods.
    69 days
    |
    521
    |
    30
    |

    Zillow last checked:

    Listing updated:

    Listed by:

    Carly Harrison 0782509 214-263-4372,

    Attorney Broker Services 817-543-8900,

    Carolyn Thomas 0617477 940-765-4899,

    Attorney Broker Services

    Source: NTREIS,MLS#: 21262432

    Loading...

      Facts & features

      Interior

      Bedrooms & bathrooms
      • Bedrooms: 4
      • Bathrooms: 3
      • Full bathrooms: 3
      Primary bedroom
      • Features: Built-in Features, Ceiling Fan(s), Dual Sinks, En Suite Bathroom, Garden Tub/Roman Tub, Linen Closet, Walk-In Closet(s)
      • Level: First
      • Dimensions: 21 x 13
      Bedroom
      • Features: Ceiling Fan(s)
      • Level: First
      • Dimensions: 14 x 13
      Bedroom
      • Features: En Suite Bathroom
      • Level: First
      • Dimensions: 14 x 11
      Bonus room
      • Features: Closet Cabinetry, Ceiling Fan(s)
      • Level: First
      • Dimensions: 16 x 15
      Breakfast room nook
      • Level: First
      • Dimensions: 10 x 9
      Dining room
      • Level: First
      • Dimensions: 14 x 13
      Kitchen
      • Features: Built-in Features, Pantry
      • Level: First
      • Dimensions: 14 x 12
      Living room
      • Features: Ceiling Fan(s), Fireplace
      • Level: First
      • Dimensions: 23 x 15
      Heating
      • Central, Natural Gas
      Cooling
      • Central Air, Electric
      Appliances
      • Included: Dishwasher, Electric Oven, Gas Cooktop, Disposal, Gas Water Heater, Microwave, Tankless Water Heater
      • Laundry: Washer Hookup, Dryer Hookup, ElectricDryer Hookup, GasDryer Hookup, Laundry in Utility Room
      Features
      • Wet Bar, Decorative/Designer Lighting Fixtures, High Speed Internet, Pantry, Walk-In Closet(s)
      • Flooring: Carpet, Combination, Ceramic Tile, Laminate
      • Windows: Bay Window(s)
      • Has basement: No
      • Number of fireplaces: 1
      • Fireplace features: Gas, Living Room
      Interior area
      • Total interior livable area: 2,605 sqft
      Video & virtual tour

      Property

      Parking
      • Total spaces: 3
      • Parking features: Carport, Driveway, Garage Faces Side
      • Attached garage spaces: 2
      • Carport spaces: 1
      • Covered spaces: 3
      Features
      • Levels: One
      • Stories: 1
      • Exterior features: Outdoor Living Area
      • Pool features: None
      • Fencing: High Fence,Wood
      Lot
      • Size: 0.3 Acres
      • Features: Interior Lot
      Details
      • Parcel number: R27935
      • Other equipment: Irrigation Equipment

      Construction

      Type & style
      • Home type: SingleFamily
      • Architectural style: Ranch,Detached
      • Property subtype: Single Family Residence
      Materials
      • Brick
      • Roof: Composition
      Condition
      • Year built: 1978

      Utilities & green energy

      • Sewer: Public Sewer
      • Water: Public
      • Utilities for property: Cable Available, Natural Gas Available, Sewer Available, Separate Meters, Underground Utilities, Water Available

      Community & HOA

      Community
      • Security: Smoke Detector(s)
      • Subdivision: Southridge
      HOA
      • Has HOA: No
      Location
      • Region: Denton

      Financial & listing details

      • Price per square foot: $184/sqft
      • Tax assessed value: $399,976
      • Annual tax amount: $7,953
      • Date on market: 5/7/2026
      • Cumulative days on market: 68 days
      • Listing terms: Cash,Conventional
      • Exclusions: Metal fence decor, large flower pots

        Estimated market value

        Not available

        Estimated sales range

        Not available

        Not available

        Price history

        DateEventPrice
        7/10/2026Price change$479,900-4%$184/sqft
        Source: NTREIS #21262432 Report a problem
        6/2/2026Price change$499,900-2.9%$192/sqft
        Source: NTREIS #21262432 Report a problem
        5/7/2026Listed for sale$515,000+114.6%$198/sqft
        Source: NTREIS #21262432 Report a problem
        4/30/2015Sold--
        Source: Agent Provided Report a problem
        1/2/2015Listed for sale$239,990+26.4%$92/sqft
        Source: ERA Cornerstone Realty #13071069 Report a problem
        4/28/2012Listing removed$189,900$73/sqft
        Source: The Dallas Home Team #11702888 Report a problem
        1/6/2012Listed for sale$189,900$73/sqft
        Source: Keller Williams Realty Frisco Stars #11702888 Report a problem

        Public tax history

        YearProperty taxesTax assessment
        2025$7,953 0%$399,976 -2.9%
        2024$7,953 +2.8%$412,016 +1.7%
        2023$7,735 -4.8%$405,111 +5.9%
        2022$8,122 +27.6%$382,603 +22.6%
        2021$6,364 +4%$312,100 +6.6%
        2020$6,117 -0.7%$292,824 +2%
        2019$6,163 +2.5%$287,000 +6.5%
        2018$6,014 +11.6%$269,500 +10%
        2017$5,389 $245,000 +4.3%
        2016$5,389 $235,000 +13.7%
        2015-- $206,735 +10%
        2014-- $187,941 -2.1%
        2013-- $191,967 +2.7%
        2012-- $187,000 +10%
        2011-- $170,000
        2010-- $170,000 -0.2%
        2009-- $170,285 +5.7%
        2007$3,930 +3.6%$161,144 +6.7%
        2006$3,795 +0.3%$150,999 +0.2%
        2005$3,783 $150,639 -2.6%
        2004-- $154,724 +1.7%
        2003-- $152,085 -1.9%
        2002-- $154,965 -6.8%
        2001-- $166,203
        Find assessor info on the county website

        Monthly payment

        Est. payment

        Payment breakdown

        Explore the cost of this home by adjusting the details. Changes won't be saved.
        All calculations are estimates and provided by Zillow, Inc. for informational purposes only. Actual amounts may vary.
        HOA fees may include property taxes on listings classified as Co-Ops. Contact the listing agent and/or owner for fee details.
        Mortgage interest rates are dependent on a number of factors, including credit score, down payment, and repayment length. Interest rate data provided by Zillow Group Marketplace, Inc. as of 1/1/1970 from various mortgage lenders with which we have lead or other similar arrangements; the Estimated Payment is an average of those rates.
        See how much you could borrow to make a competitive offer.

        Climate risks

        Neighborhood: Southridge

        Getting around

        33 / 100
        Car-Dependent
        17 / 100
        Minimal Transit
        32 / 100
        Somewhat Bikeable

        Nearby schools

        GreatSchools rating
        Schools provided by the listing agent
        • Elementary: Houston
        • Middle: Mcmath
        • High: Denton
        • District: Denton ISD

        Source: NTREIS. This data may not be complete. We recommend contacting the local school district to confirm school assignments for this home.

        A local agent can set up tours, give advice and negotiate with sellers.

        Browse local experts

        Similar homes