Welcome to 2149 Savannah Trail, a spacious and versatile 4-bedroom, 2.5-bath home nestled on a generous lot in Denton's established Southridge neighborhood. Inside, soaring vaulted ceilings and a striking stone fireplace create a warm, inviting living space, while the flexible floor plan offers excellent separation of bedrooms and multiple options for guests, a home office, or multi-generational living. The remodeled primary bathroom and energy-efficient windows installed in 2024 add meaningful updates, while the sewer lines beneath the home were fully replaced in 2018 for added peace of mind. Outside, enjoy a large backyard with plenty of room to relax, entertain, or make your own, plus a storage building, rear-entry 2-car garage, and additional 2-car carport. Conveniently located near shopping, dining, major roadways, UNT, TWU, and NCTC, this home offers space, flexibility, and valuable improvements in a well-established Denton location.
For sale
$399,000
2149 Savannah Trl, Denton, TX 76205
4beds
2,205sqft
Single Family Residence
Built in 1974
0.3 Acres Lot
$-- Zestimate®
$181/sqft
$-- HOA
What's special
Striking stone fireplaceGenerous lotStorage buildingFlexible floor planSoaring vaulted ceilingsEnergy-efficient windowsRemodeled primary bathroom
- 40 days
- 401
- 24
Zillow last checked:
Listing updated:
Listed by:
Keith Vignola 0795552 855-299-7653,
Mark Spain Real Estate 855-299-7653
Source: NTREIS,MLS#: 21384266
Facts & features
Interior
Bedrooms & bathrooms
- Bedrooms: 4
- Bathrooms: 3
- Full bathrooms: 2
- 1/2 bathrooms: 1
Primary bedroom
- Level: First
- Dimensions: 0 x 0
Dining room
- Level: First
- Dimensions: 0 x 0
Living room
- Level: First
- Dimensions: 0 x 0
Heating
- Central, Natural Gas
Cooling
- Central Air, Electric
Appliances
- Included: Double Oven, Dishwasher, Gas Cooktop, Disposal, Microwave
Features
- Wet Bar, Vaulted Ceiling(s), Walk-In Closet(s)
- Has basement: No
- Number of fireplaces: 1
- Fireplace features: Gas Log, Stone
Interior area
- Total interior livable area: 2,205 sqft
Video & virtual tour
Property
Parking
- Total spaces: 4
- Parking features: Carport, Garage Faces Rear
- Attached garage spaces: 2
- Carport spaces: 2
- Covered spaces: 4
Features
- Levels: One
- Stories: 1
- Patio & porch: Covered
- Pool features: None
- Fencing: Wood
Lot
- Size: 0.3 Acres
Details
- Additional structures: Shed(s)
- Parcel number: 27940
Construction
Type & style
- Home type: SingleFamily
- Architectural style: Detached
- Property subtype: Single Family Residence
- Attached to another structure: Yes
Materials
- Roof: Metal
Condition
- Resale
- Year built: 1974
Utilities & green energy
- Sewer: Public Sewer
- Water: Public
- Utilities for property: Sewer Available, Water Available
Community & HOA
Community
- Subdivision: Southridge
HOA
- Has HOA: No
Location
- Region: Denton
Financial & listing details
- Price per square foot: $181/sqft
- Tax assessed value: $317,158
- Annual tax amount: $4,926
- Date on market: 9/11/2026
- Cumulative days on market: 156 days
Estimated market value
Not available
Estimated sales range
Not available
Not available
Price history
| Date | Event | Price |
|---|---|---|
| 9/11/2026 | Listed for sale | $399,000$181/sqft |
Source: NTREIS #21384266 Report a problem | ||
| 8/31/2026 | Listing removed | $399,000$181/sqft |
Source: NTREIS #21261837 Report a problem | ||
| 8/24/2026 | Price change | $399,000-5%$181/sqft |
Source: NTREIS #21261837 Report a problem | ||
| 7/8/2026 | Price change | $420,000-3.4%$190/sqft |
Source: NTREIS #21261837 Report a problem | ||
| 5/28/2026 | Price change | $435,000-5.4%$197/sqft |
Source: NTREIS #21261837 Report a problem | ||
| 5/7/2026 | Listed for sale | $460,000$209/sqft |
Source: NTREIS #21261837 Report a problem | ||
Public tax history
| Year | Property taxes | Tax assessment |
|---|---|---|
| 2024 | $4,926 +13.1% | $317,158 +9.1% |
| 2023 | $4,354 -13.5% | $290,725 +10% |
| 2022 | $5,034 +4.6% | $264,295 +10% |
| 2021 | $4,812 +3.4% | $240,268 +5.8% |
| 2020 | $4,654 -4.6% | $227,007 -1.6% |
| 2019 | $4,876 +0.1% | $230,701 +4.1% |
| 2018 | $4,871 | $221,551 +7.4% |
| 2017 | -- | $206,350 +10% |
| 2016 | -- | $187,591 +21% |
| 2014 | -- | $155,034 -2.9% |
| 2013 | -- | $159,713 -1.6% |
| 2011 | -- | $162,359 +12.9% |
| 2001 | -- | $143,798 |
Find assessor info on the county website
Monthly payment
Est. payment
Payment breakdown
Explore the cost of this home by adjusting the details. Changes won't be saved.Climate risks
Neighborhood: Southridge
Nearby schools
Schools provided by the listing agent
- Elementary: Houston
- Middle: Mcmath
- High: Denton
- District: Denton ISD
Source: NTREIS. This data may not be complete. We recommend contacting the local school district to confirm school assignments for this home.
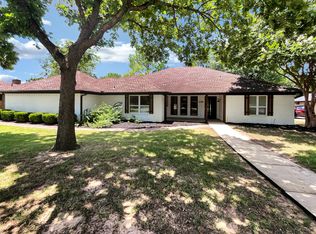

Similar homes
- $475,0003 bd3 ba2.7k sqft2420 Southridge Dr, Denton, TX 76205For Sale
 MLS ID #21405782, Carissa Acker. NTREIS
- $422,0004 bd3 ba3.1k sqft1003 Hopkins Dr, Denton, TX 76205For Sale
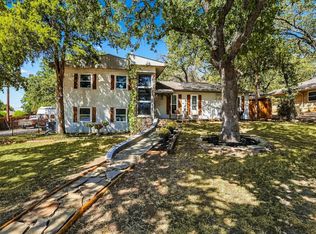 MLS ID #21388605, Hannah Black. NTREIS
- $445,0003 bd3 ba2.7k sqft2144 Savannah Trl, Denton, TX 76205For Sale
 MLS ID #21328251, Robert Sweigart. NTREIS
- $389,0003 bd3 ba2.6k sqft1005 Hopkins Dr, Denton, TX 76205For Sale
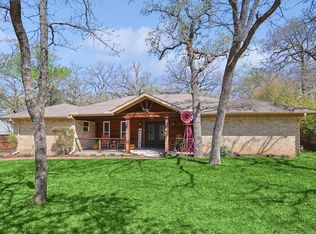 MLS ID #21183990, Brenda Debus. NTREIS
