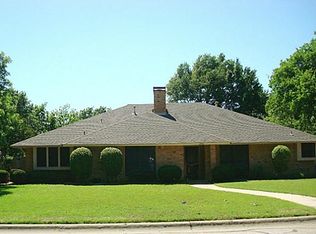
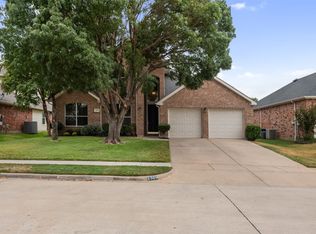
Welcome to this spacious 3 bedroom, 3 bath home with a dedicated office, offering over 2,700 square feet of thoughtfully designed living space. The open floor plan is highlighted by soaring vaulted ceilings with skylights, exposed beams and a stunning floor to ceiling stone fireplace that anchors the main living area. The oversized kitchen features abundant cabinetry, a center island, and generous counter space, making it ideal for everyday living and entertaining. The private primary suite includes dual vanities, a jetted soaking tub, and a large walk-in shower. A versatile office with built-in shelving provides the perfect space for working from home or hobbies. Step outside to enjoy the covered patio and shaded backyard with mature trees, offering plenty of room to relax or entertain. Spa pad and electrical in backyard. Conveniently located near shopping, dining and 2 beautiful parks. Enjoy South Lakes Park within walking distance from residence, which includes a public fishing pond, mountain biking and hiking trails. This home combines character, space, and functionality. Owner is a licensed real estate agent in Texas
For sale
Price cut: $10K (8/8)
$445,000
2144 Savannah Trl, Denton, TX 76205
3beds
2,709sqft
Single Family Residence
Built in 1981
0.33 Acres Lot
$436,300 Zestimate®
$164/sqft
$-- HOA
What's special
Open floor planDedicated officeCovered patioLarge walk-in showerJetted soaking tubGenerous counter spaceExposed beams
- 91 days
- 288
- 26
Zillow last checked:
Listing updated:
Listed by:
Robert Sweigart 0636868 940-735-8577,
Attorney Broker Services 817-543-8900
Source: NTREIS,MLS#: 21328251
Facts & features
Interior
Bedrooms & bathrooms
- Bedrooms: 3
- Bathrooms: 3
- Full bathrooms: 3
Primary bedroom
- Features: Built-in Features, Ceiling Fan(s), Dual Sinks, En Suite Bathroom, Fireplace, Jetted Tub, Walk-In Closet(s)
- Level: First
- Dimensions: 16 x 17
Laundry
- Features: Built-in Features
- Level: First
- Dimensions: 15 x 6
Living room
- Features: Ceiling Fan(s), Fireplace
- Level: First
- Dimensions: 32 x 25
Office
- Features: Built-in Features, Ceiling Fan(s)
- Level: First
- Dimensions: 11 x 10
Heating
- Central, ENERGY STAR Qualified Equipment, Fireplace(s), Heat Pump, Natural Gas
Cooling
- Central Air, Ceiling Fan(s), Evaporative Cooling, ENERGY STAR Qualified Equipment, Multi Units, Zoned
Appliances
- Included: Dishwasher, Electric Cooktop, Electric Oven, Gas Water Heater, Microwave, Vented Exhaust Fan, Water Purifier
- Laundry: Washer Hookup, Dryer Hookup, ElectricDryer Hookup, GasDryer Hookup
Features
- Built-in Features, Dry Bar, High Speed Internet, Open Floorplan, Cable TV, Vaulted Ceiling(s), Walk-In Closet(s), Wired for Sound
- Flooring: Carpet, Tile, Vinyl
- Windows: Skylight(s), Window Coverings
- Has basement: No
- Number of fireplaces: 1
- Fireplace features: Bedroom, Double Sided, Gas, Living Room, See Through, Insert
Interior area
- Total interior livable area: 2,709 sqft
Video & virtual tour
Property
Parking
- Total spaces: 4
- Parking features: Attached Carport, Additional Parking, Concrete, Door-Single, Driveway, Garage, Garage Door Opener, Inside Entrance, Garage Faces Rear, RV Access/Parking
- Attached garage spaces: 2
- Carport spaces: 2
- Covered spaces: 4
Features
- Levels: One
- Stories: 1
- Patio & porch: Rear Porch, Patio, Covered
- Exterior features: Lighting
- Pool features: None, Community
- Fencing: Back Yard,Full,Gate,Wood,Wrought Iron
Lot
- Size: 0.33 Acres
- Features: Hardwood Trees, Interior Lot, Many Trees, Sprinkler System
- Residential vegetation: Partially Wooded
Details
- Additional structures: Other
- Parcel number: R27363
- Other equipment: Irrigation Equipment
Construction
Type & style
- Home type: SingleFamily
- Architectural style: Traditional,Detached
- Property subtype: Single Family Residence
Materials
- Brick, Cedar, Wood Siding
- Foundation: Slab
- Roof: Composition,Shingle
Condition
- Year built: 1981
Utilities & green energy
- Sewer: Public Sewer
- Water: Public
- Utilities for property: Electricity Connected, Natural Gas Available, Sewer Available, Separate Meters, Underground Utilities, Water Available, Cable Available
Green energy
- Energy efficient items: Appliances, HVAC, Thermostat, Water Heater
- Water conservation: Efficient Hot Water Distribution, Low Volume/Drip Irrigation
Community & HOA
Community
- Features: Playground, Park, Pool, Tennis Court(s), Trails/Paths, Curbs
- Security: Security System Owned, Security System, Carbon Monoxide Detector(s), Other, Smoke Detector(s), Security Lights, Wireless
- Subdivision: Southridge
HOA
- Has HOA: No
Location
- Region: Denton
Financial & listing details
- Price per square foot: $164/sqft
- Tax assessed value: $325,440
- Annual tax amount: $4,741
- Date on market: 7/21/2026
- Cumulative days on market: 78 days
- Listing terms: Cash,Conventional,FHA,VA Loan
- Exclusions: Wall mounted TV and sound bar in living room, refrigerator in kitchen, interior ring security camera.
- Road surface type: Asphalt
Estimated market value
$436,300
$414,000 - $458,000
$3,005/mo
Price history
| Date | Event | Price |
|---|---|---|
| 8/8/2026 | Price change | $445,000-2.2%$164/sqft |
Source: NTREIS #21328251 Report a problem | ||
| 7/21/2026 | Listed for sale | $455,000+59.6%$168/sqft |
Source: NTREIS #21328251 Report a problem | ||
| 12/29/2017 | Sold | -- |
Source: Agent Provided Report a problem | ||
| 11/8/2017 | Price change | $285,000-1.7%$105/sqft |
Source: DFW Metro SW #13716037 Report a problem | ||
| 10/22/2017 | Listed for sale | $290,000$107/sqft |
Source: Keller Williams Realty #13716037 Report a problem | ||
Public tax history
| Year | Property taxes | Tax assessment |
|---|---|---|
| 2025 | $4,742 -16.8% | $325,440 -8.9% |
| 2024 | $5,700 +9.1% | $357,226 +6.2% |
| 2023 | $5,226 -11.6% | $336,365 +10% |
| 2022 | $5,915 +5.1% | $305,786 +10% |
| 2021 | $5,627 +3.6% | $277,987 +6.1% |
| 2020 | $5,432 -4.5% | $262,015 -1.6% |
| 2019 | $5,689 +0.3% | $266,276 +4.3% |
| 2018 | $5,675 +52.8% | $255,261 +8.2% |
| 2017 | $3,713 | $235,950 +10% |
| 2016 | $3,713 +3.7% | $214,500 +10% |
| 2015 | $3,580 | $195,000 +8.6% |
| 2014 | $3,580 | $179,614 -2.9% |
| 2013 | $3,580 | $184,996 +0.6% |
| 2012 | -- | $183,902 -4.3% |
| 2011 | -- | $192,234 -0.8% |
| 2010 | -- | $193,866 +4.4% |
| 2009 | -- | $185,714 -3.5% |
| 2007 | -- | $192,369 +5.7% |
| 2006 | $4,638 -8% | $182,000 -7.6% |
| 2005 | $5,043 | $197,008 +3.7% |
| 2004 | -- | $190,000 +3.5% |
| 2003 | -- | $183,495 +81.5% |
| 2002 | -- | $101,088 -38.7% |
| 2001 | -- | $164,980 |
Find assessor info on the county website
Monthly payment
Est. payment
Payment breakdown
Explore the cost of this home by adjusting the details. Changes won't be saved.Climate risks
Neighborhood: Southridge
Nearby schools
Schools provided by the listing agent
- Elementary: Houston
- Middle: Mcmath
- High: Denton
- District: Denton ISD
Source: NTREIS. This data may not be complete. We recommend contacting the local school district to confirm school assignments for this home.
Similar homes
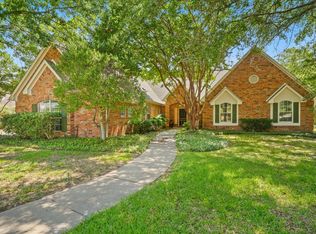
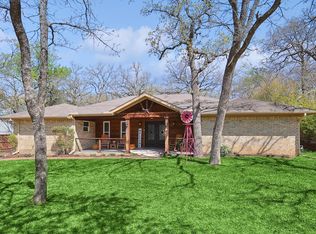
- $389,0003 bd3 ba2.6k sqft1005 Hopkins Dr, Denton, TX 76205For Sale
 MLS ID #21183990, Brenda Debus. NTREIS
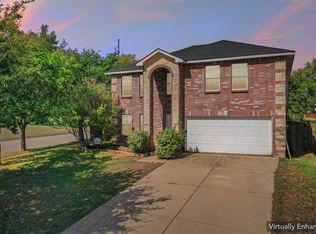
 - $425,0004 bd3 ba2.9k sqft3301 Highpoint Dr, Denton, TX 76210For Sale
 MLS ID #21413963, Stacy Beavers. NTREIS
 - $425,0004 bd4 ba2.6k sqft2309 Tahoe Ln, Denton, TX 76210For Sale
 MLS ID #21402603, Christopher Mays. NTREIS
 - $440,0005 bd3 ba2.9k sqft3213 Evening Wind Rd, Denton, TX 76208For Sale
 MLS ID #21314759, Jessica Rana. NTREIS
