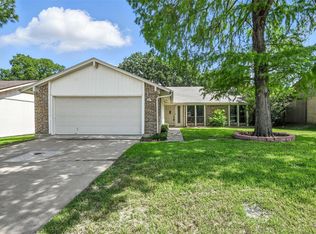
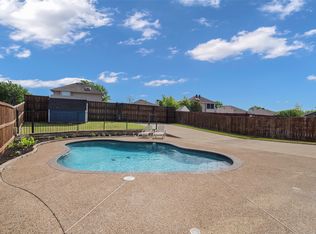
Opportunities like this are rare. Owned and lovingly maintained by the same family for 41 years, this extensively updated and freshly painted home is located just a few doors from the newly improved Colony Park and features a beautiful swimming pool added in 2022.
Set on a quiet, tree-lined street with limited through traffic, the home offers a peaceful setting while keeping you close to everything Flower Mound has to offer. The town's extensive hike and bike trail system is just moments away, with convenient access to Parker Square, The Shops at Highland Village, and the River Walk at Central Park for shopping, dining, and entertainment. Major highways and Dallas Fort Worth International Airport are also just minutes away. Inside, the home has been thoughtfully updated and includes the added efficiency and convenience of a tankless water heater, providing endless hot water and energy savings. The backyard is designed for enjoying the Texas lifestyle, whether you're cooling off in the sparkling pool, entertaining family and friends, or simply unwinding in your own private retreat. With quality updates, a rare one-owner history, fresh paint, energy-efficient features, and an unbeatable location near parks, trails, and everyday conveniences, this exceptional home is ready to welcome its next owners.
For sale
Price cut: $7K (11/4)
$438,000
1028 Colony St, Flower Mound, TX 75028
3beds
2,023sqft
Single Family Residence
Built in 1985
6,621 Square Feet Lot
$431,200 Zestimate®
$217/sqft
$-- HOA
What's special
Beautiful swimming poolSparkling poolFresh paintQuality updatesQuiet tree-lined streetEnergy-efficient features
- 44 days
- 748
- 52
Zillow last checked:
Listing updated:
Listed by:
Kris Wise 0501991 972-273-9473,
Keller Williams Realty-FM 972-874-1905,
Jeremy Keown 0834001 817-225-7961,
Keller Williams Realty-FM
Source: NTREIS,MLS#: 21393897
Facts & features
Interior
Bedrooms & bathrooms
- Bedrooms: 3
- Bathrooms: 3
- Full bathrooms: 2
- 1/2 bathrooms: 1
Primary bedroom
- Features: En Suite Bathroom, Walk-In Closet(s)
- Level: First
- Dimensions: 15 x 12
Bedroom
- Level: Second
- Dimensions: 10 x 10
Bedroom
- Level: Second
- Dimensions: 10 x 14
Primary bathroom
- Level: First
- Dimensions: 10 x 14
Breakfast room nook
- Level: First
- Dimensions: 10 x 8
Dining room
- Level: First
- Dimensions: 11 x 10
Family room
- Level: Second
- Dimensions: 16 x 18
Other
- Level: Second
- Dimensions: 5 x 9
Half bath
- Level: First
- Dimensions: 5 x 6
Kitchen
- Features: Eat-in Kitchen
- Level: First
- Dimensions: 11 x 12
Laundry
- Level: First
- Dimensions: 9 x 5
Living room
- Features: Ceiling Fan(s), Fireplace
- Level: First
- Dimensions: 22 x 17
Heating
- Central, Natural Gas, Other
Cooling
- Central Air, Electric
Appliances
- Included: Dishwasher, Disposal
Features
- Cable TV
- Flooring: Carpet, Engineered Hardwood, Laminate, Tile
- Has basement: No
- Number of fireplaces: 1
- Fireplace features: Gas Starter, Wood Burning
Interior area
- Total interior livable area: 2,023 sqft
Video & virtual tour
Property
Parking
- Total spaces: 2
- Parking features: Driveway, Garage
- Attached garage spaces: 2
Features
- Levels: Two
- Stories: 2
- Pool features: Pool
Lot
- Size: 6,621 Square Feet
Details
- Parcel number: R109705
Construction
Type & style
- Home type: SingleFamily
- Architectural style: Detached
- Property subtype: Single Family Residence
Materials
- Foundation: Slab
- Roof: Asphalt
Condition
- Resale
- Year built: 1985
Utilities & green energy
- Sewer: Public Sewer
- Water: Public
- Utilities for property: Sewer Available, Water Available, Cable Available
Community & HOA
Community
- Subdivision: Prairie Creek Add Ph 2
HOA
- Has HOA: No
Location
- Region: Flower Mound
Financial & listing details
- Price per square foot: $217/sqft
- Tax assessed value: $432,649
- Annual tax amount: $6,596
- Date on market: 10/7/2026
- Cumulative days on market: 44 days
- Listing terms: Cash,Conventional,FHA,VA Loan
Estimated market value
$431,200
$410,000 - $453,000
$3,235/mo
Price history
| Date | Event | Price |
|---|---|---|
| 11/4/2026 | Price change | $438,000-1.6%$217/sqft |
Source: NTREIS #21393897 Report a problem | ||
| 10/8/2026 | Listed for sale | $445,000$220/sqft |
Source: NTREIS #21393897 Report a problem | ||
| 8/13/2026 | Listing removed | $445,000$220/sqft |
Source: NTREIS #21299395 Report a problem | ||
| 7/29/2026 | Price change | $445,000-1.1%$220/sqft |
Source: NTREIS #21299395 Report a problem | ||
| 7/16/2026 | Listed for sale | $450,000$222/sqft |
Source: NTREIS #21299395 Report a problem | ||
Public tax history
| Year | Property taxes | Tax assessment |
|---|---|---|
| 2025 | $1,561 -38.9% | $390,079 +10% |
| 2024 | $2,555 +4.9% | $354,617 +10% |
| 2023 | $2,435 -37.5% | $322,379 +14.7% |
| 2022 | $3,898 -0.5% | $280,981 +10% |
| 2021 | $3,918 -1.3% | $255,437 +1.8% |
| 2020 | $3,969 -13.9% | $250,892 +0.8% |
| 2019 | $4,613 +3.6% | $248,807 +7.3% |
| 2018 | $4,454 +17.3% | $231,949 +10% |
| 2017 | $3,798 | $210,863 +7% |
| 2016 | $3,798 +9.8% | $197,060 +10% |
| 2015 | $3,460 | $179,145 +6.5% |
| 2014 | $3,460 | $168,261 +6.8% |
| 2013 | $3,460 | $157,535 +5.5% |
| 2012 | -- | $149,376 +1.2% |
| 2011 | -- | $147,533 -8.5% |
| 2010 | -- | $161,205 -5.1% |
| 2009 | -- | $169,881 -0.6% |
| 2007 | $3,475 +4.4% | $170,904 +17.3% |
| 2006 | $3,328 +6% | $145,697 +5.9% |
| 2005 | $3,140 | $137,625 -3.8% |
| 2004 | -- | $143,104 -0.2% |
| 2003 | -- | $143,422 +4.4% |
| 2002 | -- | $137,414 +5.4% |
| 2001 | -- | $130,314 |
Find assessor info on the county website
Monthly payment
Est. payment
Payment breakdown
Explore the cost of this home by adjusting the details. Changes won't be saved.Climate risks
Neighborhood: Prairie Creek
Nearby schools
Schools provided by the listing agent
- Elementary: Timber Creek
- Middle: Lamar
- High: Marcus
- District: Lewisville ISD
Source: NTREIS. This data may not be complete. We recommend contacting the local school district to confirm school assignments for this home.

Similar homes
- $379,0003 bd2 ba2k sqft1106 Paluxy Ct, Flower Mound, TX 75028For Sale
 MLS ID #21435661, Ty Lee. NTREIS
- $400,0003 bd2 ba1.8k sqft1304 River Oaks Dr, Flower Mound, TX 75028For Sale
 MLS ID #21355498, Tom Calvaneso. NTREIS
- $449,9005 bd3 ba2.8k sqft905 Elizabeth Dr, Lewisville, TX 75067For Sale
 MLS ID #21398745, Kris Wise. NTREIS
- $417,9503 bd3 ba2k sqft2600 Crockett Dr, Corinth, TX 76210For Sale
 MLS ID #21426285, Whitney Manning. NTREIS
