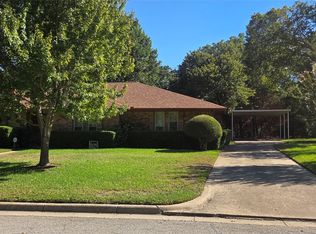
Beautifully updated single-story home in the heart of Grapevine! This ranch style home features 3 Bedrooms & 2 Full Baths and offers an ideal floor plan with a sun-lit bonus room that could be used as an office, playroom, or extra living or dining space. The living room features vaulted ceilings, exposed beams, wood-look flooring, and a brick gas-log fireplace. The remodeled kitchen features sleek cabinetry, granite countertops, stainless steel appliances, and an eat-in area, while the updated primary bath adds a fresh, modern touch. Outside, enjoy a large landscaped backyard with wood privacy fencing, sprinkler system, and storage shed. Recent updates include a new roof in September 2025 and a freshly painted interior. Located within the highly rated Grapevine-Colleyville ISD, this home features no HOA, an attached 2 car garage, and easy access to everything the Grapevine-Colleyville-Southlake area has to offer including nearby parks, shopping, dining, and major highways including 121, 360, and 114. Come see why 2941 Cresthaven Drive is a wonderful place to call home!
For sale
Price cut: $20K (10/13)
$469,000
2941 Cresthaven Dr, Grapevine, TX 76051
3beds
1,900sqft
Single Family Residence
Built in 1983
8,886 Square Feet Lot
$459,900 Zestimate®
$247/sqft
$-- HOA
What's special
Brick gas-log fireplaceLarge landscaped backyardWood privacy fencingFreshly painted interiorStorage shedWood-look flooringStainless steel appliances
- 38 days
- 921
- 118
Likely to sell faster than
Zillow last checked:
Listing updated:
Listed by:
John West 0575270 469-759-5800,
West Residential Realty, LLC 469-759-5800
Source: NTREIS,MLS#: 21395919
Facts & features
Interior
Bedrooms & bathrooms
- Bedrooms: 3
- Bathrooms: 2
- Full bathrooms: 2
Primary bedroom
- Level: First
- Dimensions: 15 x 13
Bedroom
- Level: First
- Dimensions: 11 x 12
Bedroom
- Level: First
- Dimensions: 12 x 12
Primary bathroom
- Level: First
- Dimensions: 12 x 10
Bonus room
- Level: First
- Dimensions: 14 x 10
Breakfast room nook
- Level: First
- Dimensions: 10 x 10
Dining room
- Level: First
- Dimensions: 12 x 9
Other
- Level: First
- Dimensions: 11 x 7
Kitchen
- Level: First
- Dimensions: 10 x 12
Living room
- Features: Fireplace
- Level: First
- Dimensions: 17 x 18
Heating
- Central, Natural Gas
Cooling
- Central Air, Electric
Appliances
- Included: Double Oven, Dryer, Dishwasher, Electric Range, Disposal, Gas Water Heater, Microwave, Refrigerator, Washer
- Laundry: Washer Hookup, Electric Dryer Hookup, Gas Dryer Hookup, Laundry in Utility Room
Features
- Cathedral Ceiling(s), Decorative/Designer Lighting Fixtures, Eat-in Kitchen, High Speed Internet, Pantry, Walk-In Closet(s)
- Flooring: Ceramic Tile, Laminate
- Has basement: No
- Number of fireplaces: 1
- Fireplace features: Gas, Gas Log, Masonry
Interior area
- Total interior livable area: 1,900 sqft
Video & virtual tour
Property
Parking
- Total spaces: 2
- Parking features: Door-Single, Driveway, Garage Faces Front, Garage, Garage Door Opener
- Attached garage spaces: 2
Features
- Levels: One
- Stories: 1
- Patio & porch: Patio
- Exterior features: Rain Gutters
- Pool features: None
Lot
- Size: 8,886 Square Feet
- Features: Landscaped, Sprinkler System
Details
- Additional structures: Shed(s)
- Parcel number: 01987399
Construction
Type & style
- Home type: SingleFamily
- Architectural style: Traditional,Detached
- Property subtype: Single Family Residence
Materials
- Brick
- Foundation: Slab
- Roof: Composition
Condition
- Resale
- Year built: 1983
Utilities & green energy
- Sewer: Public Sewer
- Water: Public
- Utilities for property: Cable Available, Electricity Available, Electricity Connected, Natural Gas Available, Sewer Available, Separate Meters, Water Available
Community & HOA
Community
- Subdivision: Oak Creek Estates
HOA
- Has HOA: No
Location
- Region: Grapevine
Financial & listing details
- Price per square foot: $247/sqft
- Tax assessed value: $430,133
- Annual tax amount: $6,750
- Date on market: 9/26/2026
- Cumulative days on market: 39 days
- Listing terms: Cash,Conventional,FHA,VA Loan
Estimated market value
$459,900
$437,000 - $483,000
$2,833/mo
Price history
| Date | Event | Price |
|---|---|---|
| 10/13/2026 | Price change | $469,000-4.1%$247/sqft |
Source: NTREIS #21395919 Report a problem | ||
| 9/26/2026 | Listed for sale | $489,000+1.9%$257/sqft |
Source: NTREIS #21395919 Report a problem | ||
| 5/6/2024 | Sold | -- |
Source: NTREIS #20567015 Report a problem | ||
| 3/27/2024 | Pending sale | $480,000$253/sqft |
Source: NTREIS #20567015 Report a problem | ||
| 3/22/2024 | Listed for sale | $480,000+196.3%$253/sqft |
Source: NTREIS #20567015 Report a problem | ||
| 3/5/2011 | Listed for sale | $162,000-9.5%$85/sqft |
Source: The Best Choice Realty #11382364 Report a problem | ||
| 7/8/2010 | Price change | $179,000-1.6%$94/sqft |
Source: The Best Choice Realty #11382364 Report a problem | ||
| 5/1/2010 | Price change | $182,000-2.7%$96/sqft |
Source: The Best Choice Realty #11382364 Report a problem | ||
| 4/13/2010 | Price change | $187,000-1.1%$98/sqft |
Source: The Best Choice Realty #11382364 Report a problem | ||
| 4/8/2010 | Price change | $189,000+5.1%$99/sqft |
Source: Century 21 Mike Bowman #11216823 Report a problem | ||
| 12/25/2009 | Price change | $179,900-3.3%$95/sqft |
Source: NRT Dallas #11320116 Report a problem | ||
| 9/15/2009 | Price change | $186,000-1.6%$98/sqft |
Source: Century 21 Mike Bowman, Inc. #11216823 Report a problem | ||
| 6/14/2009 | Listed for sale | $189,000$99/sqft |
Source: Century 21 #11216823 Report a problem | ||
Public tax history
| Year | Property taxes | Tax assessment |
|---|---|---|
| 2025 | $1,454 -2.3% | $430,133 |
| 2024 | $1,489 -2.9% | $430,133 -0.6% |
| 2023 | $1,533 | $432,866 +15.2% |
| 2022 | -- | $375,594 +36.6% |
| 2021 | $1,605 -8.9% | $275,000 -8.1% |
| 2020 | $1,762 0% | $299,278 -6.2% |
| 2019 | $1,762 +8.9% | $319,064 +17.2% |
| 2018 | $1,618 -68.8% | $272,190 +1.3% |
| 2017 | $5,185 +9.8% | $268,692 +5.1% |
| 2016 | $4,723 +16.7% | $255,624 +25% |
| 2015 | $4,047 | $204,500 |
| 2014 | $4,047 | $204,500 +4.3% |
| 2013 | -- | $196,000 +24.4% |
| 2012 | -- | $157,500 |
| 2011 | -- | $157,500 -14.9% |
| 2010 | -- | $185,100 +4% |
| 2009 | -- | $177,900 +7.4% |
| 2008 | -- | $165,700 |
| 2007 | -- | $165,700 |
| 2006 | -- | $165,700 |
| 2005 | -- | $165,700 +1.3% |
| 2004 | -- | $163,600 |
| 2003 | -- | $163,600 +3% |
| 2002 | -- | $158,900 +20.2% |
| 2001 | -- | $132,200 |
| 2000 | -- | $132,200 |
Find assessor info on the county website
Monthly payment
Est. payment
Payment breakdown
Explore the cost of this home by adjusting the details. Changes won't be saved.Climate risks
Neighborhood: Oak Creek Estates
Nearby schools
Schools provided by the listing agent
- Elementary: Timberline
- Middle: Cross Timbers
- High: Grapevine
- District: Grapevine-Colleyville ISD
Source: NTREIS. This data may not be complete. We recommend contacting the local school district to confirm school assignments for this home.
Similar homes
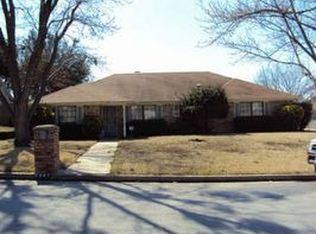
- $519,9003 bd2 ba1.8k sqft2858 Cresthaven Dr, Grapevine, TX 76051For Sale
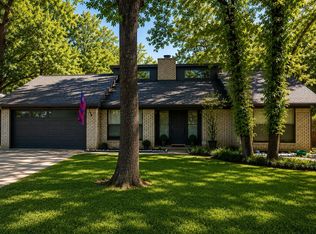 MLS ID #21376127, Jonathan Minerick. NTREIS
- $485,0003 bd2 ba1.6k sqft1202 Woodmoor Ct, Grapevine, TX 76051For Sale
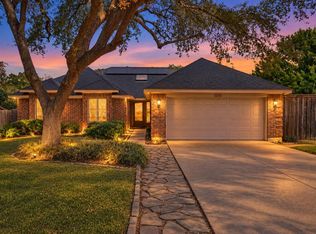 MLS ID #21424880, Melissa Fain. NTREIS
- $415,0003 bd2 ba1.7k sqft2935 Ridgewood Dr, Grapevine, TX 76051For Sale
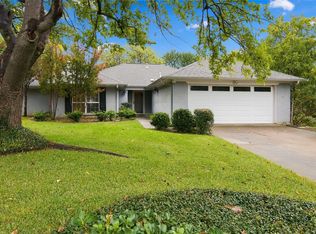 MLS ID #21404004, Susie Fitzgerald. NTREIS
- $485,0003 bd2 ba1.8k sqft1117 Laguna Vista Way, Grapevine, TX 76051For Sale
 MLS ID #21416809, Edwena Potter. NTREIS
