New Price on this wonderful house with motivated seller. Welcome to 4137 Mapleridge—truly a one-of-a-kind home in the heart of Grapevine! Offering 2,142 square feet, this thoughtfully designed home features 3 bedrooms, a dedicated office, two spacious living areas, creating the perfect balance of comfort, functionality, and style. Beautiful wood floors greet you in the entry and main living area, adding warmth and elegance to the inviting interior. The flexible floor plan provides plenty of room for both entertaining and everyday living, with multiple spaces designed to fit a variety of lifestyles. This home is also equipped with the latest in solar technology, including high-efficiency solar panels that significantly offset monthly energy costs, along with high-capacity backup storage batteries that provide added peace of mind and dependable power when you need it most. Step outside and enjoy your private backyard retreat featuring a sparkling refreshing pool—perfect for relaxing on warm Texas days or hosting family and friends. Situated in a highly desirable Grapevine neighborhood within the acclaimed GCISD schools and minutes from Grapevine’s premiere Parr Park. This home offers a quiet and peaceful setting while remaining just minutes from exceptional dining, shopping, and entertainment. 4137 Mapleridge combines modern efficiency, timeless comfort, and an unbeatable location—ready to welcome its new owners home! Check out the features and utilities docs that are uploaded for more info regarding the Solar panels
For sale
Price cut: $2K (8/31)
$545,000
4137 Mapleridge Dr, Grapevine, TX 76051
3beds
2,142sqft
Single Family Residence
Built in 1987
8,276 Square Feet Lot
$538,100 Zestimate®
$254/sqft
$-- HOA
What's special
Sparkling refreshing poolDedicated officePrivate backyard retreatBeautiful wood floorsFlexible floor planInviting interior
- 134 days
- 798
- 40
Zillow last checked:
Listing updated:
Listed by:
John Sturges 0511386 817-832-7473,
Keller Williams Realty 817-329-8850
Source: NTREIS,MLS#: 21285342
Facts & features
Interior
Bedrooms & bathrooms
- Bedrooms: 3
- Bathrooms: 2
- Full bathrooms: 2
Primary bedroom
- Features: Ceiling Fan(s), Dual Sinks, Jetted Tub, Separate Shower, Walk-In Closet(s)
- Level: First
- Dimensions: 15 x 14
Bedroom
- Features: Ceiling Fan(s)
- Level: First
- Dimensions: 10 x 12
Bedroom
- Features: Ceiling Fan(s)
- Level: First
- Dimensions: 12 x 11
Breakfast room nook
- Level: First
- Dimensions: 10 x 8
Den
- Features: Ceiling Fan(s), Fireplace
- Level: First
- Dimensions: 18 x 14
Dining room
- Level: First
- Dimensions: 12 x 11
Kitchen
- Features: Breakfast Bar, Built-in Features, Granite Counters
- Level: First
- Dimensions: 10 x 10
Living room
- Features: Ceiling Fan(s)
- Level: First
- Dimensions: 14 x 12
Office
- Features: Ceiling Fan(s)
- Level: First
- Dimensions: 11 x 10
Heating
- Active Solar, Central, Electric, Solar
Cooling
- Central Air, Ceiling Fan(s), Electric
Appliances
- Included: Dishwasher, Electric Range, Disposal, Microwave
- Laundry: Washer Hookup, Dryer Hookup, ElectricDryer Hookup, In Kitchen
Features
- Granite Counters, High Speed Internet, Cable TV
- Flooring: Carpet, Ceramic Tile, Wood
- Has basement: No
- Number of fireplaces: 1
- Fireplace features: Den
Interior area
- Total interior livable area: 2,142 sqft
Video & virtual tour
Property
Parking
- Total spaces: 2
- Parking features: Concrete, Door-Multi, Driveway, Garage Faces Front, Garage
- Attached garage spaces: 2
Features
- Levels: One
- Stories: 1
- Patio & porch: Deck, Patio
- Exterior features: Private Yard, Rain Gutters
- Pool features: Gunite, In Ground, Pool, Pool Sweep
- Fencing: Wood
Lot
- Size: 8,276 Square Feet
- Features: Landscaped, Sprinkler System, Few Trees
Details
- Parcel number: 05183278
Construction
Type & style
- Home type: SingleFamily
- Architectural style: Traditional,Detached
- Property subtype: Single Family Residence
Materials
- Brick
- Foundation: Slab
- Roof: Composition
Condition
- Year built: 1987
Utilities & green energy
- Sewer: Public Sewer
- Water: Public
- Utilities for property: Sewer Available, Separate Meters, Water Available, Cable Available
Green energy
- Energy generation: Solar
Community & HOA
Community
- Features: Curbs
- Security: Smoke Detector(s)
- Subdivision: Countryside East Add
HOA
- Has HOA: No
Location
- Region: Grapevine
Financial & listing details
- Price per square foot: $254/sqft
- Tax assessed value: $521,128
- Annual tax amount: $7,978
- Date on market: 6/1/2026
- Cumulative days on market: 135 days
- Listing terms: Cash,Conventional,Contract,FHA,VA Loan
Estimated market value
$538,100
$511,000 - $565,000
$3,845/mo
Price history
| Date | Event | Price |
|---|---|---|
| 8/31/2026 | Price change | $545,000-0.4%$254/sqft |
Source: NTREIS #21285342 Report a problem | ||
| 7/23/2026 | Price change | $547,000-1.8%$255/sqft |
Source: NTREIS #21285342 Report a problem | ||
| 6/25/2026 | Price change | $557,000-2.2%$260/sqft |
Source: NTREIS #21285342 Report a problem | ||
| 6/1/2026 | Listed for sale | $569,500+51.9%$266/sqft |
Source: NTREIS #21285342 Report a problem | ||
| 5/31/2019 | Sold | -- |
Source: Agent Provided Report a problem | ||
| 5/19/2019 | Pending sale | $375,000$175/sqft |
Source: Momentum Real Estate Group,LLC #14081225 Report a problem | ||
| 5/4/2019 | Listed for sale | $375,000$175/sqft |
Source: Momentum Real Estate Group,LLC #14081225 Report a problem | ||
| 3/15/2019 | Sold | -- |
Source: Agent Provided Report a problem | ||
Public tax history
| Year | Property taxes | Tax assessment |
|---|---|---|
| 2025 | $1,993 +6% | $521,128 |
| 2024 | $1,881 -2.9% | $521,128 +4.4% |
| 2023 | $1,937 -16.4% | $499,368 +24.8% |
| 2022 | $2,316 +14.3% | $400,239 +15.3% |
| 2021 | $2,026 -5.5% | $347,233 -4.7% |
| 2020 | $2,144 +45.6% | $364,204 +4.8% |
| 2019 | $1,472 +5% | $347,378 +12.3% |
| 2018 | $1,403 -68.7% | $309,458 +0.6% |
| 2017 | $4,487 +2.5% | $307,625 +3.3% |
| 2016 | $4,377 -12.1% | $297,934 +28.1% |
| 2015 | $4,981 | $232,500 |
| 2014 | $4,981 | $232,500 +8.6% |
| 2013 | -- | $214,000 -2.7% |
| 2012 | -- | $220,000 |
| 2011 | -- | $220,000 -4.5% |
| 2010 | -- | $230,400 -1.3% |
| 2009 | -- | $233,500 +6.4% |
| 2008 | -- | $219,500 |
| 2007 | -- | $219,500 +14.4% |
| 2006 | -- | $191,800 |
| 2005 | -- | $191,800 +3.1% |
| 2004 | -- | $186,000 |
| 2003 | -- | $186,000 +1.2% |
| 2002 | -- | $183,800 +12.1% |
| 2001 | -- | $163,900 +4.5% |
| 2000 | -- | $156,900 |
Find assessor info on the county website
Monthly payment
Est. payment
Payment breakdown
Explore the cost of this home by adjusting the details. Changes won't be saved.Climate risks
Neighborhood: Countryside Estates
Nearby schools
Schools provided by the listing agent
- Elementary: Taylor
- Middle: Colleyville
- High: Colleyville Heritage
- District: Grapevine-Colleyville ISD
Source: NTREIS. This data may not be complete. We recommend contacting the local school district to confirm school assignments for this home.

Similar homes
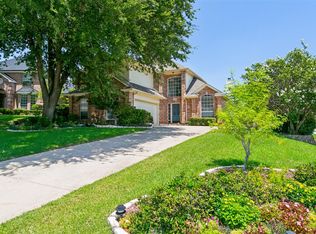
- $599,0005 bd3 ba2.7k sqft2616 Wickersham Ct, Grapevine, TX 76051For Sale
 MLS ID #21337641, Claudia Rottenberger. NTREIS
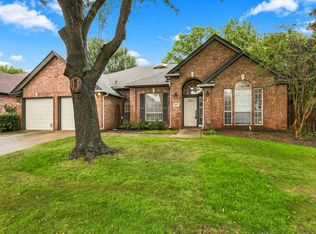
 - $629,0003 bd2 ba2.2k sqft2900 Woodhaven Dr, Grapevine, TX 76051For Sale
 MLS ID #21393705, Kathy Beck. NTREIS
 - $525,0004 bd3 ba2.9k sqft3817 Periwinkle St, Bedford, TX 76021For Sale
 MLS ID #21400628, Molly Taylor. NTREIS
 - $434,9973 bd3 ba1.8k sqft2116 Pritchard Dr, Grapevine, TX 76051For Sale
 MLS ID #21371972, Matthew Fraser. NTREIS
