Nestled in an established North Arlington neighborhood with mature trees and no HOA, this beautifully maintained 5-bedroom, 3-bath, 3-car garage home offers exceptional space, timeless character, and an unbeatable location.
Enjoy convenient access to I-30 and Highway 360, TRE, UTA, River Legacy Park, Nature Center, Arlington's Entertainment District, Globe Life Field, AT&T Stadium, Texas Live!, Six Flags, shopping, dining, and DFW Airport.
Designed for flexibility, the home features three spacious living areas. Two are anchored by a warm corner fireplace and connected by a stunning solid wood wet bar with a sink, extensive cabinetry, abundant storage, and bar seating. An additional great room allows space for more casual entertaining such as a media room or a work space for special projects. A separate living area with its own private exterior entrance is ideal as an office or private guest suite.
The spacious primary suite includes a generous sitting area perfect for a reading nook, exercise space, or quiet retreat. A luxurious, spacious ensuite bath includes a dry sauna, garden tub, two separate oversized closets and two separate vanities.
The kitchen features new flooring, beautiful Silestone countertops, and a convenient built-in desk area. Throughout the home you'll find custom-installed engineered wood flooring, elegant crown molding, fresh interior paint, new flooring in the guest bath, and abundant built-in storage.
Step outside to your private backyard oasis featuring a newly resurfaced swimming pool enclosed by a black iron safety fence. An electric-powered retractable awning provides shade for relaxing or entertaining.
Further updates include a new garage door system which serves the oversized three-car garage.
Designed for gathering, this exceptional home offers generous living spaces, thoughtful updates, abundant storage, and the charm of a well-established neighborhood—all in one of North Arlington's most convenient locations.
For sale
$540,000
2105 Sleepy Hollow Dr, Arlington, TX 76006
5beds
3,048sqft
:
Get pre-qualified$3,975/mo
Single Family Residence
Built in 1987
10,193 Square Feet Lot
$560,200 Zestimate®
$177/sqft
$-- HOA
What's special
Warm corner fireplaceFresh interior paintAbundant built-in storageElegant crown molding
- 4 hours |
- 79 |
- 5 |
Zillow last checked:
Listing updated:
Listed by:
Debra Souder 0796735 (817)307-2103,
Hightower REALTORS 817-677-8810
Source: NTREIS,MLS#: 21308820
Facts & features
Interior
Bedrooms & bathrooms
- Bedrooms: 5
- Bathrooms: 3
- Full bathrooms: 3
Primary bedroom
- Features: Ceiling Fan(s), Sitting Area in Primary
- Level: First
- Dimensions: 16 x 15
Bedroom
- Features: Ceiling Fan(s)
- Level: First
- Dimensions: 12 x 10
Bedroom
- Features: Ceiling Fan(s)
- Level: First
- Dimensions: 12 x 10
Bedroom
- Features: Ceiling Fan(s)
- Level: First
- Dimensions: 12 x 10
Primary bathroom
- Features: Built-in Features, Dual Sinks, Double Vanity, En Suite Bathroom, Garden Tub/Roman Tub, Jetted Tub, Sitting Area in Primary, Sink, Separate Shower
- Level: First
- Dimensions: 13 x 8
Breakfast room nook
- Features: Breakfast Bar, Built-in Features, Eat-in Kitchen
- Level: First
- Dimensions: 11 x 7
Family room
- Features: Ceiling Fan(s), Fireplace
- Level: First
- Dimensions: 19 x 17
Family room
- Features: Ceiling Fan(s)
- Level: First
- Dimensions: 15 x 20
Other
- Features: Built-in Features, Solid Surface Counters
- Level: First
- Dimensions: 7 x 5
Other
- Features: Built-in Features
- Level: First
- Dimensions: 8 x 5
Kitchen
- Features: Breakfast Bar, Built-in Features, Eat-in Kitchen, Pantry, Walk-In Pantry
- Level: First
- Dimensions: 15 x 10
Living room
- Features: Ceiling Fan(s), Fireplace
- Level: First
- Dimensions: 18 x 17
Office
- Features: Built-in Features, Ceiling Fan(s), Other
- Level: First
- Dimensions: 11 x 15
Utility room
- Features: Built-in Features, Utility Sink
- Level: First
- Dimensions: 8 x 5
Heating
- Central, Electric
Cooling
- Attic Fan, Central Air, Ceiling Fan(s)
Appliances
- Included: Dryer, Dishwasher, Disposal, Refrigerator, Washer
- Laundry: Laundry in Utility Room
Features
- Wet Bar, Built-in Features, Cathedral Ceiling(s), Decorative/Designer Lighting Fixtures, Double Vanity, Eat-in Kitchen, High Speed Internet, Open Floorplan, Pantry, Vaulted Ceiling(s), Walk-In Closet(s)
- Flooring: Carpet, Combination, Engineered Hardwood, Tile
- Windows: Skylight(s), Window Coverings
- Has basement: No
- Number of fireplaces: 1
- Fireplace features: Den, Family Room, See Remarks, Wood Burning
Interior area
- Total interior livable area: 3,048 sqft
Property
Parking
- Total spaces: 3
- Parking features: Additional Parking, Driveway, Kitchen Level, Garage Faces Side
- Attached garage spaces: 3
Accessibility
- Accessibility features: Accessible Full Bath, Accessible Bedroom, Grip-Accessible Features, Accessible Kitchen, Accessible Doors, Accessible Entrance
Features
- Levels: One
- Stories: 1
- Patio & porch: Awning(s), Covered
- Exterior features: Awning(s), Private Yard, Rain Gutters
- Has private pool: Yes
- Pool features: Fenced, In Ground, Pool, Private, Salt Water
- Fencing: Back Yard,Fenced,Wood,Wrought Iron
Lot
- Size: 10,193 Square Feet
- Features: Landscaped, Subdivision, Sprinkler System
Details
- Parcel number: 02708892
Construction
Type & style
- Home type: SingleFamily
- Architectural style: Detached
- Property subtype: Single Family Residence
Materials
- Brick
- Foundation: Slab
- Roof: Composition
Condition
- Year built: 1987
Utilities & green energy
- Sewer: Public Sewer
- Water: Public
- Utilities for property: Natural Gas Available, Sewer Available, Separate Meters, Water Available
Community & HOA
Community
- Features: Curbs
- Subdivision: Shadow Ridge Add
HOA
- Has HOA: No
Location
- Region: Arlington
Financial & listing details
- Price per square foot: $177/sqft
- Tax assessed value: $519,519
- Annual tax amount: $11,358
- Date on market: 7/30/2026
- Listing terms: Cash,Conventional,FHA,VA Loan
- Exclusions: Washer / Dryer and Refrigerator are negotiable.
Estimated market value
$560,200
$521,000 - $599,000
$4,610/mo
Price history
| Date | Event | Price |
|---|---|---|
| 7/30/2026 | Listed for sale | $540,000$177/sqft |
Source: NTREIS #21308820 Report a problem | ||
Public tax history
| Year | Property taxes | Tax assessment |
|---|---|---|
| 2025 | $5,695 -15.8% | $519,519 |
| 2024 | $6,764 -6.9% | $519,519 -1.5% |
| 2023 | $7,263 -21.1% | $527,535 +25.4% |
| 2022 | $9,206 +4.9% | $420,807 +12.6% |
| 2021 | $8,778 -3.6% | $373,669 -2.3% |
| 2020 | $9,111 +6.4% | $382,321 -8.1% |
| 2019 | $8,560 +6.7% | $416,231 +23% |
| 2018 | $8,021 +9.6% | $338,443 +10% |
| 2017 | $7,316 -0.8% | $307,675 +0.9% |
| 2016 | $7,377 +5.6% | $304,992 +6.5% |
| 2015 | $6,983 | $286,500 |
| 2014 | $6,983 | $286,500 +2.9% |
| 2013 | -- | $278,400 +0.7% |
| 2012 | -- | $276,500 |
| 2011 | -- | $276,500 -0.3% |
| 2010 | -- | $277,200 +0.9% |
| 2009 | -- | $274,600 |
| 2008 | -- | $274,600 |
| 2007 | -- | $274,600 |
| 2006 | -- | $274,600 |
| 2005 | -- | $274,600 |
| 2004 | -- | $274,600 |
| 2003 | -- | $274,600 +2% |
| 2002 | -- | $269,200 +10.9% |
| 2001 | -- | $242,700 +2.3% |
| 2000 | -- | $237,200 |
Find assessor info on the county website
Monthly payment
Est. payment
Payment breakdown
Explore the cost of this home by adjusting the details. Changes won't be saved.Climate risks
Neighborhood: North
Nearby schools
GreatSchools rating
- 3/10Ellis Elementary SchoolGrades: PK-6Distance: 0 mi
- 3/10Nichols Junior High SchoolGrades: 7-8Distance: 0.9 mi
- 2/10Lamar High SchoolGrades: 9-12Distance: 3.2 mi
Schools provided by the listing agent
- Elementary: Ellis
- Middle: Nichols
- High: Lamar
- District: Arlington ISD
Source: NTREIS. This data may not be complete. We recommend contacting the local school district to confirm school assignments for this home.
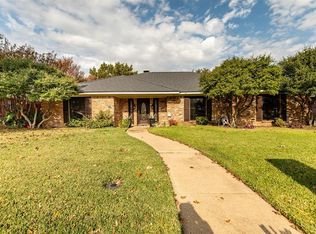
- $493,5004 bd3 ba2.7k sqft2103 Sleepy Hollow Dr, Arlington, TX 76006Off Market
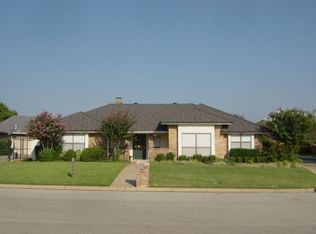
- $402,3003 bd3 ba2.4k sqft2107 Sleepy Hollow Dr, Arlington, TX 76006Off Market
- $539,5004 bd3 ba3.8k sqft2010 Shadow Ridge Ct, Arlington, TX 76006Off Market
- $478,0004 bd3 ba2.6k sqft2101 Sleepy Hollow Dr, Arlington, TX 76006Off Market
- $694,5004 bd5 ba4.8k sqft2006 Shadow Ridge Dr, Arlington, TX 76006Off Market
- $482,5003 bd2 ba2.4k sqft2109 Sleepy Hollow Dr, Arlington, TX 76006Off Market
- $637,1003 bd3 ba3.6k sqft2012 Shadow Ridge Ct, Arlington, TX 76006Off Market
- $397,1224 bd3 ba3k sqft2004 Shadow Ridge Dr, Arlington, TX 76006Off Market
A local agent can set up tours, give advice and negotiate with sellers.
Similar homes
- $539,9504 bd3 ba2.8k sqft2326 Ox Bow Ct, Arlington, TX 76006For Sale
 MLS ID #21341556, John Prell. NTREIS
 - $575,0005 bd4 ba3.3k sqft2801 Knotted Oaks Trl, Arlington, TX 76006For Sale
 MLS ID #21290895, Brandee Kelley. NTREIS
 - $599,9004 bd4 ba3.8k sqft2714 Ridge Top Ln, Arlington, TX 76006For Sale
 MLS ID #21315007, Jessica Solis. NTREIS
 - $530,0004 bd3 ba2.6k sqft2513 Ashbury Ct, Grand Prairie, TX 75050For Sale
 MLS ID #21332445, Katherine Watson. NTREIS
 - $539,7003 bd3 ba2.3k sqft709 Chaffee Ct, Arlington, TX 76006For SaleMLS ID #21295937, Shokor Jawshan. NTREIS
- $640,0005 bd4 ba3.5k sqft2916 Forestwood Dr, Arlington, TX 76006For SaleMLS ID #21209651, Ariel Del Fierro. NTREIS
- $640,0004 bd3 ba3.3k sqft2907 Arbor Oaks Dr, Arlington, TX 76006For SaleMLS ID #21318831, Lauren Kerschen. NTREIS
- $439,9904 bd3 ba2.6k sqft2303 Fall River Dr, Arlington, TX 76006For SaleMLS ID #21304294, Karen Kaloust. NTREIS
- $640,0004 bd4 ba3.8k sqft2405 Castle Rock Rd, Arlington, TX 76006For SaleMLS ID #21265785, Amber Broadway. NTREIS
- $469,0003 bd2 ba2.3k sqft2007 Hunter Place Ct, Arlington, TX 76006For SaleMLS ID #21282823, Kari Lindstrom. NTREIS
- $429,0004 bd2 ba2.4k sqft2231 Templeton Dr, Arlington, TX 76006For SaleMLS ID #21286050, Aaron Jistel. NTREIS
- $325,0003 bd2 ba1.9k sqft1915 Lavon Creek Ln, Arlington, TX 76006For SaleMLS ID #21336532, Scott Durham. NTREIS
- $395,0004 bd4 ba2.8k sqft2623 Garden Ridge Ln, Arlington, TX 76006For SaleMLS ID #21329346, Linda Delgado. NTREIS
- $420,0004 bd2 ba1.9k sqft704 Whistler Dr, Arlington, TX 76006For SaleMLS ID #21335443, Cherie Laake. NTREIS
- $558,9004 bd3 ba2.4k sqft1050 Lone Ivory Trl, Arlington, TX 76005For SaleMLS ID #21332793, Edna Ramsey. NTREIS
- $534,9003 bd3 ba2.3k sqft1207 Harris Hawk Way, Arlington, TX 76005For SaleMLS ID #21333852, David DeVries. NTREIS
- $419,9893 bd3 ba2.5k sqft2512 Winding Hollow Ln, Arlington, TX 76006For SaleMLS ID #21311641, Joy Rice. NTREIS
- $575,0004 bd3 ba2.9k sqft3625 Plum Vista Pl, Arlington, TX 76005For SaleMLS ID #21280146, Saad Tatla. NTREIS
- $515,0003 bd3 ba2.2k sqft4310 Indigo Lark Ln, Arlington, TX 76005For SaleMLS ID #21332824, Yaser Alsabti. NTREIS
- $790,0003 bd3 ba3k sqft2708 Monarch Dr, Arlington, TX 76006For SaleMLS ID #21328219, Anthony Vera. NTREIS
