VA Assumable 2.5% rate loan
Minutes from Texas Live!, AT&T Stadium, Globe Life Field, Six Flags, and Hurricane Harbor — trade the commute for a home base that is steps from Arlington's Entertainment District, with a new police station under construction nearby.
This single-story home has been meaningfully updated in 2025: new James Hardie fiber cement lap siding, HardieTrim rustic-grain trim boards, fascia, soffits, and frieze board — all backed by James Hardie's 30-year limited warranty — plus new seamless aluminum gutters, downspouts, and gutter screens. The result is a clean, low-maintenance exterior that will hold up for decades. A covered back porch offers a shaded spot to gather, and a new roof (December 2020) rounds out the major-system updates.
10x14 covered back porch.
Inside, durable vinyl plank flooring runs throughout and flows seamlessly into wood-look flooring in the main living areas. Oversized windows bring natural light into the living spaces and primary suite. The primary bathroom has been fully renovated, and granite countertops carry through the kitchen and bath. A portion of the fence was replaced in 2026.
A Ring doorbell and two front-facing cameras come with the home, adding peace of mind from day one. Move-in ready, well-maintained, and priced to reflect the upgrades.
For sale
$325,000
1915 Lavon Creek Ln, Arlington, TX 76006
3beds
1,970sqft
:
Get pre-qualified$2,435/mo
Single Family Residence
Built in 1979
7,187 Square Feet Lot
$317,400 Zestimate®
$165/sqft
$-- HOA
What's special
Clean low-maintenance exteriorHardietrim rustic-grain trim boards
- 2 days |
- 118 |
- 6 |
Zillow last checked:
Listing updated:
Listed by:
Scott Durham 0669445 682-253-2899,
Texas Ally Real Estate Group 512-763-2559
Source: NTREIS,MLS#: 21336532
Facts & features
Interior
Bedrooms & bathrooms
- Bedrooms: 3
- Bathrooms: 2
- Full bathrooms: 2
Primary bedroom
- Features: Ceiling Fan(s), Linen Closet, Walk-In Closet(s)
- Level: First
- Dimensions: 15 x 14
Bedroom
- Features: Ceiling Fan(s)
- Level: First
- Dimensions: 10 x 11
Bedroom
- Features: Ceiling Fan(s)
- Level: First
- Dimensions: 10 x 10
Primary bathroom
- Features: En Suite Bathroom
- Level: First
- Dimensions: 9 x 7
Dining room
- Level: First
- Dimensions: 10 x 9
Family room
- Level: First
- Dimensions: 14 x 20
Other
- Level: First
- Dimensions: 8 x 5
Kitchen
- Features: Breakfast Bar, Built-in Features, Granite Counters, Pantry, Stone Counters
- Level: First
- Dimensions: 15 x 9
Living room
- Features: Ceiling Fan(s), Fireplace
- Level: First
- Dimensions: 21 x 15
Living room
- Features: Ceiling Fan(s)
- Level: First
- Dimensions: 20 x 14
Utility room
- Features: Closet, Linen Closet
- Level: First
- Dimensions: 12 x 5
Heating
- Central, Electric
Cooling
- Central Air, Ceiling Fan(s), Electric
Appliances
- Included: Dishwasher, Electric Cooktop, Electric Oven, Electric Range, Electric Water Heater, Disposal, Vented Exhaust Fan
- Laundry: Common Area, Washer Hookup, Dryer Hookup, ElectricDryer Hookup, In Hall
Features
- Built-in Features, Decorative/Designer Lighting Fixtures, Eat-in Kitchen, High Speed Internet, Pantry, Vaulted Ceiling(s), Walk-In Closet(s), Wired for Sound
- Flooring: Ceramic Tile, Luxury Vinyl Plank
- Windows: Window Coverings
- Has basement: No
- Number of fireplaces: 1
- Fireplace features: Wood Burning
Interior area
- Total interior livable area: 1,970 sqft
Video & virtual tour
Property
Parking
- Total spaces: 2
- Parking features: Garage, Garage Door Opener, On Site, Off Street, Paved, On Street
- Attached garage spaces: 2
Features
- Levels: One
- Stories: 1
- Patio & porch: Covered
- Exterior features: Awning(s), Lighting, Rain Gutters
- Pool features: None
- Fencing: Back Yard,Fenced,Wood
Lot
- Size: 7,187 Square Feet
- Features: Interior Lot, Landscaped
- Residential vegetation: Grassed, Brush
Details
- Parcel number: 01613472
Construction
Type & style
- Home type: SingleFamily
- Architectural style: Ranch,Detached
- Property subtype: Single Family Residence
Materials
- Brick, Fiber Cement
- Foundation: Slab
- Roof: Shingle
Condition
- Year built: 1979
Utilities & green energy
- Sewer: Public Sewer
- Water: Public
- Utilities for property: Cable Available, Electricity Connected, Sewer Available, Separate Meters, Water Available
Community & HOA
Community
- Features: Curbs
- Security: Security System, Fire Alarm
- Subdivision: Lost Creek Estates Add
HOA
- Has HOA: No
Location
- Region: Arlington
Financial & listing details
- Price per square foot: $165/sqft
- Tax assessed value: $300,225
- Annual tax amount: $6,563
- Date on market: 7/30/2026
- Cumulative days on market: 5 days
- Listing terms: Assumable,Cash,Conventional,1031 Exchange,FHA,VA Loan
Estimated market value
$317,400
$302,000 - $333,000
$2,482/mo
Price history
| Date | Event | Price |
|---|---|---|
| 7/30/2026 | Listed for sale | $325,000+21.8%$165/sqft |
Source: NTREIS #21336532 Report a problem | ||
| 1/4/2021 | Sold | -- |
Source: eXp Realty #163149509 Report a problem | ||
| 12/7/2020 | Pending sale | $266,900$135/sqft |
Source: eXp Realty, LLC #14458520 Report a problem | ||
| 11/5/2020 | Price change | $266,900-1.9%$135/sqft |
Source: eXp Realty, LLC #14458520 Report a problem | ||
| 10/22/2020 | Listed for sale | $272,000$138/sqft |
Source: eXp Realty, LLC #14458520 Report a problem | ||
Public tax history
| Year | Property taxes | Tax assessment |
|---|---|---|
| 2025 | $4,439 -13.3% | $300,225 -4% |
| 2024 | $5,119 +2.1% | $312,734 -4.7% |
| 2023 | $5,013 -15.3% | $328,000 +20.6% |
| 2022 | $5,917 -2.5% | $272,061 +3.6% |
| 2021 | $6,065 +160.3% | $262,500 +10.3% |
| 2020 | $2,330 -2.1% | $237,943 -0.7% |
| 2019 | $2,380 +1.5% | $239,551 +48.6% |
| 2018 | $2,344 +1.4% | $161,184 -12.1% |
| 2017 | $2,311 +1.5% | $183,330 +6.2% |
| 2016 | $2,276 +0.8% | $172,604 +42.5% |
| 2015 | $2,258 | $121,100 |
| 2014 | $2,258 | $121,100 |
| 2013 | -- | $121,100 -3.7% |
| 2012 | -- | $125,700 -5.7% |
| 2011 | -- | $133,300 -0.4% |
| 2010 | -- | $133,800 |
| 2009 | -- | $133,800 |
| 2008 | -- | $133,800 +2.1% |
| 2007 | -- | $131,000 |
| 2006 | -- | $131,000 +3.6% |
| 2005 | -- | $126,400 |
| 2004 | -- | $126,400 +3% |
| 2003 | -- | $122,700 +4.4% |
| 2002 | -- | $117,500 +7.3% |
| 2001 | -- | $109,500 +18.3% |
| 2000 | -- | $92,600 |
Find assessor info on the county website
Monthly payment
Est. payment
Payment breakdown
Explore the cost of this home by adjusting the details. Changes won't be saved.Climate risks
Neighborhood: North
Nearby schools
GreatSchools rating
- 3/10Peach Elementary SchoolGrades: PK-6Distance: 0.5 mi
- 3/10Nichols Junior High SchoolGrades: 7-8Distance: 0.3 mi
- 2/10Lamar High SchoolGrades: 9-12Distance: 2.7 mi
Schools provided by the listing agent
- Elementary: Peach
- Middle: Nichols
- High: Lamar
- District: Arlington ISD
Source: NTREIS. This data may not be complete. We recommend contacting the local school district to confirm school assignments for this home.
- $339,1004 bd2 ba2k sqft1911 Lavon Creek Ln, Arlington, TX 76006Off Market
- $293,2003 bd2 ba1.5k sqft1917 Lavon Creek Ln, Arlington, TX 76006Off Market
- $356,8003 bd2 ba2.1k sqft1938 Crooked Creek Ln, Arlington, TX 76006Off Market
- $299,9003 bd2 ba1.7k sqft1909 Lavon Creek Ln, Arlington, TX 76006Off Market
- $288,1003 bd2 ba1.3k sqft1910 Crooked Creek Ln, Arlington, TX 76006Off Market
- $271,2003 bd2 ba1.3k sqft1911 Coldwater Ln, Arlington, TX 76006Off Market
- $367,1003 bd2 ba1.9k sqft1928 Rockbrook Dr, Arlington, TX 76006Off Market
- $294,2003 bd2 ba1.5k sqft1907 Lavon Creek Ln, Arlington, TX 76006Off Market
A local agent can set up tours, give advice and negotiate with sellers.
Similar homes
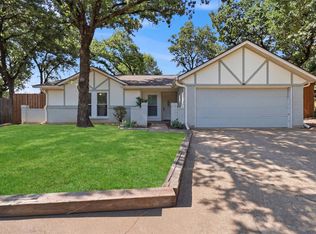
- $315,0004 bd2 ba1.6k sqft2400 York Minster Ct, Arlington, TX 76006For Sale
 MLS ID #21323015, Amanda Ryan. NTREIS
 - $340,0004 bd2 ba1.9k sqft2638 Hidden Ridge Dr, Arlington, TX 76006For Sale
 MLS ID #21240489, Savannah Mcbride Ament. NTREIS
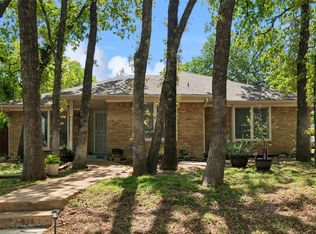
 - $349,0004 bd3 ba2.1k sqft2024 Crooked Creek Ln, Arlington, TX 76006For Sale
 MLS ID #21242976, Dolores Preston. NTREIS
 - $385,0003 bd2 ba1.9k sqft1208 Oriental Ave, Arlington, TX 76011For Sale
 MLS ID #21335494, Brian Blanchette. NTREIS
 - $335,9003 bd2 ba1.7k sqft2506 Holt Rd, Arlington, TX 76006For SaleMLS ID #21177072, Chaz Cameli. NTREIS
- $364,0003 bd2 ba1.9k sqft1102 Saint Croix Ct, Arlington, TX 76012For SaleMLS ID #21346898, Kenneth Clark. NTREIS
- $329,0003 bd3 ba1.6k sqft1307 Oriental Ave, Arlington, TX 76011For SaleMLS ID #21179088, Cynthia Buck. NTREIS
- $335,0004 bd3 ba1.6k sqft112 Oriole Dr, Arlington, TX 76010For SaleMLS ID #21341124, Deba Douglas. NTREIS
- $469,0003 bd2 ba2.3k sqft2007 Hunter Place Ct, Arlington, TX 76006For SaleMLS ID #21282823, Kari Lindstrom. NTREIS
- $274,9953 bd2 ba1.9k sqft2211 Baltic Ave, Arlington, TX 76011For SaleMLS ID #21330377, Jeb Bryant. NTREIS
- $250,0003 bd2 ba1.2k sqft2611 Hardy Pl, Arlington, TX 76010For SaleMLS ID #21344556, Lilibeth Olvera. NTREIS
- $395,0004 bd4 ba2.8k sqft2623 Garden Ridge Ln, Arlington, TX 76006For SaleMLS ID #21329346, Linda Delgado. NTREIS
- $348,0004 bd3 ba2.3k sqft2005 N Arbor Rose Dr, Grand Prairie, TX 75050For SaleMLS ID #21301258, Bella Jenkins. NTREIS
- $375,0004 bd2 ba2.3k sqft504 Chaffee Dr, Arlington, TX 76006For SaleMLS ID #21220859, Anita Zheng. NTREIS
- $419,9893 bd3 ba2.5k sqft2512 Winding Hollow Ln, Arlington, TX 76006For SaleMLS ID #21311641, Joy Rice. NTREIS
- $449,8004 bd3 ba1.6k sqft1208 Andrews St, Arlington, TX 76011For SaleMLS ID #21346542, Jose Cruz. NTREIS
- $439,9904 bd3 ba2.6k sqft2303 Fall River Dr, Arlington, TX 76006For SaleMLS ID #21304294, Karen Kaloust. NTREIS
- $223,0003 bd1 ba1.4k sqft408 Bryan Dr, Arlington, TX 76011For SaleMLS ID #21346915, Konnie Espanet. NTREIS
- $379,9003 bd3 ba2k sqft1307 Boardwalk St, Arlington, TX 76011For SaleMLS ID #21317131, Sharon Parrish. NTREIS
- $420,0004 bd2 ba1.9k sqft704 Whistler Dr, Arlington, TX 76006For SaleMLS ID #21335443, Cherie Laake. NTREIS
