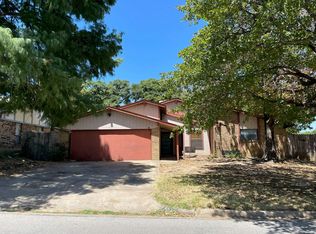
Welcome to this beautifully renovated home where modern style meets everyday comfort. Step inside to an open-concept layout filled with natural light, luxury flooring, and a spacious living area that flows seamlessly into the dining room and stunning kitchen. The kitchen features quartz countertops, an oversized island with seating, stainless steel appliances, abundant cabinetry, and the perfect setup for entertaining. The private primary suite offers a beautifully updated ensuite bath, while the secondary bedrooms provide flexibility for family, guests, or a home office. Recent major improvements include a new roof and completed foundation repairs, offering added peace of mind. Outside, enjoy a generously sized backyard with plenty of space to relax, play, or entertain. Conveniently located near shopping, dining, schools, parks, and major highways, this move-in-ready home is one you won't want to miss.
For sale
$335,000
112 Oriole Dr, Arlington, TX 76010
4beds
1,674sqft
:
Get pre-qualified$2,489/mo
Single Family Residence
Built in 1953
0.3 Acres Lot
$325,000 Zestimate®
$200/sqft
$-- HOA
What's special
Beautifully updated ensuite bathFilled with natural lightStainless steel appliancesQuartz countertopsLuxury flooringPerfect setup for entertainingOversized island with seating
- 2 hours |
- 38 |
- 3 |
Zillow last checked:
Listing updated:
Listed by:
Deba Douglas 0728488 972-771-6970,
Regal, REALTORS 972-771-6970,
Marian Anderson 0722615 972-809-7019,
Regal, REALTORS
Source: NTREIS,MLS#: 21341124
Facts & features
Interior
Bedrooms & bathrooms
- Bedrooms: 4
- Bathrooms: 3
- Full bathrooms: 3
Primary bedroom
- Level: First
- Dimensions: 1 x 1
Primary bathroom
- Level: First
- Dimensions: 1 x 1
Dining room
- Level: First
- Dimensions: 1 x 1
Living room
- Level: First
- Dimensions: 1 x 1
Heating
- Central, Electric
Cooling
- Central Air, Ceiling Fan(s), Electric
Appliances
- Included: Some Gas Appliances, Dishwasher, Electric Water Heater, Disposal, Gas Range, Microwave, Plumbed For Gas, Vented Exhaust Fan
- Laundry: Washer Hookup, Dryer Hookup
Features
- Built-in Features, Decorative/Designer Lighting Fixtures, Eat-in Kitchen, Cable TV
- Has basement: No
- Has fireplace: No
Interior area
- Total interior livable area: 1,674 sqft
Property
Parking
- Parking features: Driveway
Features
- Levels: One
- Stories: 1
- Patio & porch: Covered
- Pool features: None
- Fencing: Back Yard,Wood
Lot
- Size: 0.3 Acres
Details
- Parcel number: 02142325
Construction
Type & style
- Home type: SingleFamily
- Architectural style: Detached
- Property subtype: Single Family Residence
Materials
- Roof: Shingle
Condition
- Year built: 1953
Utilities & green energy
- Sewer: Public Sewer
- Water: Public
- Utilities for property: Electricity Available, Natural Gas Available, Phone Available, Sewer Available, Water Available, Cable Available
Community & HOA
Community
- Security: Fire Sprinkler System, Smoke Detector(s)
- Subdivision: Parkview Add
HOA
- Has HOA: No
Location
- Region: Arlington
Financial & listing details
- Price per square foot: $200/sqft
- Tax assessed value: $240,115
- Annual tax amount: $5,249
- Date on market: 7/24/2026
- Listing terms: Cash,Conventional,FHA,VA Loan
Estimated market value
$325,000
$309,000 - $341,000
$2,334/mo
Price history
| Date | Event | Price |
|---|---|---|
| 7/24/2026 | Listed for sale | $335,000+155.7%$200/sqft |
Source: NTREIS #21341124 Report a problem | ||
| 5/25/2017 | Listing removed | $131,000$78/sqft |
Source: Stanfield, Inc., REALTORS #13579764 Report a problem | ||
| 4/17/2017 | Pending sale | $131,000$78/sqft |
Source: Stanfield, Inc., REALTORS #13579764 Report a problem | ||
| 4/15/2017 | Listed for sale | $131,000$78/sqft |
Source: Stanfield, Inc., REALTORS #13579764 Report a problem | ||
Public tax history
| Year | Property taxes | Tax assessment |
|---|---|---|
| 2025 | $5,249 +0% | $240,115 |
| 2024 | $5,248 -7.2% | $240,115 -6.3% |
| 2023 | $5,654 +3.5% | $256,227 +16.6% |
| 2022 | $5,464 +23.3% | $219,683 +27.2% |
| 2021 | $4,430 +5.8% | $172,744 +7.2% |
| 2020 | $4,186 -5.2% | $161,129 -8.3% |
| 2019 | $4,415 +44.6% | $175,800 +49.6% |
| 2018 | $3,053 +33.4% | $117,505 +34.4% |
| 2017 | $2,288 +39.6% | $87,422 +42% |
| 2016 | $1,639 +3.9% | $61,572 +3% |
| 2015 | $1,577 | $59,800 |
| 2014 | $1,577 | $59,800 |
| 2013 | -- | $59,800 +0.2% |
| 2012 | -- | $59,700 |
| 2011 | -- | $59,700 -32% |
| 2010 | -- | $87,800 -7.6% |
| 2009 | -- | $95,000 |
| 2008 | -- | $95,000 |
| 2007 | -- | $95,000 |
| 2006 | -- | $95,000 +19.8% |
| 2005 | -- | $79,300 |
| 2004 | -- | $79,300 +15.3% |
| 2003 | -- | $68,800 +10.1% |
| 2002 | -- | $62,500 +35.3% |
| 2001 | -- | $46,200 |
| 2000 | -- | $46,200 |
Find assessor info on the county website
Monthly payment
Est. payment
Payment breakdown
Explore the cost of this home by adjusting the details. Changes won't be saved.Climate risks
Neighborhood: East
Nearby schools
GreatSchools rating
- 2/10Berry Elementary SchoolGrades: PK-6Distance: 0.5 mi
- 2/10Carter Junior High SchoolGrades: 7-8Distance: 1.6 mi
- 2/10Sam Houston High SchoolGrades: 9-12Distance: 2.4 mi
Schools provided by the listing agent
- Elementary: Adams
- Middle: Bailey
- High: Arlington
- District: Arlington ISD
Source: NTREIS. This data may not be complete. We recommend contacting the local school district to confirm school assignments for this home.
- $268,2003 bd2 ba1.3k sqft110 Oriole Dr, Arlington, TX 76010Off Market
- $--3 bd1 ba1.4k sqft114 Oriole Dr, Arlington, TX 76010Sold
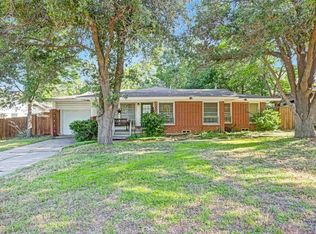
- $--3 bd2 ba1.6k sqft108 Oriole Dr, Arlington, TX 76010Sold
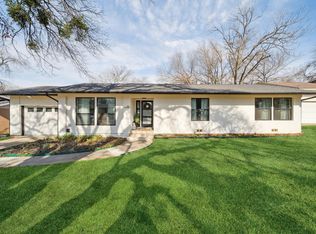
- $323,4003 bd2 ba1.7k sqft116 Oriole Dr, Arlington, TX 76010Off Market
- $367,2003 bd2 ba1.6k sqft310 Parkview Dr, Arlington, TX 76010Off Market
- $291,3003 bd2 ba1.6k sqft308 Parkview Dr, Arlington, TX 76010Off Market
- $291,4003 bd2 ba1.8k sqft400 Parkview Dr, Arlington, TX 76010Off Market
- $270,3003 bd2 ba1.3k sqft106 Oriole Dr, Arlington, TX 76010Off Market
A local agent can set up tours, give advice and negotiate with sellers.
A local lender can help you make sure your offer is ready when you are.
Similar homes
- $--3 bd2 ba1.5k sqft1701 Sylvan Dr, Arlington, TX 76012Auction
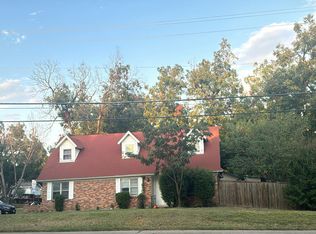 Auction.com 2
 - $280,0003 bd1 ba1.2k sqft1812 Melissa St, Arlington, TX 76010For Sale
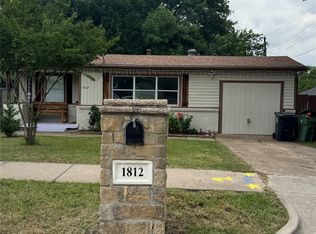 MLS ID #21277157, Colleen Chavarria. NTREIS
 - $--3 bd2 ba2k sqft3811 Melstone Dr, Arlington, TX 76016Auction
 Auction.com 2
 - $--3 bd2 ba1.5k sqft413 E Grenoble Dr, Grand Prairie, TX 75052Auction
 Auction.com 2
 - $350,0003 bd1 ba888 sqft708 E Rogers St, Arlington, TX 76011For SaleMLS ID #20768269, Mary Elizabe Rodriguez. NTREIS
- $225,0003 bd2 ba941 sqft2817 Sequoia Ln, Arlington, TX 76010For SaleMLS ID #21312822, Kenniah Hixson. NTREIS
- $--3 bd2 ba1.7k sqft1104 Shufford St, Irving, TX 75060AuctionServiceLink Auction
- $339,8004 bd2 ba1.6k sqft903 S Ayers Ave, Fort Worth, TX 76103For SaleMLS ID #21340499, Jose Cruz. NTREIS
- $--3 bd1 ba1.2k sqft3928 Kearby St, Haltom City, TX 76111AuctionAuction.com 2
- $--3 bd2 ba2.4k sqft2212 Horned Owl St, Grand Prairie, TX 75052AuctionAuction.com 2
- $280,0004 bd2 ba1.9k sqft4705 W Jefferson Blvd, Dallas, TX 75211For SaleMLS ID #21321381, Claudia Rodriguez. NTREIS
- $--3 bd2 ba1.5k sqft9428 Kelly Ln, Alvarado, TX 76009AuctionAuction.com 2
- $--3 bd2 ba1.1k sqft2110 Westchester Dr, Haltom City, TX 76117AuctionAuction.com 2
- $295,7504 bd4 ba2.2k sqft1912 W Sanford St, Arlington, TX 76012For SaleMLS ID #21274141, Jim Glynn. NTREIS
- $--4 bd2 ba2.1k sqft6705 Northland Dr, Fort Worth, TX 76137AuctionAuction.com 2
- $--3 bd2 ba1.4k sqft6024 Cedar Glen Dr, Dallas, TX 75232AuctionAuction.com 2
- $325,0003 bd2 ba1.5k sqft2016 Rosebud Dr, Irving, TX 75060For Sale By Owner
- $--2 bd1 ba2k sqft3413 Oak Haven Dr, Forest Hill, TX 76119AuctionAuction.com 2
- $--3 bd3 ba1.8k sqft2025 Brittain St, Fort Worth, TX 76111AuctionXome
- $--3 bd3 ba1.9k sqft1129 Waterview Ln, Desoto, TX 75115AuctionAuction.com 2
