Beautifully updated one-story home located in the heart of Arlington featuring 3 spacious bedrooms and 1 fully updated bathroom. This charming home offers an open and inviting layout with luxury vinyl flooring, modern lighting, remodeled kitchen with quartz countertops, custom cabinetry, stylish backsplash, farm-style sink, and stainless-steel gas range. The oversized backyard offers a peaceful country-style feel with plenty of space for entertaining, gardening, pets, play areas, or creating your own outdoor retreat. Covered patio perfect for relaxing or family gatherings. Large driveway with additional parking space. Conveniently located just minutes from Six Flags, AT&T Stadium, Globe Life Field, shopping, dining, and major highways. Move-in ready with modern updates and plenty of charm—a must see!
For sale
Price cut: $5.1K (9/11)
$259,900
1812 Melissa St, Arlington, TX 76010
3beds
1,264sqft
Single Family Residence
Built in 1956
8,407 Square Feet Lot
$258,300 Zestimate®
$206/sqft
$-- HOA
What's special
Modern lightingStylish backsplashFully updated bathroomOversized backyardLuxury vinyl flooringBeautifully updated one-story homeQuartz countertops
- 148 days
- 260
- 6
Zillow last checked:
Listing updated:
Listed by:
Colleen Chavarria 0672885 214-881-8250,
Texas Ally Real Estate Group 512-763-2559
Source: NTREIS,MLS#: 21277157
Facts & features
Interior
Bedrooms & bathrooms
- Bedrooms: 3
- Bathrooms: 1
- Full bathrooms: 1
Primary bedroom
- Level: First
- Dimensions: 10 x 10
Kitchen
- Level: First
- Dimensions: 12 x 11
Living room
- Features: Ceiling Fan(s)
- Level: First
- Dimensions: 18 x 12
Heating
- Central, Electric
Cooling
- Central Air, Electric
Appliances
- Included: Dishwasher, Gas Range, Microwave, Vented Exhaust Fan
Features
- Decorative/Designer Lighting Fixtures, High Speed Internet, Pantry
- Has basement: No
- Has fireplace: No
Interior area
- Total interior livable area: 1,264 sqft
Video & virtual tour
Property
Parking
- Parking features: Driveway
Features
- Levels: One
- Stories: 1
- Pool features: None
Lot
- Size: 8,407 Square Feet
Details
- Parcel number: 01250051
Construction
Type & style
- Home type: SingleFamily
- Architectural style: Detached
- Property subtype: Single Family Residence
Materials
- Brick
- Foundation: Pillar/Post/Pier
Condition
- Year built: 1956
Utilities & green energy
- Sewer: Public Sewer
- Water: Public
- Utilities for property: Sewer Available, Water Available
Community & HOA
Community
- Subdivision: Highland Park Add
HOA
- Has HOA: No
Location
- Region: Arlington
Financial & listing details
- Price per square foot: $206/sqft
- Tax assessed value: $262,917
- Annual tax amount: $5,748
- Date on market: 5/20/2026
- Cumulative days on market: 148 days
- Listing terms: Cash,Conventional,FHA,VA Loan
- Road surface type: Asphalt
Estimated market value
$258,300
$245,000 - $271,000
$1,687/mo
Price history
| Date | Event | Price |
|---|---|---|
| 9/11/2026 | Price change | $259,900-1.9%$206/sqft |
Source: NTREIS #21277157 Report a problem | ||
| 8/25/2026 | Price change | $265,000-5.4%$210/sqft |
Source: NTREIS #21277157 Report a problem | ||
| 5/20/2026 | Listed for sale | $280,000+27.9%$222/sqft |
Source: NTREIS #21277157 Report a problem | ||
| 4/1/2024 | Sold | -- |
Source: NTREIS #20524719 Report a problem | ||
| 3/12/2024 | Pending sale | $219,000$173/sqft |
Source: NTREIS #20524719 Report a problem | ||
| 3/8/2024 | Contingent | $219,000$173/sqft |
Source: NTREIS #20524719 Report a problem | ||
| 2/26/2024 | Price change | $219,000-4.4%$173/sqft |
Source: NTREIS #20524719 Report a problem | ||
| 1/31/2024 | Listed for sale | $229,000$181/sqft |
Source: NTREIS #20524719 Report a problem | ||
Public tax history
| Year | Property taxes | Tax assessment |
|---|---|---|
| 2025 | $5,748 +0% | $262,917 |
| 2024 | $5,746 +13.4% | $262,917 +14.5% |
| 2023 | $5,065 +0.6% | $229,563 +13.4% |
| 2022 | $5,036 +9.3% | $202,492 +12.7% |
| 2021 | $4,607 +11.5% | $179,674 +12.9% |
| 2020 | $4,133 +3% | $159,084 -0.4% |
| 2019 | $4,012 +33.6% | $159,748 +38.2% |
| 2018 | $3,002 +48.3% | $115,557 +49.4% |
| 2017 | $2,025 +111.7% | $77,371 +23% |
| 2016 | $956 -1.6% | $62,918 +34.4% |
| 2015 | $971 | $46,800 |
| 2014 | $971 | $46,800 +5.9% |
| 2013 | -- | $44,200 -3.1% |
| 2012 | -- | $45,600 |
| 2011 | -- | $45,600 -0.7% |
| 2010 | -- | $45,900 -13.7% |
| 2009 | -- | $53,200 |
| 2008 | -- | $53,200 |
| 2007 | -- | $53,200 |
| 2006 | -- | $53,200 |
| 2005 | -- | $53,200 |
| 2004 | -- | $53,200 |
| 2003 | -- | $53,200 +2.5% |
| 2002 | -- | $51,900 +19.9% |
| 2001 | -- | $43,300 +13.4% |
| 2000 | -- | $38,200 |
Find assessor info on the county website
Monthly payment
Est. payment
Payment breakdown
Explore the cost of this home by adjusting the details. Changes won't be saved.Climate risks
Neighborhood: East
Nearby schools
Schools provided by the listing agent
- Elementary: Berry
- Middle: Nichols
- High: Sam Houston
- District: Arlington ISD
Source: NTREIS. This data may not be complete. We recommend contacting the local school district to confirm school assignments for this home.
Similar homes
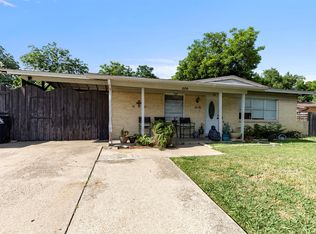
- $250,0003 bd2 ba1.3k sqft801 Connally Ter, Arlington, TX 76010For Sale
 MLS ID #21384647, April Lewis. NTREIS
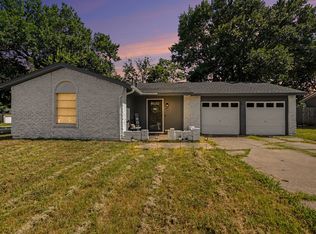
 - $224,0004 bd2 ba1.4k sqft2211 Cloverdale St, Arlington, TX 76010For Sale
 MLS ID #21278308, Angel Cruz Hernandez. NTREIS
 - $269,9993 bd2 ba1.4k sqft810 Arthur Dr, Arlington, TX 76013For Sale
 MLS ID #21369240, Alisha Rosse. NTREIS
 - $250,0003 bd2 ba1.3k sqft1608 Natches Dr, Arlington, TX 76014For Sale
 MLS ID #21301834, Jeff Abate. NTREIS
