Charming 3-bedroom, 2-bath home in the heart of Grand Prairie offering a spacious and functional layout with multiple living and dining areas. The interior features updated flooring, abundant natural light, and a flexible floor plan ideal for everyday living and entertaining. The kitchen provides ample cabinetry, generous counter space, and a central island that opens to the dining area. A secondary living space with a sliding barn door adds versatility as a flex room, perfect for a home office, game room, or additional lounge. The primary suite offers a comfortable retreat, while the additional bedrooms provide space for family or guests. Outside, enjoy a large backyard with room to relax, garden, or entertain, along with a storage shed for added convenience. Conveniently located near major highways, shopping, and dining.
For sale
Price cut: $5K (7/2)
$284,999
609 Columbine Ln, Grand Prairie, TX 75052
3beds
1,530sqft
Single Family Residence
Built in 1973
8,145 Square Feet Lot
$282,000 Zestimate®
$186/sqft
$-- HOA
What's special
Updated flooringAbundant natural lightFlexible floor planSpacious and functional layoutGenerous counter space
- 131 days
- 345
- 19
Zillow last checked:
Listing updated:
Listed by:
Morgan Richardson 0779893,
Premier Realty 903-205-1717,
Courtney Nelson 0641859 903-205-1555,
Premier Realty
Source: NTREIS,MLS#: 21253402
Facts & features
Interior
Bedrooms & bathrooms
- Bedrooms: 3
- Bathrooms: 2
- Full bathrooms: 2
Primary bedroom
- Level: First
- Dimensions: 0 x 0
Living room
- Level: First
- Dimensions: 0 x 0
Heating
- Central
Cooling
- Central Air
Appliances
- Included: Electric Cooktop, Electric Oven, Microwave
Features
- Decorative/Designer Lighting Fixtures, Eat-in Kitchen, Kitchen Island
- Flooring: Carpet, Ceramic Tile, Luxury Vinyl Plank
- Has basement: No
- Number of fireplaces: 1
- Fireplace features: Wood Burning
Interior area
- Total interior livable area: 1,530 sqft
Video & virtual tour
Property
Parking
- Parking features: Driveway
Features
- Levels: One
- Stories: 1
- Pool features: None
- Fencing: Chain Link
Lot
- Size: 8,145 Square Feet
Details
- Additional structures: Shed(s)
- Parcel number: 28174500050230000
Construction
Type & style
- Home type: SingleFamily
- Architectural style: Detached
- Property subtype: Single Family Residence
Materials
- Brick
- Roof: Composition
Condition
- Year built: 1973
Utilities & green energy
- Sewer: Public Sewer
- Water: Public
- Utilities for property: Electricity Connected, Sewer Available, Water Available
Community & HOA
Community
- Subdivision: Park Valley 03
HOA
- Has HOA: No
Location
- Region: Grand Prairie
Financial & listing details
- Price per square foot: $186/sqft
- Tax assessed value: $261,250
- Annual tax amount: $5,896
- Date on market: 4/30/2026
- Cumulative days on market: 131 days
- Listing terms: Cash,Conventional
- Exclusions: tv mounts
Estimated market value
$282,000
$268,000 - $296,000
$2,146/mo
Price history
| Date | Event | Price |
|---|---|---|
| 7/2/2026 | Price change | $284,999-1.7%$186/sqft |
Source: NTREIS #21253402 Report a problem | ||
| 5/21/2026 | Price change | $289,999-3.3%$190/sqft |
Source: NTREIS #21253402 Report a problem | ||
| 4/30/2026 | Listed for sale | $299,999$196/sqft |
Source: NTREIS #21253402 Report a problem | ||
Public tax history
| Year | Property taxes | Tax assessment |
|---|---|---|
| 2025 | $3,115 +0% | $261,250 |
| 2024 | $3,114 +10.6% | $261,250 +10% |
| 2023 | $2,817 -18.8% | $237,450 |
| 2022 | $3,468 0% | $237,450 +33.1% |
| 2021 | $3,469 | $178,450 |
Find assessor info on the county website
Monthly payment
Est. payment
Payment breakdown
Explore the cost of this home by adjusting the details. Changes won't be saved.Climate risks
Neighborhood: 75052
Nearby schools
Schools provided by the listing agent
- Elementary: Austin
- Middle: Kennedy,Jefferson
- High: South Grand Prairie
- District: Grand Prairie ISD
Source: NTREIS. This data may not be complete. We recommend contacting the local school district to confirm school assignments for this home.

Similar homes
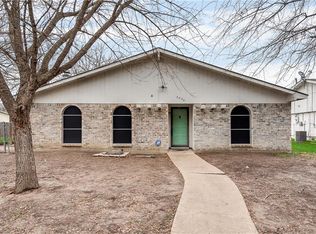
- $269,9993 bd2 ba1.4k sqft429 Clearwood Dr, Grand Prairie, TX 75052For Sale
 MLS ID #21292443, Maximilian Dier. NTREIS
 - $225,0003 bd2 ba1.2k sqft422 N Holiday Dr, Grand Prairie, TX 75052For Sale
 MLS ID #21325653, Brandi Shapiro. NTREIS
 - $285,0003 bd2 ba1.8k sqft2001 Chalice Rd, Arlington, TX 76014For Sale
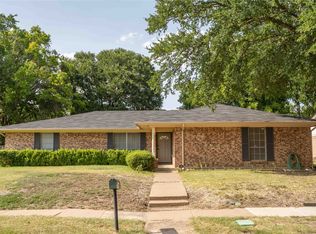 MLS ID #21354377, Edna Ramsey. NTREIS
 - $295,0004 bd2 ba1.5k sqft347 Merribrook Trl, Duncanville, TX 75116For Sale
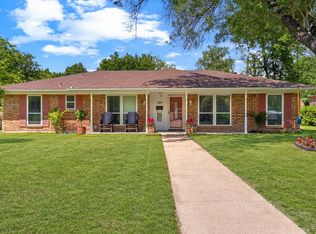 MLS ID #21370975, Aglae Gonzalez. NTREIS
