Here’s your chance to get into a desirable, established Irving neighborhood with room to grow! This 3-bedroom, 2-bath home offers a functional layout with a spacious main living area with fireplace that flows right into the kitchen. Step outside to a generously sized backyard with plenty of space for gatherings, kids, pets, or simply relaxing at the end of the day. Conveniently located with easy access across the Metroplex, you’re just minutes from shopping, dining, and centrally positioned between DFW Airport and Love Field. With a little updating and your personal touch, this home has great potential to truly shine. All information deemed reliable but not guaranteed. Buyer and buyer’s agent to verify all information.
For sale
Price cut: $6K (9/3)
$299,000
3722 Devonshire Ct, Irving, TX 75062
3beds
1,442sqft
Single Family Residence
Built in 1960
7,710 Square Feet Lot
$293,500 Zestimate®
$207/sqft
$-- HOA
What's special
Functional layoutGenerously sized backyard
- 56 days
- 595
- 39
Zillow last checked:
Listing updated:
Listed by:
Michael Kelley 0639356,
LONE STAR CONNECT REALTY LLC 214-850-8904
Source: NTREIS,MLS#: 21362033
Facts & features
Interior
Bedrooms & bathrooms
- Bedrooms: 3
- Bathrooms: 2
- Full bathrooms: 2
Primary bedroom
- Level: First
- Dimensions: 0 x 0
Living room
- Level: First
- Dimensions: 0 x 0
Heating
- Central
Cooling
- Central Air, Ceiling Fan(s)
Appliances
- Included: Dishwasher, Electric Oven, Electric Range, Electric Water Heater, Disposal
Features
- Decorative/Designer Lighting Fixtures, Eat-in Kitchen, High Speed Internet, Open Floorplan, Pantry, Cable TV, Walk-In Closet(s)
- Has basement: No
- Number of fireplaces: 1
- Fireplace features: Masonry
Interior area
- Total interior livable area: 1,442 sqft
Video & virtual tour
Property
Parking
- Total spaces: 2
- Parking features: Door-Multi, Driveway, Garage Faces Front, Garage, Garage Door Opener, On Street
- Attached garage spaces: 2
Features
- Levels: One
- Stories: 1
- Exterior features: Private Yard, Rain Gutters
- Pool features: None
- Fencing: Wood
Lot
- Size: 7,710 Square Feet
- Features: Back Yard, Interior Lot, Lawn, Landscaped, Few Trees
Details
- Parcel number: 32344500150030000
Construction
Type & style
- Home type: SingleFamily
- Architectural style: Traditional,Detached
- Property subtype: Single Family Residence
Condition
- Year built: 1960
Utilities & green energy
- Sewer: Public Sewer
- Water: Public
- Utilities for property: Electricity Connected, Natural Gas Available, Sewer Available, Separate Meters, Water Available, Cable Available
Community & HOA
Community
- Features: Curbs, Sidewalks
- Subdivision: Northgate West 06
HOA
- Has HOA: No
Location
- Region: Irving
Financial & listing details
- Price per square foot: $207/sqft
- Tax assessed value: $289,260
- Annual tax amount: $6,187
- Date on market: 8/18/2026
- Cumulative days on market: 158 days
- Listing terms: Cash,Conventional
Estimated market value
$293,500
$279,000 - $308,000
$2,291/mo
Price history
| Date | Event | Price |
|---|---|---|
| 9/3/2026 | Price change | $299,000-2%$207/sqft |
Source: NTREIS #21362033 Report a problem | ||
| 8/18/2026 | Listed for sale | $305,000$212/sqft |
Source: NTREIS #21362033 Report a problem | ||
| 8/8/2026 | Listing removed | $305,000$212/sqft |
Source: NTREIS #21192231 Report a problem | ||
| 7/27/2026 | Listed for sale | $305,000$212/sqft |
Source: NTREIS #21192231 Report a problem | ||
| 7/17/2026 | Listing removed | $305,000$212/sqft |
Source: NTREIS #21192231 Report a problem | ||
| 6/30/2026 | Price change | $305,000-1.6%$212/sqft |
Source: NTREIS #21192231 Report a problem | ||
| 6/14/2026 | Listed for sale | $310,000$215/sqft |
Source: NTREIS #21192231 Report a problem | ||
| 6/7/2026 | Listing removed | $310,000$215/sqft |
Source: NTREIS #21192231 Report a problem | ||
| 6/1/2026 | Listed for sale | $310,000$215/sqft |
Source: NTREIS #21192231 Report a problem | ||
| 4/27/2026 | Listing removed | $310,000$215/sqft |
Source: NTREIS #21192231 Report a problem | ||
| 4/3/2026 | Price change | $310,000-1.6%$215/sqft |
Source: NTREIS #21192231 Report a problem | ||
| 3/2/2026 | Listed for sale | $315,000$218/sqft |
Source: NTREIS #21192231 Report a problem | ||
Public tax history
| Year | Property taxes | Tax assessment |
|---|---|---|
| 2025 | $1,547 +11.1% | $289,260 |
| 2024 | $1,392 +11.7% | $289,260 +24.4% |
| 2023 | $1,247 +5.5% | $232,470 |
| 2022 | $1,182 +3.7% | $232,470 +22.3% |
| 2021 | $1,140 -51.4% | $190,020 |
| 2020 | $2,345 +9.5% | $190,020 +10.1% |
| 2019 | $2,140 -0.8% | $172,520 |
| 2018 | $2,158 -38.5% | $172,520 +31.9% |
| 2017 | $3,508 +26.3% | $130,790 +26.8% |
| 2016 | $2,778 +103.7% | $103,130 +7.8% |
| 2015 | $1,364 | $95,640 |
| 2014 | $1,364 | $95,640 |
| 2013 | -- | -- |
| 2012 | -- | -- |
| 2011 | -- | -- |
| 2010 | -- | -- |
| 2009 | -- | -- |
| 2008 | -- | -- |
| 2007 | -- | -- |
| 2005 | -- | -- |
| 2004 | -- | -- |
| 2003 | -- | -- |
| 2002 | -- | -- |
| 2001 | -- | -- |
Find assessor info on the county website
Monthly payment
Est. payment
Payment breakdown
Explore the cost of this home by adjusting the details. Changes won't be saved.Climate risks
Neighborhood: MacArthur
Nearby schools
Schools provided by the listing agent
- Elementary: Lee
- Middle: Travis
- High: Macarthur
- District: Irving ISD
Source: NTREIS. This data may not be complete. We recommend contacting the local school district to confirm school assignments for this home.
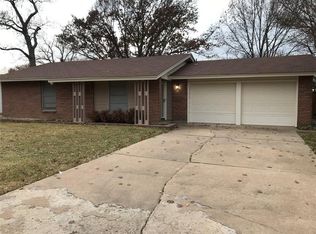
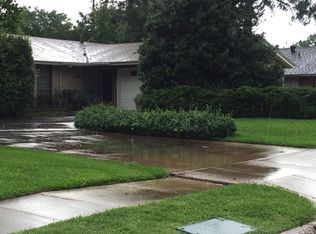
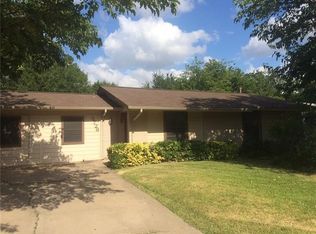
Similar homes
- $300,0003 bd2 ba1.4k sqft1820 Puritan Dr, Irving, TX 75061For Sale
 MLS ID #21378149, Nicholas Aspero. NTREIS
 - $285,0004 bd2 ba1.3k sqft2800 Brockbank Dr, Irving, TX 75062For Sale
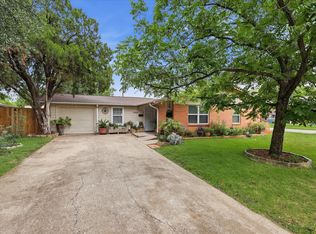 MLS ID #21274297, Eduardo Castaneda. NTREIS
 - $328,0003 bd2 ba1.7k sqft3802 Yellowstone St, Irving, TX 75062For Sale
 MLS ID #21361286, Kirk Torres. NTREIS
 - $300,0004 bd3 ba1.1k sqft1325 Abbott Dr, Irving, TX 75060For Sale
 MLS ID #21401863, Mayra Ruiz. NTREIS
