TURNKEY STR INVESTMENT IN ARLINGTON’S ENTERTAINMENT DISTRICT — “VEGAS IN DALLAS!” Don’t just buy a house—step into a fully designed short-term rental opportunity in one of DFW’s most exciting entertainment destinations. Located in Arlington’s established STR zone and just minutes from AT&T Stadium, Globe Life Field, Choctaw Stadium, Texas Live! and Six Flags. This 3-bedroom home is positioned to capture year-round tourism plus high-demand Cowboys games, Rangers games, concerts and major events.
Beautifully updated and designed with hospitality in mind, the home features refinished original hardwood floors, an updated kitchen with stainless appliances and brass finishes, a completely renovated boutique-style bathroom, energy-efficient windows, LED lighting and a tankless gas water heater. The huge backyard with mature shade trees offers outstanding potential for additional guest entertainment amenities.
For investors, this is more than real estate—it’s an opportunity to own an income-producing hospitality business in the heart of Arlington’s rapidly growing Entertainment District. The property may also offer valuable real-estate tax advantages, including depreciation and potential cost-segregation benefits depending on the buyer’s individual tax situation. Consult your tax professional.
Prime location. Turnkey design. STR potential. Major-event demand. Own your piece of “Vegas in Dallas.” Schedule your showing today!
For sale
$320,000
509 Circle Dr, Arlington, TX 76010
3beds
960sqft
Single Family Residence
Built in 1955
0.28 Acres Lot
$313,400 Zestimate®
$333/sqft
$-- HOA
What's special
Refinished original hardwood floorsCompletely renovated boutique-style bathroomEnergy-efficient windowsTankless gas water heaterLed lighting
- 45 days
- 117
- 7
Zillow last checked:
Listing updated:
Listed by:
Matt Ekstrom 0653367 817-800-4579,
Fathom Realty 888-455-6040
Source: NTREIS,MLS#: 21372449
Facts & features
Interior
Bedrooms & bathrooms
- Bedrooms: 3
- Bathrooms: 1
- Full bathrooms: 1
Primary bedroom
- Level: First
- Dimensions: 10 x 14
Bedroom
- Level: First
- Dimensions: 10 x 10
Bedroom
- Level: First
- Dimensions: 10 x 11
Dining room
- Features: Ceiling Fan(s)
- Level: First
- Dimensions: 8 x 8
Other
- Features: Linen Closet, Solid Surface Counters, Walk-In Shower
- Level: First
- Dimensions: 9 x 5
Kitchen
- Features: Ceiling Fan(s), Granite Counters, Pantry
- Level: First
- Dimensions: 12 x 9
Living room
- Features: Ceiling Fan(s)
- Level: First
- Dimensions: 14 x 12
Heating
- Central
Cooling
- Central Air, Ceiling Fan(s)
Appliances
- Included: Dishwasher, Disposal, Gas Range, Microwave
- Laundry: In Garage
Features
- Granite Counters, High Speed Internet, Pantry, Cable TV
- Flooring: Tile, Vinyl, Wood
- Has basement: No
- Has fireplace: No
Interior area
- Total interior livable area: 960 sqft
Video & virtual tour
Property
Parking
- Total spaces: 1
- Parking features: Driveway
- Attached garage spaces: 1
Features
- Levels: One
- Stories: 1
- Patio & porch: Covered
- Pool features: None
- Fencing: Chain Link
Lot
- Size: 0.28 Acres
Details
- Parcel number: 02143569
Construction
Type & style
- Home type: SingleFamily
- Architectural style: Detached
- Property subtype: Single Family Residence
Materials
- Brick
- Foundation: Pillar/Post/Pier
- Roof: Composition
Condition
- Year built: 1955
Utilities & green energy
- Sewer: Public Sewer
- Water: Public
- Utilities for property: Natural Gas Available, Sewer Available, Separate Meters, Water Available, Cable Available
Community & HOA
Community
- Subdivision: Parkview Add
HOA
- Has HOA: No
Location
- Region: Arlington
Financial & listing details
- Price per square foot: $333/sqft
- Tax assessed value: $174,497
- Annual tax amount: $3,815
- Date on market: 8/29/2026
- Cumulative days on market: 46 days
- Listing terms: Cash,Conventional,FHA,VA Loan
Estimated market value
$313,400
$298,000 - $329,000
$2,570/mo
Price history
| Date | Event | Price |
|---|---|---|
| 8/29/2026 | Listed for sale | $320,000+48.9%$333/sqft |
Source: NTREIS #21372449 Report a problem | ||
| 5/14/2026 | Sold | -- |
Source: NTREIS #21259858 Report a problem | ||
| 5/8/2026 | Pending sale | $214,900$224/sqft |
Source: NTREIS #21259858 Report a problem | ||
| 5/6/2026 | Listed for sale | $214,900+54.1%$224/sqft |
Source: NTREIS #21259858 Report a problem | ||
| 3/24/2021 | Listing removed | -- |
Source: Owner Report a problem | ||
| 4/3/2019 | Listing removed | $139,500$145/sqft |
Source: Owner Report a problem | ||
| 2/16/2019 | Price change | $139,500+9.8%$145/sqft |
Source: Owner Report a problem | ||
| 2/1/2019 | Listed for sale | $127,000$132/sqft |
Source: Owner Report a problem | ||
Public tax history
| Year | Property taxes | Tax assessment |
|---|---|---|
| 2025 | $3,815 +0% | $174,497 |
| 2024 | $3,814 -7% | $174,497 -6.1% |
| 2023 | $4,100 +4% | $185,823 +17.2% |
| 2022 | $3,943 +20.7% | $158,541 +24.5% |
| 2021 | $3,266 +8.1% | $127,353 +9.5% |
| 2020 | $3,021 +68.7% | $116,280 -7.9% |
| 2019 | $1,791 +8.6% | $126,246 +56.7% |
| 2018 | $1,649 +11.3% | $80,577 +10% |
| 2017 | $1,481 | $73,252 +6.6% |
| 2016 | -- | $68,729 +64% |
| 2015 | $68 | $41,900 |
| 2014 | $68 | $41,900 |
| 2013 | -- | $41,900 -0.9% |
| 2012 | -- | $42,300 |
| 2011 | -- | $42,300 -14.9% |
| 2010 | -- | $49,700 -8.3% |
| 2009 | -- | $54,200 -6.4% |
| 2008 | -- | $57,900 |
| 2007 | -- | $57,900 |
| 2006 | -- | $57,900 -8.2% |
| 2005 | -- | $63,100 |
| 2004 | -- | $63,100 +4.6% |
| 2003 | -- | $60,300 -2.9% |
| 2002 | -- | $62,100 +31% |
| 2001 | -- | $47,400 +17.6% |
| 2000 | -- | $40,300 |
Find assessor info on the county website
Monthly payment
Est. payment
Payment breakdown
Explore the cost of this home by adjusting the details. Changes won't be saved.Climate risks
Neighborhood: East
Nearby schools
Schools provided by the listing agent
- Elementary: Berry
- Middle: Joey Rodriguez
- High: Sam Houston
- District: Arlington ISD
Source: NTREIS. This data may not be complete. We recommend contacting the local school district to confirm school assignments for this home.

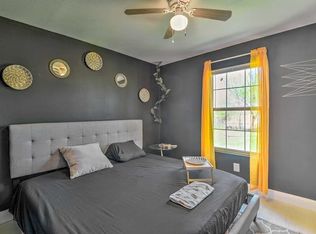


Similar homes
- $335,0003 bd2 ba1.2k sqft1116 Woodbrook St, Arlington, TX 76011For Sale
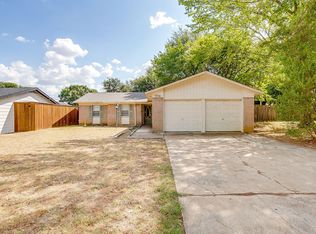 MLS ID #21382589, Juliana Bowman. NTREIS
 - $259,9003 bd1 ba1.2k sqft1812 Melissa St, Arlington, TX 76010For Sale
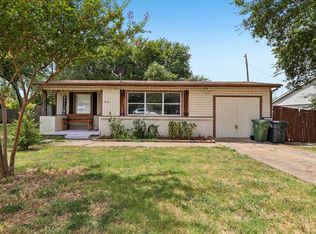 MLS ID #21277157, Colleen Chavarria. NTREIS
 - $245,0003 bd2 ba1.2k sqft2611 Hardy Pl, Arlington, TX 76010For Sale
 MLS ID #21344556, Lilibeth Olvera. NTREIS
 - $289,0003 bd2 ba1.4k sqft3408 Hastings Dr, Arlington, TX 76013For Sale
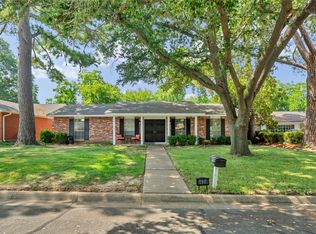 MLS ID #21402871, Edward Washington. NTREIS
