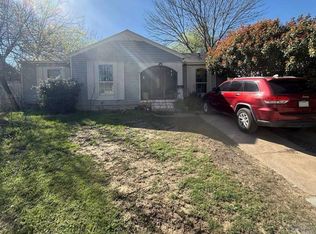
Adorable single-story in established Turner Heights! Inside this beautifully updated home you will find 3 bedrooms, 2 full baths, and a single-car garage. Upgrades and amenities include gorgeous luxury vinyl flooring throughout the entire home with neutral paint tones, abundant natural lighting illuminating the space, open-concept kitchen and living area perfect for entertaining, split bedrooms for added privacy, and MORE! Kitchen boasts generous cabinet and storage space, quartz countertops with a subway tile backsplash, stainless appliances including a gas range, and spacious dining area with additional convenient built-ins. Primary bedroom with sitting area secluded at the rear of the home offers an ensuite bath with updated walk-in shower. Two bedrooms at the front of the home share a full hall bath. Large backyard is complete with an expansive covered patio area and mature shade trees!
For sale
$275,000
922 Tamara Ln, Grand Prairie, TX 75051
3beds
1,254sqft
:
Get pre-qualified$1,988/mo
Single Family Residence
Built in 1952
7,535 Square Feet Lot
$269,900 Zestimate®
$219/sqft
$-- HOA
What's special
Single-car garageLarge backyardMature shade treesExpansive covered patio areaNeutral paint tones
- 50 days |
- 565 |
- 58 |
Likely to sell faster than
Zillow last checked:
Listing updated:
Listed by:
William Nelson 0505348 972-317-5900,
Your Home Free LLC 972-317-5900,
Kelly Pittsinger 0624506 940-765-3610,
Your Home Free LLC
Source: NTREIS,MLS#: 21290964
Facts & features
Interior
Bedrooms & bathrooms
- Bedrooms: 3
- Bathrooms: 2
- Full bathrooms: 2
Primary bedroom
- Features: Ceiling Fan(s), En Suite Bathroom, Sitting Area in Primary
- Level: First
- Dimensions: 13 x 14
Bedroom
- Features: Ceiling Fan(s), Split Bedrooms
- Level: First
- Dimensions: 14 x 10
Bedroom
- Features: Ceiling Fan(s), Split Bedrooms
- Level: First
- Dimensions: 10 x 11
Dining room
- Features: Built-in Features, Butler's Pantry
- Level: First
- Dimensions: 13 x 13
Kitchen
- Features: Built-in Features, Pantry, Stone Counters
- Level: First
- Dimensions: 10 x 9
Living room
- Features: Ceiling Fan(s)
- Level: First
- Dimensions: 22 x 12
Heating
- Central, Natural Gas
Cooling
- Central Air, Ceiling Fan(s), Electric
Appliances
- Included: Some Gas Appliances, Dishwasher, Disposal, Gas Range, Gas Water Heater, Plumbed For Gas
- Laundry: Washer Hookup, Dryer Hookup
Features
- Built-in Features, Decorative/Designer Lighting Fixtures, High Speed Internet, Open Floorplan, Pantry, Cable TV
- Flooring: Luxury Vinyl Plank
- Windows: Window Coverings
- Has basement: No
- Has fireplace: No
Interior area
- Total interior livable area: 1,254 sqft
Property
Parking
- Total spaces: 1
- Parking features: Covered, Door-Single, Driveway, Garage Faces Front, Garage, Garage Door Opener, Inside Entrance
- Attached garage spaces: 1
Features
- Levels: One
- Stories: 1
- Patio & porch: Front Porch, Patio, Covered
- Exterior features: Lighting, Rain Gutters
- Pool features: None
- Fencing: Back Yard,Chain Link,Fenced,Wood
Lot
- Size: 7,535 Square Feet
- Features: Back Yard, Interior Lot, Lawn, Subdivision, Few Trees
Details
- Parcel number: 28222500030090000
Construction
Type & style
- Home type: SingleFamily
- Architectural style: Traditional,Detached
- Property subtype: Single Family Residence
Materials
- Foundation: Slab
- Roof: Composition,Shingle
Condition
- Year built: 1952
Utilities & green energy
- Sewer: Public Sewer
- Water: Public
- Utilities for property: Sewer Available, Water Available, Cable Available
Community & HOA
Community
- Features: Curbs, Sidewalks
- Security: Smoke Detector(s)
- Subdivision: Turner Heights
HOA
- Has HOA: No
Location
- Region: Grand Prairie
Financial & listing details
- Price per square foot: $219/sqft
- Tax assessed value: $255,090
- Annual tax amount: $5,757
- Date on market: 6/4/2026
- Cumulative days on market: 52 days
- Exclusions: Flat screen TV, all media and sound items, shelving in garage, security system, doorbell
Estimated market value
$269,900
$256,000 - $283,000
$2,047/mo
Price history
| Date | Event | Price |
|---|---|---|
| 6/4/2026 | Listed for sale | $275,000+7.8%$219/sqft |
Source: NTREIS #21290964 Report a problem | ||
| 4/10/2023 | Sold | -- |
Source: NTREIS #20264851 Report a problem | ||
| 3/15/2023 | Pending sale | $255,000$203/sqft |
Source: NTREIS #20264851 Report a problem | ||
| 3/8/2023 | Contingent | $255,000$203/sqft |
Source: NTREIS #20264851 Report a problem | ||
| 3/5/2023 | Listed for sale | $255,000$203/sqft |
Source: NTREIS #20264851 Report a problem | ||
Public tax history
| Year | Property taxes | Tax assessment |
|---|---|---|
| 2025 | $3,702 -10.1% | $255,090 |
| 2024 | $4,117 -22.5% | $255,090 +10.5% |
| 2023 | $5,312 +15.4% | $230,910 +27.7% |
| 2022 | $4,604 +1085.1% | $180,780 +40.1% |
| 2021 | $388 +7.6% | $129,040 +19.2% |
| 2020 | $361 +4.2% | $108,220 +0.4% |
| 2019 | $346 +10% | $107,780 +3.1% |
| 2018 | $315 +17.4% | $104,550 +36.8% |
| 2017 | $268 +3.1% | $76,410 +12.6% |
| 2016 | $260 -26.8% | $67,850 +17.7% |
| 2015 | $355 | $57,670 +6.9% |
| 2014 | $355 | $53,970 |
| 2013 | -- | -- |
| 2012 | -- | -- |
| 2011 | -- | -- |
| 2010 | -- | -- |
| 2009 | -- | -- |
| 2008 | -- | -- |
| 2007 | -- | -- |
| 2005 | -- | -- |
| 2004 | -- | -- |
| 2003 | -- | -- |
| 2002 | -- | -- |
| 2001 | -- | -- |
Find assessor info on the county website
Monthly payment
Est. payment
Payment breakdown
Explore the cost of this home by adjusting the details. Changes won't be saved.Climate risks
Neighborhood: 75051
Nearby schools
GreatSchools rating
- 6/10James Bowie Elementary SchoolGrades: PK-5Distance: 0.2 mi
- NAUplift Delmas Morton Preparatory at Uplift GrandGrades: 6Distance: 1 mi
- 2/10Grand Prairie High SchoolGrades: 9-12Distance: 1.4 mi
Schools provided by the listing agent
- Elementary: Bowie
- Middle: Arnold
- High: Grand Prairie
- District: Grand Prairie ISD
Source: NTREIS. This data may not be complete. We recommend contacting the local school district to confirm school assignments for this home.
- $229,7003 bd1 ba1.1k sqft918 Tamara Ln, Grand Prairie, TX 75051Off Market
- $225,3003 bd1 ba1.2k sqft926 Tamara Ln, Grand Prairie, TX 75051Off Market
- $233,8003 bd2 ba1k sqft930 Tamara Ln, Grand Prairie, TX 75051Off Market
- $--3 bd1 ba1k sqft914 Tamara Ln, Grand Prairie, TX 75051Sold
- $202,5002 bd1 ba834 sqft921 SW 5th St, Grand Prairie, TX 75051Off Market
- $232,1003 bd1 ba1.4k sqft917 SW 5th St, Grand Prairie, TX 75051Off Market
- $209,9002 bd1 ba1k sqft925 SW 5th St, Grand Prairie, TX 75051Off Market
- $203,0003 bd1 ba1k sqft913 SW 5th St, Grand Prairie, TX 75051Off Market
A local agent can set up tours, give advice and negotiate with sellers.
Similar homes
- $239,9004 bd2 ba1.3k sqft1913 San Antonio St, Grand Prairie, TX 75051For Sale
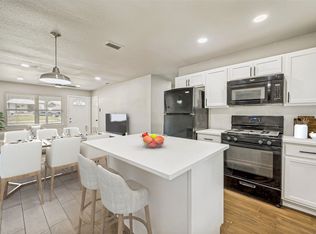 MLS ID #21234409, Suha Al-Nazer. NTREIS
 - $225,0003 bd2 ba1k sqft2461 Lisa St, Grand Prairie, TX 75051For Sale
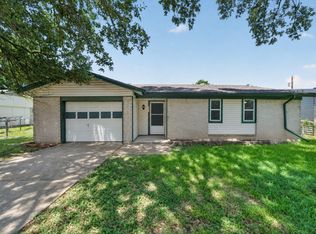 MLS ID #21315916, Adam Colaib. NTREIS
 - $304,0003 bd2 ba1.7k sqft800 Patricia St, Irving, TX 75060For Sale
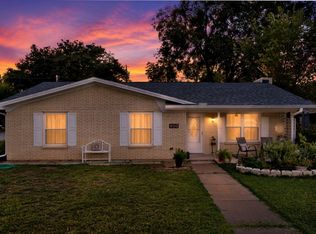 MLS ID #21340318, Troy Jacobs. NTREIS
 - $285,0003 bd2 ba1.5k sqft2012 Bradford Dr, Arlington, TX 76010For Sale
 MLS ID #21281520, Chris Carson. NTREIS
 - $274,0003 bd2 ba1.4k sqft515 Brynmawr Ct, Arlington, TX 76014For SaleMLS ID #21327000, Natalie Winchester. NTREIS
- $265,0004 bd2 ba1.4k sqft1414 Wynn Ter, Arlington, TX 76010For SaleMLS ID #21320714, Preston Dean. NTREIS
- $219,9003 bd3 ba1.6k sqft1402 S Carrier Pkwy APT 202, Grand Prairie, TX 75051For SaleMLS ID #21308006, Suha Al-Nazer. NTREIS
- $265,0003 bd2 ba1.3k sqft1608 Natches Dr, Arlington, TX 76014For SaleMLS ID #21301834, Ted Bevill. NTREIS
- $295,0004 bd2 ba1.5k sqft2202 E Mitchell St, Arlington, TX 76010For SaleMLS ID #21298585, Edith Sohna. NTREIS
- $245,0003 bd1 ba1.1k sqft2125 Huntington Dr, Arlington, TX 76010For SaleMLS ID #21292648, Raquel Payne. NTREIS
- $344,9003 bd3 ba1.7k sqft834 Brian Dr, Grand Prairie, TX 75052For SaleMLS ID #21334045, Emmanuel Luna Gregorio. NTREIS
- $216,3003 bd1 ba1.1k sqft1503 Dale Dr, Arlington, TX 76010For SaleMLS ID #21336461, Lorene Viquez. NTREIS
- $300,0004 bd2 ba1.5k sqft1306 E Lovers Ln, Arlington, TX 76010For SaleMLS ID #21296015, Emelee Field. NTREIS
- $275,0003 bd2 ba1.2k sqft109 Garvin Way, Midlothian, TX 76065For SaleMLS ID #21331830, Armando Cerezo. NTREIS
- $288,0003 bd2 ba1.4k sqft5418 Singleton Blvd, Dallas, TX 75212For SaleMLS ID #21241984, Jennifer Martinez. NTREIS
- $274,9004 bd2 ba1.2k sqft6681 Marie St, North Richland Hills, TX 76180For SaleMLS ID #21210337, Natalie Gary. NTREIS
- $335,0004 bd3 ba1.8k sqft2316 Gilbert Cir, Arlington, TX 76010For SaleMLS ID #21280440, Gina Floyd. NTREIS
- $329,9904 bd2 ba1.2k sqft1030 Joslin St, Irving, TX 75060For SaleMLS ID #21297835, Amanda Rivard. NTREIS
- $257,0005 bd2 ba1.4k sqft9519 County View Rd, Dallas, TX 75249For SaleMLS ID #21328428, Lucy Enriquez. NTREIS
- $289,0003 bd2 ba1.2k sqft823 Havendon Circle, Dallas, TX 75203For SaleMLS ID #21209844, Cisco Gonzalez. eXp Realty
