This recently renovated 3 bedroom, 1.1 bath home has an open concept with newer flooring, crown molding, doors and baseboards as well as the addition of a utility room with pantry. Kitchen updates include the sink, disposal and appliances and the inclusion of a dishwasher in 2025. Bathrooms were a part of the renovation too and add to the overall look and feel of this refreshed and appealing property. A color pallet of cool grays and the right white make this family-friendly floor plan a great fit for any discerning buyer. Step outside and enjoy the shade from the pergola covered back porch or the majestic trees while entertaining in the over-sized backyard. Located close to all of life's necessities, this home is near several main thoroughfares including Hwy 360 and both Interstates 20 and 30. And it's a quick trip to DFW or Arlington's renowned entertainment district. Come see this one...you won't be disappointed.
For sale
Price cut: $13K (7/23)
$285,000
2012 Bradford Dr, Arlington, TX 76010
3beds
1,550sqft
:
Get pre-qualified$2,134/mo
Single Family Residence
Built in 1957
7,623 Square Feet Lot
$-- Zestimate®
$184/sqft
$-- HOA
What's special
- 60 days |
- 252 |
- 24 |
Zillow last checked:
Listing updated:
Listed by:
Chris Carson 0502193 817-460-3900,
Pinnacle Group REALTORS 817-460-3900
Source: NTREIS,MLS#: 21281520
Facts & features
Interior
Bedrooms & bathrooms
- Bedrooms: 3
- Bathrooms: 2
- Full bathrooms: 1
- 1/2 bathrooms: 1
Primary bedroom
- Level: First
- Dimensions: 14 x 13
Bedroom
- Level: First
- Dimensions: 10 x 10
Bedroom
- Level: First
- Dimensions: 10 x 9
Dining room
- Level: First
- Dimensions: 16 x 12
Kitchen
- Level: First
- Dimensions: 12 x 10
Living room
- Level: First
- Dimensions: 16 x 11
Utility room
- Level: First
- Dimensions: 19 x 9
Heating
- Central, Natural Gas
Cooling
- Central Air, Ceiling Fan(s), Electric, Roof Turbine(s)
Appliances
- Included: Dishwasher, Electric Cooktop, Electric Oven, Disposal, Gas Water Heater, Vented Exhaust Fan, Water Purifier
Features
- Decorative/Designer Lighting Fixtures, Eat-in Kitchen, High Speed Internet, Open Floorplan, Pantry
- Flooring: Laminate
- Has basement: No
- Has fireplace: No
Interior area
- Total interior livable area: 1,550 sqft
Video & virtual tour
Property
Parking
- Total spaces: 2
- Parking features: Door-Single, Driveway, Garage Faces Front, Garage, Garage Door Opener, On Street
- Attached garage spaces: 2
Features
- Levels: One
- Stories: 1
- Pool features: None
- Fencing: Chain Link,Full,Gate
Lot
- Size: 7,623 Square Feet
- Features: Interior Lot, Subdivision, Few Trees
Details
- Parcel number: 02214563
Construction
Type & style
- Home type: SingleFamily
- Architectural style: Traditional,Detached
- Property subtype: Single Family Residence
Materials
- Brick
- Foundation: Slab
- Roof: Asphalt,Composition,Shingle
Condition
- Year built: 1957
Utilities & green energy
- Sewer: Public Sewer
- Water: Public
- Utilities for property: Electricity Available, Electricity Connected, Natural Gas Available, Sewer Available, Separate Meters, Water Available
Community & HOA
Community
- Security: Carbon Monoxide Detector(s), Fire Alarm, Smoke Detector(s)
- Subdivision: Plaza Heights Add
HOA
- Has HOA: No
Location
- Region: Arlington
Financial & listing details
- Price per square foot: $184/sqft
- Tax assessed value: $223,000
- Annual tax amount: $4,875
- Date on market: 5/26/2026
- Cumulative days on market: 101 days
- Exclusions: Ring doorbell and accessories.
Estimated market value
Not available
Estimated sales range
Not available
Not available
Price history
| Date | Event | Price |
|---|---|---|
| 7/23/2026 | Price change | $285,000-4.4%$184/sqft |
Source: NTREIS #21281520 Report a problem | ||
| 6/17/2026 | Price change | $298,000-2.3%$192/sqft |
Source: NTREIS #21281520 Report a problem | ||
| 5/26/2026 | Price change | $305,000-4.1%$197/sqft |
Source: NTREIS #21281520 Report a problem | ||
| 4/16/2026 | Listed for sale | $317,900+15.6%$205/sqft |
Source: NTREIS #21239998 Report a problem | ||
| 11/21/2022 | Sold | -- |
Source: NTREIS #20172158 Report a problem | ||
| 10/27/2022 | Pending sale | $275,000$177/sqft |
Source: NTREIS #20172158 Report a problem | ||
| 10/21/2022 | Contingent | $275,000$177/sqft |
Source: NTREIS #20172158 Report a problem | ||
| 10/6/2022 | Price change | $275,000-2.5%$177/sqft |
Source: NTREIS #20172158 Report a problem | ||
| 10/1/2022 | Listed for sale | $282,000+28.2%$182/sqft |
Source: NTREIS #20172158 Report a problem | ||
| 7/15/2022 | Sold | -- |
Source: NTREIS #20086008 Report a problem | ||
| 6/22/2022 | Pending sale | $220,000$142/sqft |
Source: NTREIS #20086008 Report a problem | ||
| 6/16/2022 | Contingent | $220,000$142/sqft |
Source: NTREIS #20086008 Report a problem | ||
| 6/14/2022 | Listed for sale | $220,000$142/sqft |
Source: NTREIS #20086008 Report a problem | ||
Public tax history
| Year | Property taxes | Tax assessment |
|---|---|---|
| 2025 | $2,902 -12.9% | $223,000 |
| 2024 | $3,332 -10% | $223,000 -5.3% |
| 2023 | $3,704 | $235,385 +44.6% |
| 2022 | -- | $162,794 +8.6% |
| 2021 | $699 +3.2% | $149,916 +3.1% |
| 2020 | $678 +3% | $145,385 +5.5% |
| 2019 | $658 +2.8% | $137,766 +74.3% |
| 2018 | $640 +4.5% | $79,061 -22.2% |
| 2017 | $613 +18.3% | $101,663 +11.4% |
| 2016 | $518 -1.2% | $91,256 +53.6% |
| 2015 | $524 | $59,400 |
| 2014 | $524 | $59,400 |
| 2013 | -- | $59,400 +1% |
| 2012 | -- | $58,800 -3% |
| 2011 | -- | $60,600 -9.8% |
| 2010 | -- | $67,200 -8.9% |
| 2009 | -- | $73,800 +4.2% |
| 2008 | -- | $70,800 |
| 2007 | -- | $70,800 +10.6% |
| 2006 | -- | $64,000 -15.5% |
| 2005 | -- | $75,700 |
| 2004 | -- | $75,700 +9.1% |
| 2003 | -- | $69,400 -8.2% |
| 2002 | -- | $75,600 +21.3% |
| 2001 | -- | $62,300 +7.8% |
| 2000 | -- | $57,800 |
Find assessor info on the county website
Monthly payment
Est. payment
Payment breakdown
Explore the cost of this home by adjusting the details. Changes won't be saved.Climate risks
Neighborhood: East
Nearby schools
GreatSchools rating
- 4/10Johns Elementary SchoolGrades: PK-6Distance: 0.3 mi
- 3/10Workman Junior High SchoolGrades: 7-8Distance: 2.8 mi
- 2/10Sam Houston High SchoolGrades: 9-12Distance: 1.1 mi
Schools provided by the listing agent
- Elementary: Johns
- Middle: Workman
- High: Sam Houston
- District: Arlington ISD
Source: NTREIS. This data may not be complete. We recommend contacting the local school district to confirm school assignments for this home.
- $--3 bd2 ba1.5k sqft2008 Bradford Dr, Arlington, TX 76010Sold

- $261,2003 bd2 ba1.5k sqft2014 Bradford Dr, Arlington, TX 76010Off Market
- $270,9003 bd2 ba1.6k sqft2013 Barton Dr, Arlington, TX 76010Off Market
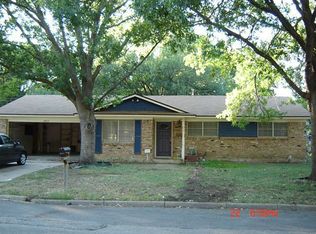
- $266,7004 bd2 ba1.5k sqft2004 Bradford Dr, Arlington, TX 76010Off Market
- $260,5003 bd2 ba1.5k sqft2016 Bradford Dr, Arlington, TX 76010Off Market
- $--3 bd2 ba1.5k sqft2009 Barton Dr, Arlington, TX 76010Sold
- $262,8003 bd2 ba1.5k sqft2017 Barton Dr, Arlington, TX 76010Off Market
- $281,7003 bd2 ba1.6k sqft2013 Bradford Dr, Arlington, TX 76010Off Market
A local agent can set up tours, give advice and negotiate with sellers.
A local lender can help you make sure your offer is ready when you are.
Similar homes
- $300,0004 bd2 ba1.5k sqft1306 E Lovers Ln, Arlington, TX 76010For Sale
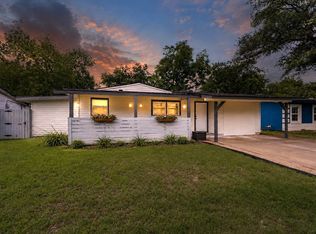 MLS ID #21296015, Emelee Field. NTREIS
 - $274,0003 bd2 ba1.4k sqft515 Brynmawr Ct, Arlington, TX 76014For Sale
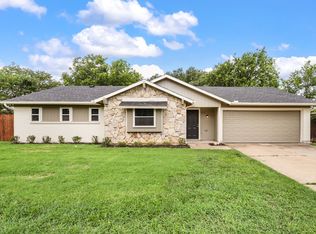 MLS ID #21327000, Natalie Winchester. NTREIS
 - $265,0003 bd2 ba1.3k sqft1608 Natches Dr, Arlington, TX 76014For Sale
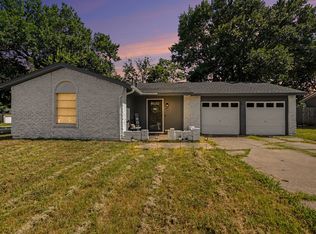 MLS ID #21301834, Ted Bevill. NTREIS
 - $285,0003 bd2 ba1.5k sqft2804 Mintwood Pl, Arlington, TX 76016For Sale
 MLS ID #21283312, Nav Singh. NTREIS
 - $259,8993 bd2 ba1.3k sqft1700 Chip N Dale Dr, Arlington, TX 76012For SaleMLS ID #21285518, Thanh Tran. NTREIS
- $280,0003 bd2 ba2k sqft1822 E Cedar Elm Dr, Arlington, TX 76012For SaleMLS ID #21199647, Nathanael Reddick. NTREIS
- $275,0003 bd2 ba1.2k sqft922 Tamara Ln, Grand Prairie, TX 75051For SaleMLS ID #21290964, William Nelson. NTREIS
- $304,0003 bd2 ba1.7k sqft800 Patricia St, Irving, TX 75060For SaleMLS ID #21340318, Troy Jacobs. NTREIS
- $315,0004 bd2 ba1.5k sqft2507 Jewell Dr, Arlington, TX 76016For SaleMLS ID #21322410, Jonathon Barrientos. NTREIS
- $305,0003 bd3 ba1.7k sqft627 Lemon Dr, Arlington, TX 76018For SaleMLS ID #21231833, Colby Neidhart. NTREIS
- $274,9993 bd2 ba1.4k sqft429 Clearwood Dr, Grand Prairie, TX 75052For SaleMLS ID #21292443, Maximilian Dier. NTREIS
- $329,0003 bd2 ba1.6k sqft2727 Buffalo Dr, Arlington, TX 76013For SaleMLS ID #21311978, Chandler Crouch. NTREIS
- $279,9903 bd3 ba1.8k sqft1446 Palmnold Cir W, Fort Worth, TX 76120For SaleMLS ID #21284194, Emily Weathers. NTREIS
- $308,0005 bd2 ba1.9k sqft915 Freestone Dr, Arlington, TX 76017For SaleMLS ID #21276126, Tiffany Todd. NTREIS
- $330,0003 bd2 ba1.4k sqft2608 Nelwin Pl, Arlington, TX 76016For SaleMLS ID #21317192, Kaylan Baucom. NTREIS
- $359,9004 bd2 ba1.5k sqft3311 Somerset Dr, Arlington, TX 76013For SaleMLS ID #21320023, Chris Hightower. NTREIS
- $330,0003 bd2 ba1.4k sqft817 Woodhaven Ln, Grand Prairie, TX 75052For SaleMLS ID #21309247, Dominic Keeling. NTREIS
- $344,9003 bd3 ba1.7k sqft834 Brian Dr, Grand Prairie, TX 75052For SaleMLS ID #21334045, Emmanuel Luna Gregorio. NTREIS
- $350,0003 bd2 ba1.7k sqft5619 Waterview Dr, Arlington, TX 76016For SaleMLS ID #21265408, Adriana Vazquez. NTREIS
- $285,0004 bd2 ba1.3k sqft2800 Brockbank Dr, Irving, TX 75062For SaleMLS ID #21274297, Eduardo Castaneda. NTREIS
