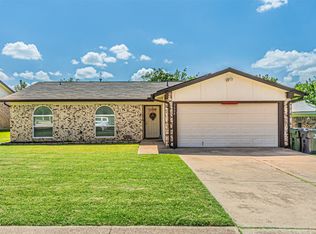
HONEY, STOP THE CAR! Here is your chance to live in a completely renovated home in Arlington's historic Woodland West! This home has been meticulously maintained with pride, and now you have a chance to make it yours.
2022: Gut renovation with open concept living, including - new luxury vinyl flooring; new kitchen cabinets, appliances, granite countertops; new energy-efficient windows; primary bath brand new cabinets, walk-in shower, tiling and flooring; new HVAC units; new insulation blown into attic; new front yard sprinkler system installed; new plumbing clean-outs and main drain line from house to city line; new lighting fixtures; new doors
2025: New roof installation; new gutters
2026: New carpet in all bedrooms; new pex pipe in garage from hot water heater to washing machine; new garage ceiling; new front yard landscaping
For sale
Price cut: $5.1K (7/10)
$359,900
3311 Somerset Dr, Arlington, TX 76013
4beds
1,550sqft
:
Get pre-qualified$2,674/mo
Single Family Residence
Built in 1968
8,624 Square Feet Lot
$354,300 Zestimate®
$232/sqft
$-- HOA
What's special
New guttersNew doorsNew lighting fixturesGranite countertopsNew roof installationNew hvac unitsNew front yard landscaping
- 24 days |
- 1,117 |
- 58 |
Likely to sell faster than
Zillow last checked:
Listing updated:
Listed by:
Chris Hightower 0594340 817-946-1402,
Hightower REALTORS 817-677-8810
Source: NTREIS,MLS#: 21320023
Facts & features
Interior
Bedrooms & bathrooms
- Bedrooms: 4
- Bathrooms: 2
- Full bathrooms: 2
Primary bedroom
- Level: First
- Dimensions: 13 x 12
Bedroom
- Level: First
- Dimensions: 11 x 10
Bedroom
- Level: First
- Dimensions: 11 x 10
Bedroom
- Level: First
- Dimensions: 10 x 10
Dining room
- Level: First
- Dimensions: 14 x 12
Kitchen
- Features: Breakfast Bar, Built-in Features, Granite Counters, Pantry
- Level: First
- Dimensions: 14 x 8
Living room
- Level: First
- Dimensions: 18 x 12
Heating
- Central, Fireplace(s), Natural Gas
Cooling
- Central Air, Electric
Appliances
- Included: Some Gas Appliances, Dishwasher, Electric Range, Disposal, Gas Water Heater, Plumbed For Gas
- Laundry: Washer Hookup, Dryer Hookup, ElectricDryer Hookup, In Garage
Features
- Decorative/Designer Lighting Fixtures, Granite Counters, High Speed Internet, Open Floorplan, Pantry
- Flooring: Carpet, Luxury Vinyl Plank
- Windows: Window Coverings
- Has basement: No
- Number of fireplaces: 1
- Fireplace features: Family Room, Wood Burning
Interior area
- Total interior livable area: 1,550 sqft
Video & virtual tour
Property
Parking
- Total spaces: 2
- Parking features: Concrete, Door-Single, Driveway, Garage Faces Front, Garage, Garage Door Opener, Inside Entrance, Kitchen Level, Lighted, Secured
- Attached garage spaces: 2
Features
- Levels: One
- Stories: 1
- Patio & porch: Covered
- Exterior features: Rain Gutters
- Pool features: None
- Fencing: Gate,Wood
Lot
- Size: 8,624 Square Feet
- Features: Interior Lot, Landscaped, Level, Many Trees, Subdivision, Sprinkler System
Details
- Parcel number: 03631451
Construction
Type & style
- Home type: SingleFamily
- Architectural style: Traditional,Detached
- Property subtype: Single Family Residence
Materials
- Brick
- Foundation: Slab
- Roof: Composition
Condition
- Year built: 1968
Utilities & green energy
- Sewer: Public Sewer
- Water: Public
- Utilities for property: Cable Available, Electricity Available, Electricity Connected, Natural Gas Available, Overhead Utilities, Phone Available, Sewer Available, Separate Meters, Water Available
Community & HOA
Community
- Features: Curbs
- Security: Carbon Monoxide Detector(s), Smoke Detector(s)
- Subdivision: Woodland West Add
HOA
- Has HOA: No
Location
- Region: Arlington
Financial & listing details
- Price per square foot: $232/sqft
- Tax assessed value: $263,000
- Annual tax amount: $5,750
- Date on market: 7/2/2026
- Cumulative days on market: 24 days
- Listing terms: Cash,Conventional,FHA,Texas Vet,VA Loan
- Road surface type: Asphalt
Estimated market value
$354,300
$337,000 - $372,000
$2,240/mo
Price history
| Date | Event | Price |
|---|---|---|
| 7/10/2026 | Price change | $359,900-1.4%$232/sqft |
Source: NTREIS #21320023 Report a problem | ||
| 7/2/2026 | Listed for sale | $365,000+12.3%$235/sqft |
Source: NTREIS #21320023 Report a problem | ||
| 5/11/2022 | Sold | -- |
Source: NTREIS #20033296 Report a problem | ||
| 4/21/2022 | Pending sale | $325,000$210/sqft |
Source: NTREIS #20033296 Report a problem | ||
| 4/21/2022 | Listed for sale | $325,000$210/sqft |
Source: NTREIS #20033296 Report a problem | ||
Public tax history
| Year | Property taxes | Tax assessment |
|---|---|---|
| 2025 | $3,698 -16.4% | $263,000 -5.3% |
| 2024 | $4,425 -16.5% | $277,855 -11.3% |
| 2023 | $5,302 +45.3% | $313,349 +89.5% |
| 2022 | $3,648 +111.6% | $165,363 +10.8% |
| 2021 | $1,724 -2.5% | $149,247 -14.8% |
| 2020 | $1,769 +2% | $175,182 -0.8% |
| 2019 | $1,734 +2% | $176,605 +26.2% |
| 2018 | $1,700 +3.8% | $139,888 -9.4% |
| 2017 | $1,638 +7.6% | $154,460 +15.3% |
| 2016 | $1,522 -1.9% | $133,977 +27.5% |
| 2015 | $1,552 | $105,100 |
| 2014 | $1,552 | $105,100 +4.8% |
| 2013 | -- | $100,300 -0.1% |
| 2012 | -- | $100,400 |
| 2011 | -- | $100,400 -8.7% |
| 2010 | -- | $110,000 -7.5% |
| 2009 | -- | $118,900 +3.4% |
| 2008 | -- | $115,000 -14.9% |
| 2007 | -- | $135,200 +5.2% |
| 2006 | -- | $128,500 |
| 2005 | -- | $128,500 |
| 2004 | -- | $128,500 +6.1% |
| 2003 | -- | $121,100 +13.4% |
| 2002 | -- | $106,800 +9.4% |
| 2001 | -- | $97,600 +8.8% |
| 2000 | -- | $89,700 |
Find assessor info on the county website
Monthly payment
Est. payment
Payment breakdown
Explore the cost of this home by adjusting the details. Changes won't be saved.Climate risks
Neighborhood: West
Nearby schools
GreatSchools rating
- 8/10Duff Elementary SchoolGrades: PK-6Distance: 0.2 mi
- 5/10Bailey Junior High SchoolGrades: 7-8Distance: 0.9 mi
- 3/10Arlington High SchoolGrades: 9-12Distance: 2.6 mi
Schools provided by the listing agent
- Elementary: Duff
- Middle: Bailey
- High: Arlington
- District: Arlington ISD
Source: NTREIS. This data may not be complete. We recommend contacting the local school district to confirm school assignments for this home.
- $--4 bd2 ba1.8k sqft3309 Somerset Dr, Arlington, TX 76013Sold

- $335,6004 bd2 ba1.7k sqft3401 Somerset Dr, Arlington, TX 76013Off Market
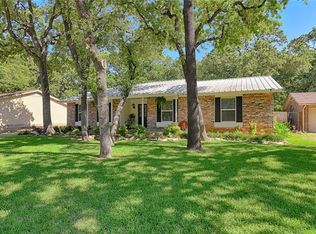
- $349,7003 bd2 ba2.1k sqft3314 Lynnwood Dr, Arlington, TX 76013Off Market
- $275,8003 bd2 ba1.5k sqft3403 Somerset Dr, Arlington, TX 76013Off Market
- $290,7004 bd2 ba1.7k sqft3316 Lynnwood Dr, Arlington, TX 76013Off Market
- $296,2003 bd2 ba2k sqft3307 Somerset Dr, Arlington, TX 76013Off Market
- $--3 bd2 ba2k sqft3312 Lynnwood Dr, Arlington, TX 76013Sold
- $331,3003 bd2 ba1.8k sqft3312 Somerset Dr, Arlington, TX 76013Off Market
A local agent can set up tours, give advice and negotiate with sellers.
Similar homes
- $329,0003 bd2 ba1.6k sqft2727 Buffalo Dr, Arlington, TX 76013For Sale
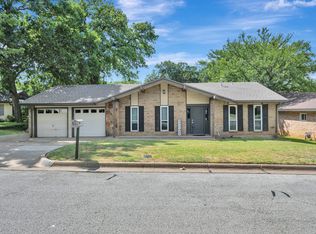 MLS ID #21311978, Chandler Crouch. NTREIS
 - $369,0003 bd2 ba2.1k sqft2120 Valleydale Dr, Arlington, TX 76013For Sale
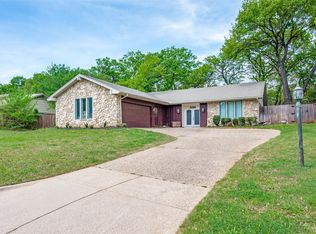 MLS ID #21179744, Steve Young. NTREIS
 - $315,0004 bd2 ba1.5k sqft2507 Jewell Dr, Arlington, TX 76016For Sale
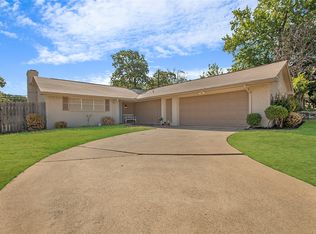 MLS ID #21322410, Jonathon Barrientos. NTREIS
 - $330,0003 bd2 ba1.4k sqft2608 Nelwin Pl, Arlington, TX 76016For Sale
 MLS ID #21317192, Kaylan Baucom. NTREIS
 - $400,0004 bd2 ba2k sqft3416 Ainsworth Ct, Arlington, TX 76016For SaleMLS ID #21321695, Anthony Bolivar. NTREIS
- $350,0003 bd2 ba1.8k sqft6307 Pierce Arrow Dr, Arlington, TX 76001For SaleMLS ID #21336598, Lori Flaherty. NTREIS
- $300,0004 bd2 ba1.5k sqft1306 E Lovers Ln, Arlington, TX 76010For SaleMLS ID #21296015, Emelee Field. NTREIS
- $285,0003 bd2 ba1.5k sqft2804 Mintwood Pl, Arlington, TX 76016For SaleMLS ID #21283312, Nav Singh. NTREIS
- $274,0003 bd2 ba1.4k sqft515 Brynmawr Ct, Arlington, TX 76014For SaleMLS ID #21327000, Natalie Winchester. NTREIS
- $369,0003 bd2 ba2k sqft5024 Fall River Dr, Fort Worth, TX 76103For SaleMLS ID #21320849, Suzanne Burt. NTREIS
- $400,0004 bd3 ba2.2k sqft2225 Chapel Downs Dr, Arlington, TX 76017For SaleMLS ID #21313222, Frank Ward. NTREIS
- $339,9003 bd2 ba1.9k sqft625 Caduceus Ln, Hurst, TX 76053For SaleMLS ID #21242530, Wes Johnson. NTREIS
- $395,0004 bd2 ba2k sqft805 Stratford Dr, Bedford, TX 76021For SaleMLS ID #21291736, Diego Villarreal. NTREIS
- $315,0003 bd2 ba1.9k sqft2713 Gardendale Dr, Fort Worth, TX 76120For SaleMLS ID #21301972, Darial Smith. NTREIS
- $355,0004 bd3 ba1.7k sqft5749 Aton Ave, Westworth Village, TX 76114For SaleMLS ID #21317937, April Clements. NTREIS
- $280,0003 bd2 ba2k sqft1822 E Cedar Elm Dr, Arlington, TX 76012For SaleMLS ID #21199647, Nathanael Reddick. NTREIS
- $285,0003 bd2 ba1.5k sqft2012 Bradford Dr, Arlington, TX 76010For SaleMLS ID #21281520, Chris Carson. NTREIS
- $275,0003 bd2 ba1.5k sqft7616 Woodfield Rd, Fort Worth, TX 76112For SaleMLS ID #21325879, Alessandro Ceballos. NTREIS
- $365,0003 bd2 ba1.9k sqft5421 Susan Lee Ln, North Richland Hills, TX 76180For SaleMLS ID #21306575, Amy Chairez. NTREIS
- $372,5004 bd2 ba2.2k sqft1213 W Tarrant Rd, Grand Prairie, TX 75050For SaleMLS ID #21080417, Elsy Camacho. NTREIS
