NEW ROOF!! Hidden Gem Just 5 Minutes West of Downtown Fort Worth! This beautifully updated 4-bedroom, 3-full-bath home offers a versatile mother-in-law floor plan, making it ideal for multi-generational living, guests, or a private home office. The stunning kitchen features granite countertops, stainless steel appliances, and ample cabinet space, creating the perfect place to cook and entertain.
The spacious backyard is fully enclosed with a wood privacy fence, providing plenty of room for kids, pets, and outdoor gatherings. Conveniently located near major highways, shopping, dining, entertainment, and Trinity trails, this home combines comfort, style, and an unbeatable location. Don't miss your opportunity to own this move-in-ready home in the hidden gem of Westworth Village!
Under contract
Price cut: $14K (7/16)
$355,000
5749 Aton Ave, Westworth Village, TX 76114
4beds
1,749sqft
Single Family Residence
Built in 1953
8,102 Square Feet Lot
$345,200 Zestimate®
$203/sqft
$-- HOA
What's special
Spacious backyardStainless steel appliancesGranite countertopsVersatile mother-in-law floor planStunning kitchenAmple cabinet space
- 46 days |
- 1,024 |
- 86 |
Likely to sell faster than
Zillow last checked:
Listing updated:
Listed by:
April Clements 0681125 888-455-6040,
Fathom Realty 888-455-6040
Source: NTREIS,MLS#: 21317937
Facts & features
Interior
Bedrooms & bathrooms
- Bedrooms: 4
- Bathrooms: 3
- Full bathrooms: 3
Primary bedroom
- Features: Ceiling Fan(s), En Suite Bathroom
- Level: First
- Dimensions: 14 x 17
Living room
- Features: Fireplace
- Level: First
- Dimensions: 18 x 13
Heating
- Central, Electric
Cooling
- Central Air
Appliances
- Included: Dishwasher, Electric Range, Microwave
- Laundry: Laundry in Utility Room
Features
- Decorative/Designer Lighting Fixtures, Granite Counters, High Speed Internet, In-Law Floorplan, Open Floorplan, Cable TV, Natural Woodwork
- Flooring: Laminate, Tile
- Has basement: No
- Number of fireplaces: 1
- Fireplace features: Wood Burning
Interior area
- Total interior livable area: 1,749 sqft
Video & virtual tour
Property
Parking
- Total spaces: 1
- Parking features: Concrete, Driveway
- Attached garage spaces: 1
Features
- Levels: One
- Stories: 1
- Patio & porch: Covered
- Pool features: None
- Fencing: Fenced,Wood
Lot
- Size: 8,102 Square Feet
Details
- Parcel number: 03464164
Construction
Type & style
- Home type: SingleFamily
- Architectural style: Detached
- Property subtype: Single Family Residence
- Attached to another structure: Yes
Materials
- Foundation: Pillar/Post/Pier
- Roof: Composition
Condition
- Year built: 1953
Utilities & green energy
- Sewer: Public Sewer
- Water: Public
- Utilities for property: Sewer Available, Water Available, Cable Available
Community & HOA
Community
- Subdivision: Westover Acres
HOA
- Has HOA: No
Location
- Region: Westworth Village
Financial & listing details
- Price per square foot: $203/sqft
- Tax assessed value: $305,067
- Annual tax amount: $6,083
- Date on market: 7/1/2026
- Cumulative days on market: 47 days
- Listing terms: Cash,Conventional,FHA,VA Loan
Estimated market value
$345,200
$328,000 - $362,000
$2,183/mo
Price history
| Date | Event | Price |
|---|---|---|
| 8/7/2026 | Contingent | $355,000$203/sqft |
Source: NTREIS #21317937 Report a problem | ||
| 7/16/2026 | Price change | $355,000-3.8%$203/sqft |
Source: NTREIS #21317937 Report a problem | ||
| 7/1/2026 | Listed for sale | $369,000-1.6%$211/sqft |
Source: NTREIS #21317937 Report a problem | ||
| 4/16/2026 | Listing removed | $375,000$214/sqft |
Source: NTREIS #21163831 Report a problem | ||
| 2/26/2026 | Listed for sale | $375,000+1.4%$214/sqft |
Source: NTREIS #21163831 Report a problem | ||
| 1/5/2026 | Listing removed | $370,000$212/sqft |
Source: NTREIS #21011494 Report a problem | ||
| 10/21/2025 | Price change | $370,000-2.4%$212/sqft |
Source: NTREIS #21011494 Report a problem | ||
| 10/5/2025 | Price change | $378,999-1.6%$217/sqft |
Source: NTREIS #21011494 Report a problem | ||
| 9/27/2025 | Price change | $384,999-1%$220/sqft |
Source: NTREIS #21011494 Report a problem | ||
| 8/23/2025 | Price change | $389,000-2.3%$222/sqft |
Source: NTREIS #21011494 Report a problem | ||
| 8/16/2025 | Listed for sale | $398,000$228/sqft |
Source: NTREIS #21011494 Report a problem | ||
| 7/30/2025 | Listing removed | $398,000$228/sqft |
Source: NTREIS #21011494 Report a problem | ||
| 7/24/2025 | Listed for sale | $398,000+7.9%$228/sqft |
Source: NTREIS #21011494 Report a problem | ||
| 5/28/2025 | Listing removed | $368,999$211/sqft |
Source: NTREIS #20776227 Report a problem | ||
| 4/22/2025 | Price change | $368,999-0.3%$211/sqft |
Source: NTREIS #20776227 Report a problem | ||
| 4/14/2025 | Price change | $370,000-2.6%$212/sqft |
Source: NTREIS #20776227 Report a problem | ||
| 4/1/2025 | Price change | $379,999-1.3%$217/sqft |
Source: NTREIS #20776227 Report a problem | ||
| 3/11/2025 | Price change | $385,000-2.5%$220/sqft |
Source: NTREIS #20776227 Report a problem | ||
| 2/10/2025 | Price change | $395,000-3.7%$226/sqft |
Source: NTREIS #20776227 Report a problem | ||
| 11/12/2024 | Listed for sale | $410,000+64%$234/sqft |
Source: NTREIS #20776227 Report a problem | ||
| 8/1/2023 | Sold | -- |
Source: NTREIS #20365387 Report a problem | ||
| 7/14/2023 | Pending sale | $250,000$143/sqft |
Source: NTREIS #20365387 Report a problem | ||
| 7/10/2023 | Contingent | $250,000$143/sqft |
Source: NTREIS #20365387 Report a problem | ||
| 6/29/2023 | Listed for sale | $250,000+6.4%$143/sqft |
Source: NTREIS #20365387 Report a problem | ||
| 6/25/2023 | Listing removed | -- |
Source: Owner Report a problem | ||
| 6/12/2023 | Listed for sale | $235,000$134/sqft |
Source: Owner Report a problem | ||
Public tax history
| Year | Property taxes | Tax assessment |
|---|---|---|
| 2025 | $6,083 -2.6% | $305,067 |
| 2024 | $6,243 +216.8% | $305,067 +19.5% |
| 2023 | $1,971 +0.9% | $255,315 +9.6% |
| 2022 | $1,953 +5% | $232,901 +5.2% |
| 2021 | $1,860 +4.9% | $221,319 +10.2% |
| 2020 | $1,772 +4.7% | $200,764 -0.5% |
| 2019 | $1,692 +4.7% | $201,715 +76.2% |
| 2018 | $1,616 +3.7% | $114,466 -25.8% |
| 2017 | $1,558 +4.2% | $154,366 +21.1% |
| 2016 | $1,496 -0.9% | $127,458 +48.2% |
| 2015 | $1,510 | $86,000 |
| 2014 | $1,510 | $86,000 |
| 2013 | -- | $86,000 -4.6% |
| 2012 | -- | $90,100 +4.4% |
| 2011 | -- | $86,300 -6.6% |
| 2010 | -- | $92,400 -6.4% |
| 2009 | -- | $98,700 +6.1% |
| 2008 | -- | $93,000 +3.9% |
| 2007 | -- | $89,500 +7.2% |
| 2006 | -- | $83,500 |
| 2005 | -- | $83,500 -9.5% |
| 2004 | -- | $92,300 +2.3% |
| 2003 | -- | $90,200 +33.6% |
| 2002 | -- | $67,500 -0.7% |
| 2001 | -- | $68,000 |
| 2000 | -- | $68,000 |
Find assessor info on the county website
Monthly payment
Est. payment
Payment breakdown
Explore the cost of this home by adjusting the details. Changes won't be saved.Climate risks
Neighborhood: 76114
Nearby schools
GreatSchools rating
- 5/10Burton Hill Elementary SchoolGrades: PK-5Distance: 0.2 mi
- 5/10Stripling Middle SchoolGrades: 6-8Distance: 2.1 mi
- 3/10Arlington Heights High SchoolGrades: 9-12Distance: 2.1 mi
Schools provided by the listing agent
- Elementary: Burtonhill
- Middle: Stripling
- High: Arlington Heights
- District: Fort Worth ISD
Source: NTREIS. This data may not be complete. We recommend contacting the local school district to confirm school assignments for this home.
- $241,6004 bd2 ba1.5k sqft5753 Aton Ave, Westworth Village, TX 76114Off Market

- $263,8003 bd2 ba1.4k sqft5741 Aton Ave, Westworth Village, TX 76114Off Market
- $246,7003 bd1 ba1.7k sqft5736 Sunset Rd, Westworth Village, TX 76114Off Market
- $231,3003 bd1 ba1.2k sqft5740 Sunset Rd, Westworth Village, TX 76114Off Market
- $287,3003 bd2 ba1.3k sqft5732 Sunset Rd, Westworth Village, TX 76114Off Market
- $281,9003 bd1 ba1.6k sqft5748 Aton Ave, Westworth Village, TX 76114Off Market
- $239,5002 bd1 ba1.2k sqft5737 Aton Ave, Westworth Village, TX 76114Off Market
- $303,8004 bd2 ba1.5k sqft5740 Aton Ave, Westworth Village, TX 76114Off Market
A local agent can set up tours, give advice and negotiate with sellers.
Similar homes
- $335,0004 bd2 ba1.3k sqft5852 Lyle St, Westworth Village, TX 76114For Sale
 MLS ID #21329990, Nick Bitz. NTREIS
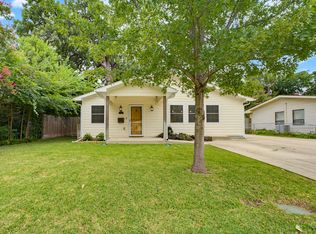
 - $385,0003 bd2 ba1.6k sqft5717 Fursman Ave, Fort Worth, TX 76114For Sale
 MLS ID #21343642, Travis Taylor. NTREIS
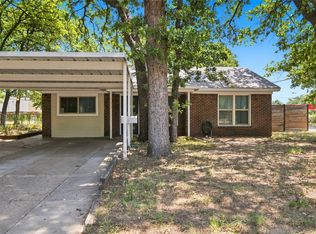
 - $332,0003 bd2 ba1.7k sqft720 Thersa Dr, River Oaks, TX 76114For Sale
 MLS ID #21348461, Khaleel Ahmed. NTREIS
 - $359,9003 bd3 ba1.7k sqft6951 Pinon St, Fort Worth, TX 76116For Sale
 MLS ID #21355025, Irfan Malik. NTREIS
 - $355,0004 bd2 ba2.4k sqft8116 Bangor Dr, Benbrook, TX 76116For SaleMLS ID #21288598, Mariah Kessler. NTREIS
- $344,0004 bd2 ba1.7k sqft3816 Springbranch Dr, Benbrook, TX 76116For SaleMLS ID #21285634, Deba Douglas. NTREIS
- $459,0003 bd2 ba2k sqft1828 Ems Rd E, Fort Worth, TX 76116For SaleMLS ID #21359731, Whitney Rodriguez. NTREIS
- $325,0003 bd2 ba1.6k sqft7107 Garza Ave, Fort Worth, TX 76116For SaleMLS ID #21348079, Angelica Vargas. NTREIS
- $375,0004 bd3 ba2.2k sqft2524 Watauga Rd, Fort Worth, TX 76111For SaleMLS ID #21268454, Rachel Rosenfeld. NTREIS
- $379,0004 bd2 ba1.9k sqft8920 Kincaid Dr, Benbrook, TX 76116For SaleMLS ID #21311739, Ginger Trimble Knox. NTREIS
- $325,0003 bd2 ba1.9k sqft6555 Calmont Ave, Fort Worth, TX 76116For SaleMLS ID #21219796, Jennifer Bingham. NTREIS
- $358,9995 bd2 ba2.2k sqft3805 Kimberly Ln, Fort Worth, TX 76133For SaleMLS ID #21225625, Leslie Lopez. NTREIS
- $338,8804 bd2 ba2.1k sqft6517 Jameson St, Richland Hills, TX 76118For SaleMLS ID #21341221, Jenna Williams. NTREIS
- $234,0003 bd2 ba1.1k sqft5718 Landino St, Fort Worth, TX 76114For SaleMLS ID #21296827, Jae Marzett. NTREIS
- $375,0003 bd2 ba1.7k sqft2801 Rosebud Ln, Richland Hills, TX 76118For SaleMLS ID #21344065, Amanda Bell. NTREIS
- $374,5004 bd3 ba2.1k sqft4905 Emerald Lake Dr, Fort Worth, TX 76103For SaleMLS ID #21304494, Alisha Rosse. NTREIS
- $378,9004 bd3 ba2k sqft3401 Glenmont Dr, Fort Worth, TX 76133For SaleMLS ID #21288687, Juan Soto. NTREIS
- $355,0003 bd2 ba1.9k sqft6517 Whitman Ave, Fort Worth, TX 76133For SaleMLS ID #21224563, Denise Johnson. NTREIS
- $315,0003 bd2 ba1.4k sqft3905 Driskell Blvd, Fort Worth, TX 76107For SaleMLS ID #21287878, Trenton Mooney. NTREIS
- $310,0003 bd2 ba1.6k sqft5709 Starlight Dr, Fort Worth, TX 76117For SaleMLS ID #21353950, Stephanie Mcpeak. NTREIS
