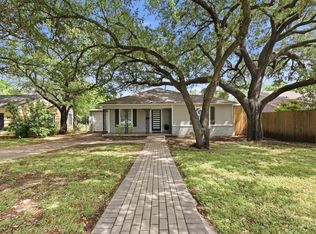
Well-maintained 4-bedroom, 2-bath home situated on an expansive corner lot along a beautiful tree-lined street. Offering approximately 1,900 square feet of comfortable living space, this move-in-ready home combines thoughtful updates with everyday functionality.
Major improvements provide peace of mind, including a new roof (2024) and new gutters (2025). Additional updates completed between 2018 and 2019 include a stunning swimming pool, electric fireplace, replacement windows, HVAC system, water heater, dishwasher, and upgraded electrical panel. Inside, you'll find functional living spaces designed for both everyday living and entertaining. Step outside to your private backyard oasis featuring the beautiful pool, perfect for relaxing, hosting family and friends, or enjoying warm Texas days.
Enhanced by mature trees and outstanding curb appeal, this home offers the ideal blend of comfort, style, and important updates. Don't miss the opportunity to make this exceptional property your own. Schedule your private showing today!
For sale
$379,000
8920 Kincaid Dr, Benbrook, TX 76116
4beds
1,910sqft
:
Get pre-qualified$2,831/mo
Single Family Residence
Built in 1966
8,232 Square Feet Lot
$-- Zestimate®
$198/sqft
$-- HOA
What's special
Stunning swimming poolElectric fireplacePrivate backyard oasisReplacement windowsBeautiful tree-lined streetExpansive corner lotOutstanding curb appeal
- 29 days |
- 2,417 |
- 301 |
Likely to sell faster than
Zillow last checked:
Listing updated:
Listed by:
Ginger Trimble Knox 0527276 817-386-9011,
Ginger & Associates, LLC 817-386-9011,
Jodie Trainor 0690141 817-371-4555,
Ginger & Associates, LLC
Source: NTREIS,MLS#: 21311739
Facts & features
Interior
Bedrooms & bathrooms
- Bedrooms: 4
- Bathrooms: 2
- Full bathrooms: 2
Primary bedroom
- Features: Separate Shower, Walk-In Closet(s)
- Level: First
- Dimensions: 15 x 12
Bedroom
- Level: First
- Dimensions: 11 x 11
Bedroom
- Level: First
- Dimensions: 11 x 11
Bedroom
- Level: First
- Dimensions: 11 x 12
Breakfast room nook
- Features: Eat-in Kitchen
- Level: First
- Dimensions: 9 x 9
Dining room
- Level: First
- Dimensions: 9 x 8
Other
- Features: Built-in Features
- Level: First
- Dimensions: 10 x 4
Kitchen
- Features: Eat-in Kitchen, Galley Kitchen, Stone Counters
- Level: First
- Dimensions: 8 x 10
Living room
- Level: First
- Dimensions: 15 x 26
Living room
- Level: First
- Dimensions: 15 x 14
Utility room
- Level: First
- Dimensions: 11 x 9
Heating
- Central, Natural Gas
Cooling
- Central Air, Electric
Appliances
- Included: Dishwasher, Electric Cooktop, Electric Oven, Disposal
Features
- Decorative/Designer Lighting Fixtures, High Speed Internet, Cable TV, Wired for Sound
- Flooring: Carpet, Ceramic Tile
- Windows: Window Coverings
- Has basement: No
- Number of fireplaces: 1
- Fireplace features: Electric, Gas Starter, Stone, Wood Burning
Interior area
- Total interior livable area: 1,910 sqft
Video & virtual tour
Property
Parking
- Total spaces: 2
- Parking features: Garage Faces Front, Garage, Garage Door Opener
- Attached garage spaces: 2
Features
- Levels: One
- Stories: 1
- Patio & porch: Covered
- Exterior features: Rain Gutters
- Pool features: In Ground, Pool
- Fencing: Wood
Lot
- Size: 8,232 Square Feet
- Features: Back Yard, Cul-De-Sac, Interior Lot, Irregular Lot, Lawn
Details
- Parcel number: 02182882
Construction
Type & style
- Home type: SingleFamily
- Architectural style: Traditional,Detached
- Property subtype: Single Family Residence
Materials
- Brick
- Foundation: Slab
- Roof: Composition
Condition
- Year built: 1966
Utilities & green energy
- Sewer: Public Sewer
- Water: Public
- Utilities for property: Sewer Available, Water Available, Cable Available
Community & HOA
Community
- Features: Curbs
- Subdivision: Pecan Valley
HOA
- Has HOA: No
Location
- Region: Benbrook
Financial & listing details
- Price per square foot: $198/sqft
- Tax assessed value: $389,865
- Annual tax amount: $7,941
- Date on market: 6/29/2026
- Cumulative days on market: 30 days
- Listing terms: Cash,Conventional,FHA,VA Loan
- Exclusions: TV's, washer, dryer, curtains. Refrigerator is negotiable. Foundation repairs will be completed by closing.
Estimated market value
Not available
Estimated sales range
Not available
Not available
Price history
| Date | Event | Price |
|---|---|---|
| 6/29/2026 | Listed for sale | $379,000+80.9%$198/sqft |
Source: NTREIS #21311739 Report a problem | ||
| 5/14/2018 | Sold | -- |
Source: Agent Provided Report a problem | ||
| 4/30/2018 | Pending sale | $209,550$110/sqft |
Source: League Real Estate #13822020 Report a problem | ||
| 4/20/2018 | Listed for sale | $209,550$110/sqft |
Source: League Real Estate #13822020 Report a problem | ||
| 12/14/2004 | Sold | -- |
Source: Public Record Report a problem | ||
Public tax history
| Year | Property taxes | Tax assessment |
|---|---|---|
| 2025 | $7,983 +32% | $389,865 |
| 2024 | $6,046 +7.9% | $389,865 +21% |
| 2023 | $5,602 -15.3% | $322,305 +4.6% |
| 2022 | $6,612 +3.7% | $308,191 +9.9% |
| 2021 | $6,373 +8.8% | $280,304 +16.4% |
| 2020 | $5,860 | $240,821 -0.4% |
| 2019 | -- | $241,751 +77.8% |
| 2017 | $2,834 +10.1% | $135,932 +21.4% |
| 2016 | $2,574 | $112,000 |
| 2015 | -- | $112,000 |
| 2014 | -- | $112,000 |
| 2013 | -- | $112,000 |
| 2012 | -- | $112,000 |
| 2011 | -- | $112,000 -5.8% |
| 2010 | -- | $118,900 -2.1% |
| 2009 | -- | $121,400 +5.6% |
| 2008 | -- | $115,000 |
| 2007 | -- | $115,000 -4% |
| 2006 | -- | $119,800 |
| 2005 | -- | $119,800 |
| 2004 | -- | $119,800 |
| 2003 | -- | $119,800 +18.3% |
| 2002 | -- | $101,300 +3.1% |
| 2001 | -- | $98,300 +13.6% |
| 2000 | -- | $86,500 |
Find assessor info on the county website
Monthly payment
Est. payment
Payment breakdown
Explore the cost of this home by adjusting the details. Changes won't be saved.Climate risks
Neighborhood: Pecan Valley
Nearby schools
GreatSchools rating
- 5/10Waverly Park Elementary SchoolGrades: PK-5Distance: 0.4 mi
- 2/10Leonard Middle SchoolGrades: 6-8Distance: 0.2 mi
- 2/10Western Hills High SchoolGrades: 9-12Distance: 1 mi
Schools provided by the listing agent
- Elementary: Waverlypar,MG Ellis
- Middle: Leonard
- High: Westn Hill
- District: Fort Worth ISD
Source: NTREIS. This data may not be complete. We recommend contacting the local school district to confirm school assignments for this home.
- $333,7003 bd2 ba2k sqft8916 Kincaid Dr, Benbrook, TX 76116Off Market
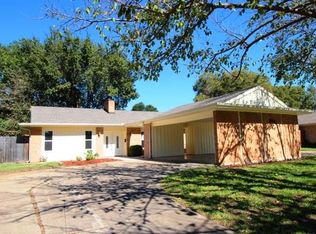
- $281,1003 bd2 ba1.9k sqft8924 Kincaid Ct, Benbrook, TX 76116Off Market
- $260,7003 bd2 ba1.7k sqft3828 Busseron Dr, Benbrook, TX 76116Off Market
- $323,0003 bd2 ba2k sqft8921 Kincaid Dr, Benbrook, TX 76116Off Market
- $296,5003 bd2 ba2.1k sqft8912 Kincaid Dr, Benbrook, TX 76116Off Market
- $293,2003 bd2 ba2.3k sqft8917 Kincaid Dr, Benbrook, TX 76116Off Market
- $288,5003 bd2 ba1.6k sqft3824 Busseron Dr, Benbrook, TX 76116Off Market
- $250,000-- bd-- ba-- sqft3824 Busseron Brenbrook, Fort Worth, TX 76116Off Market
A local agent can set up tours, give advice and negotiate with sellers.
Similar homes
- $365,0004 bd2 ba2.4k sqft8116 Bangor Dr, Benbrook, TX 76116For Sale
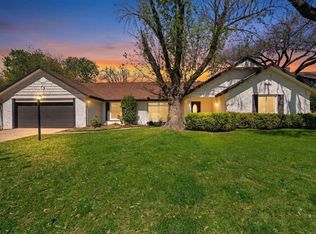 MLS ID #21288598, Mariah Kessler. NTREIS
 - $465,0003 bd2 ba1.9k sqft6525 Dakar Rd, Fort Worth, TX 76116For Sale
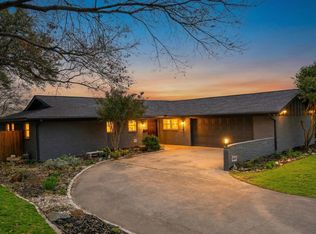 MLS ID #21343447, Lea McFalls Zeqiri. NTREIS
 - $275,0003 bd2 ba1.7k sqft3905 Palomino Dr, Benbrook, TX 76116For Sale
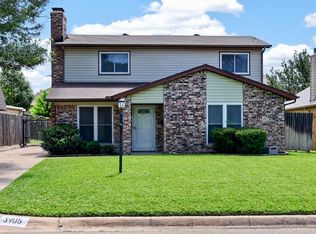 MLS ID #21299194, Melissa Serna. NTREIS
 - $370,0003 bd2 ba1.3k sqft3137 Bigham Blvd, Fort Worth, TX 76116For Sale
 MLS ID #21229571, Sarah Bailey. NTREIS
 - $310,0003 bd2 ba1.4k sqft7833 Gaston Ave, Fort Worth, TX 76116For SaleMLS ID #21306835, Ruth Beasley. NTREIS
- $249,9003 bd2 ba1.1k sqft3504 Coronado Ct, Fort Worth, TX 76116For SaleMLS ID #21312071, Brittany Mccann. NTREIS
- $439,5003 bd2 ba1.7k sqft6820 Cumberland Rd, Fort Worth, TX 76116For SaleMLS ID #21249302, Brian Fuller. NTREIS
- $355,0004 bd3 ba1.7k sqft5749 Aton Ave, Westworth Village, TX 76114For SaleMLS ID #21317937, April Clements. NTREIS
- $325,0003 bd2 ba1.9k sqft6555 Calmont Ave, Fort Worth, TX 76116For SaleMLS ID #21219796, Jennifer Bingham. NTREIS
- $378,9003 bd2 ba2.4k sqft6316 Wallingford Dr, Fort Worth, TX 76133For SaleMLS ID #21302716, Armin Salic. NTREIS
- $350,0004 bd2 ba2.1k sqft4025 Aragon Dr, Fort Worth, TX 76133For SaleMLS ID #21322876, Leah Littenberg. NTREIS
- $335,0004 bd2 ba1.5k sqft5717 S Wells Cir, Westworth Village, TX 76114For SaleMLS ID #21323440, Malorie Moran Nielsen. NTREIS
- $424,0004 bd2 ba2.3k sqft6136 Wrigley Way, Fort Worth, TX 76133For SaleMLS ID #21321060, Gwendolyn Harper. NTREIS
- $358,9995 bd2 ba2.2k sqft3805 Kimberly Ln, Fort Worth, TX 76133For SaleMLS ID #21225625, Leslie Lopez. NTREIS
- $449,0003 bd3 ba2.2k sqft3800 Snow Creek Dr, Aledo, TX 76008For SaleMLS ID #21305753, Reecinda Smith. NTREIS
- $389,9004 bd2 ba2.1k sqft11713 Wax Myrtle Trl, Fort Worth, TX 76108For SaleMLS ID #21283656, Chris Jones. NTREIS
- $374,5004 bd3 ba2.1k sqft4905 Emerald Lake Dr, Fort Worth, TX 76103For SaleMLS ID #21304494, Alisha Rosse. NTREIS
- $529,0003 bd2 ba1.7k sqft4817 Winthrop Ave E, Fort Worth, TX 76116For SaleMLS ID #21305798, Jonathan Donalson. NTREIS
- $475,0003 bd2 ba2k sqft1828 Ems Rd E, Fort Worth, TX 76116For SaleMLS ID #21209951, Whitney Rodriguez. NTREIS
- $319,9003 bd2 ba1.6k sqft5605 Morley Ave, Fort Worth, TX 76133For SaleMLS ID #21338124, Alex Lipari. NTREIS
