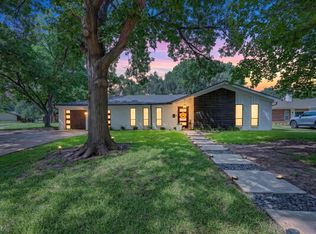
Welcome to this beautifully maintained Benbrook home featuring a brand-new roof and a private electric gated entrance for added security and convenience. Situated on a spacious lot in an established neighborhood, this property offers the perfect combination of comfort, functionality, and location.
Inside, you'll find inviting living spaces designed for everyday living and entertaining, while the outdoor space provides plenty of room to relax, garden, or enjoy time with family and friends. The electric gate offers easy access and additional privacy, making this property stand out from the rest.
Conveniently located near Benbrook Lake, Interstate 20, US Highway 377, and the Chisholm Trail Parkway, this home provides quick access to downtown Fort Worth, Clearfork, shopping, dining, and major employment centers. Enjoy nearby parks, walking trails, boating, fishing, and outdoor recreation while still being close to city conveniences.
Don't miss this opportunity to own a move-in-ready home in the heart of Benbrook with a new roof, gated entry, and an unbeatable location close to schools, parks, highways, and Benbrook Lake. Schedule your private showing today!
For sale
Price cut: $25K (7/27)
$275,000
3905 Palomino Dr, Benbrook, TX 76116
3beds
1,796sqft
:
Get pre-qualified$2,043/mo
Single Family Residence
Built in 1979
6,011 Square Feet Lot
$270,100 Zestimate®
$153/sqft
$-- HOA
What's special
Spacious lotInviting living spacesPrivate electric gated entranceBrand-new roof
- 40 days |
- 652 |
- 83 |
Zillow last checked:
Listing updated:
Listed by:
Melissa Serna 0793556 9103645895,
Keller Williams Fort Worth 817-920-7700
Source: NTREIS,MLS#: 21299194
Facts & features
Interior
Bedrooms & bathrooms
- Bedrooms: 3
- Bathrooms: 2
- Full bathrooms: 2
Primary bedroom
- Level: First
- Dimensions: 0 x 0
Bedroom
- Level: Second
- Dimensions: 0 x 0
Bedroom
- Level: Second
- Dimensions: 0 x 0
Primary bathroom
- Level: Second
- Dimensions: 0 x 0
Dining room
- Level: First
- Dimensions: 0 x 0
Other
- Level: First
- Dimensions: 0 x 0
Living room
- Level: First
- Dimensions: 0 x 0
Heating
- Central, Electric
Cooling
- Central Air, Ceiling Fan(s), Electric
Appliances
- Included: Dishwasher, Electric Oven, Electric Range, Disposal, Microwave
Features
- Decorative/Designer Lighting Fixtures, Double Vanity, Eat-in Kitchen, Kitchen Island, Open Floorplan, Pantry, Natural Woodwork, Walk-In Closet(s)
- Flooring: Carpet, Ceramic Tile, Luxury Vinyl Plank
- Has basement: No
- Number of fireplaces: 1
- Fireplace features: Living Room
Interior area
- Total interior livable area: 1,796 sqft
Video & virtual tour
Property
Parking
- Total spaces: 3
- Parking features: Attached Carport, Covered, Driveway, Electric Gate, On Site, Private, On Street, Secured
- Has garage: Yes
- Carport spaces: 3
Features
- Levels: Two
- Stories: 2
- Pool features: None
Lot
- Size: 6,011 Square Feet
Details
- Parcel number: 01880454
Construction
Type & style
- Home type: SingleFamily
- Architectural style: Traditional,Detached
- Property subtype: Single Family Residence
Materials
- Brick
- Foundation: Slab
- Roof: Composition,Shingle
Condition
- Year built: 1979
Utilities & green energy
- Sewer: Public Sewer
- Water: Public
- Utilities for property: Sewer Available, Water Available
Community & HOA
Community
- Subdivision: North Benbrook Add
HOA
- Has HOA: No
Location
- Region: Benbrook
Financial & listing details
- Price per square foot: $153/sqft
- Tax assessed value: $274,106
- Annual tax amount: $5,613
- Date on market: 6/18/2026
- Cumulative days on market: 34 days
- Listing terms: Cash,Conventional,FHA,Texas Vet,VA Loan
- Exclusions: Personal items
Estimated market value
$270,100
$257,000 - $284,000
$2,091/mo
Price history
| Date | Event | Price |
|---|---|---|
| 7/27/2026 | Price change | $275,000-8.3%$153/sqft |
Source: NTREIS #21299194 Report a problem | ||
| 6/25/2026 | Listed for sale | $300,000$167/sqft |
Source: NTREIS #21299194 Report a problem | ||
Public tax history
| Year | Property taxes | Tax assessment |
|---|---|---|
| 2025 | $867 -0.6% | $274,106 |
| 2024 | $873 -29.2% | $274,106 +3.8% |
| 2023 | $1,233 -4.1% | $264,180 +12.9% |
| 2022 | $1,286 +3.5% | $233,972 +20.9% |
| 2021 | $1,243 +1.9% | $193,502 +5.5% |
| 2020 | $1,220 +2.8% | $183,360 -0.6% |
| 2019 | $1,187 +3% | $184,554 +20.4% |
| 2018 | $1,152 +2% | $153,303 +7% |
| 2017 | $1,130 +2% | $143,296 +8.3% |
| 2016 | $1,108 -9.5% | $132,318 +6.5% |
| 2015 | $1,225 | $124,200 |
| 2014 | $1,225 | $124,200 |
| 2013 | -- | $124,200 -3.1% |
| 2012 | -- | $128,200 -2.4% |
| 2011 | -- | $131,400 -0.5% |
| 2010 | -- | $132,000 +4.1% |
| 2009 | -- | $126,800 +21.8% |
| 2008 | -- | $104,100 +6.2% |
| 2007 | -- | $98,000 |
| 2006 | -- | $98,000 |
| 2005 | -- | $98,000 |
| 2004 | -- | $98,000 +10.2% |
| 2003 | -- | $88,900 +16.2% |
| 2002 | -- | $76,500 +3.9% |
| 2001 | -- | $73,600 +15.5% |
| 2000 | -- | $63,700 |
Find assessor info on the county website
Monthly payment
Est. payment
Payment breakdown
Explore the cost of this home by adjusting the details. Changes won't be saved.Climate risks
Neighborhood: 76116
Nearby schools
GreatSchools rating
- 5/10Waverly Park Elementary SchoolGrades: PK-5Distance: 0.4 mi
- 2/10Leonard Middle SchoolGrades: 6-8Distance: 0.8 mi
- 2/10Western Hills High SchoolGrades: 9-12Distance: 0.4 mi
Schools provided by the listing agent
- Elementary: Waverlypar
- Middle: Leonard
- High: Westn Hill
- District: Fort Worth ISD
Source: NTREIS. This data may not be complete. We recommend contacting the local school district to confirm school assignments for this home.
- $291,5003 bd2 ba2k sqft3901 Palomino Dr, Benbrook, TX 76116Off Market
- $421,0003 bd3 ba2.4k sqft3909 Palomino Dr, Benbrook, TX 76116Off Market
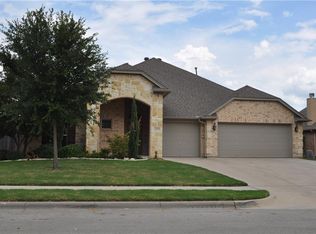
- $383,200-- bd-- ba1.8k sqft3900 Brookdale Rd, Benbrook, TX 76116Off Market
- $466,700-- bd-- ba2.7k sqft3904 Brookdale Rd, Benbrook, TX 76116Off Market

- $469,6003 bd2 ba2.4k sqft3913 Palomino Dr, Benbrook, TX 76116Off Market
- $--3 bd2 ba1.6k sqft3825 Palomino Dr, Benbrook, TX 76116Sold
- $--4 bd2 ba2.2k sqft3908 Brookdale Rd, Benbrook, TX 76116Sold
- $346,3003 bd2 ba2k sqft3904 Palomino Dr, Benbrook, TX 76116Off Market
A local agent can set up tours, give advice and negotiate with sellers.
Similar homes
- $265,0003 bd2 ba1.6k sqft3041 Portales Dr, Fort Worth, TX 76116For Sale
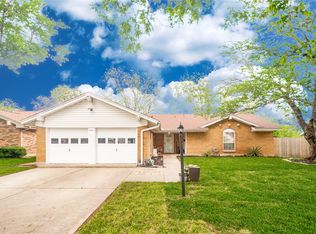 MLS ID #21242322, Shelby Buehler. NTREIS
 - $250,0003 bd2 ba1.4k sqft1005 Keller Ave, Benbrook, TX 76126For Sale
 MLS ID #21336164, Terri McCoy. NTREIS
 - $309,9993 bd2 ba1.5k sqft7509 Overhill Rd, Fort Worth, TX 76116For Sale
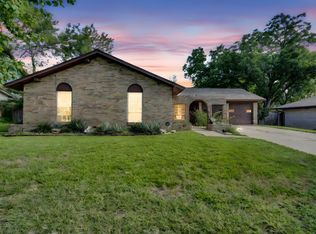 MLS ID #21224805, Lorrie Tezak. NTREIS
 - $379,0004 bd2 ba1.9k sqft8920 Kincaid Dr, Benbrook, TX 76116For Sale
 MLS ID #21311739, Ginger Trimble Knox. NTREIS
 - $325,0003 bd2 ba1.9k sqft6555 Calmont Ave, Fort Worth, TX 76116For SaleMLS ID #21219796, Jennifer Bingham. NTREIS
- $289,9004 bd3 ba2.1k sqft4801 Applewood Rd, Fort Worth, TX 76133For SaleMLS ID #21305792, Crystal Solensky. NTREIS
- $275,0003 bd2 ba1.9k sqft4828 Deal Dr, Fort Worth, TX 76135For SaleMLS ID #21327122, Jessica Perales. NTREIS
- $275,0003 bd2 ba1.4k sqft6808 Woodway Dr, Fort Worth, TX 76133For SaleMLS ID #21238861, Thomas Eaves. NTREIS
- $270,0003 bd2 ba1.7k sqft2009 Cliffside Dr, Edgecliff Village, TX 76134For SaleMLS ID #21301640, Jared Smith. NTREIS
- $275,0003 bd2 ba1.6k sqft5509 Wharton Dr, Fort Worth, TX 76133For SaleMLS ID #21215777, Cate Kirk. NTREIS
- $289,9003 bd2 ba1.3k sqft806 Ridgeway Rd, Joshua, TX 76058For SaleMLS ID #21331712, Betty Fish. NTREIS
- $285,0003 bd2 ba1.4k sqft404 NW Wintercrest Rd, Burleson, TX 76028For SaleMLS ID #21338445, Melisa Crooks. NTREIS
- $303,0003 bd2 ba1.7k sqft5310 Westminster Ct S, Fort Worth, TX 76133For SaleMLS ID #21282277, Stacey Davidson. NTREIS
- $275,0003 bd2 ba2k sqft1224 Marion Ave, Fort Worth, TX 76104For SaleMLS ID #21258504, Sang Park. NTREIS
- $325,0003 bd2 ba1.4k sqft3905 Driskell Blvd, Fort Worth, TX 76107For SaleMLS ID #21287878, Trenton Mooney. NTREIS
- $275,0003 bd2 ba1.5k sqft1008 Green Ridge Ter, Saginaw, TX 76179For SaleMLS ID #21301169, Wendy Biondolillo. NTREIS
- $259,9003 bd2 ba1.6k sqft2820 Whitehurst Dr, Fort Worth, TX 76133For SaleMLS ID #21277207, Matthew Crites. NTREIS
- $279,9003 bd2 ba1.5k sqft4421 Tiptop St, Haltom City, TX 76117For SaleMLS ID #21302444, Trevor Lowery. NTREIS
- $320,0003 bd2 ba2k sqft7132 Aspen Wood Trl, Fort Worth, TX 76132For SaleMLS ID #21315845, Anthony Giglio. NTREIS
- $285,0003 bd3 ba1.6k sqft3401 W Fuller Ave, Fort Worth, TX 76133For SaleMLS ID #21232992, John Zimmerman. NTREIS
