This 3-bedroom, 2-bathroom home offers a functional floor plan with a spacious living area featuring a fireplace and an adjoining dining area. The kitchen includes cabinet storage, tile flooring, and access to the utility room.
The primary bedroom overlooks the backyard and includes a bathroom. Two additional bedrooms share a hall bathroom featuring a recently replaced bathtub with a transferable warranty. The property will also include the dishwasher, stove, and the refrigerator.
Outside, the backyard includes mature trees, a patio, and space for outdoor activities, gardening, or entertaining.
Conveniently located near NE Loop 820, the property provides access to shopping, dining, parks, schools, and major commuter routes. The surrounding area continues to see commercial development and retail growth.
Seller concessions available. Seller will pay for home warranty. Bring all offers.
For sale
Price cut: $5K (7/30)
$274,900
4421 Tiptop St, Haltom City, TX 76117
3beds
1,535sqft
Single Family Residence
Built in 1974
7,335 Square Feet Lot
$270,400 Zestimate®
$179/sqft
$-- HOA
What's special
Tile flooringFunctional floor planAdjoining dining areaBackyard includes mature trees
- 69 days |
- 882 |
- 85 |
Zillow last checked:
Listing updated:
Listed by:
Trevor Lowery 0811694 888-455-6040,
Fathom Realty 888-455-6040
Source: NTREIS,MLS#: 21302444
Facts & features
Interior
Bedrooms & bathrooms
- Bedrooms: 3
- Bathrooms: 2
- Full bathrooms: 2
Primary bedroom
- Features: Closet Cabinetry, Ceiling Fan(s)
- Level: First
- Dimensions: 15 x 11
Bedroom
- Features: Ceiling Fan(s)
- Level: First
- Dimensions: 11 x 10
Bedroom
- Features: Ceiling Fan(s)
- Level: First
- Dimensions: 11 x 10
Dining room
- Level: First
- Dimensions: 16 x 10
Other
- Level: First
Other
- Level: First
Kitchen
- Level: First
- Dimensions: 8 x 10
Living room
- Features: Ceiling Fan(s), Fireplace
- Level: First
- Dimensions: 22 x 17
Utility room
- Features: Utility Room
- Level: First
- Dimensions: 8 x 8
Heating
- Central, Electric
Cooling
- Attic Fan, Central Air, Ceiling Fan(s), Electric, Roof Turbine(s)
Appliances
- Included: Dryer, Dishwasher, Electric Cooktop, Electric Oven, Electric Range, Electric Water Heater, Disposal, Ice Maker, Microwave, Refrigerator
- Laundry: Electric Dryer Hookup, Laundry in Utility Room
Features
- Open Floorplan, Pantry
- Flooring: Carpet, Ceramic Tile, Laminate, Tile
- Has basement: No
- Number of fireplaces: 1
- Fireplace features: Family Room, Masonry
Interior area
- Total interior livable area: 1,535 sqft
Video & virtual tour
Property
Parking
- Total spaces: 4
- Parking features: Door-Single, Driveway, Garage Faces Front, Garage, Garage Door Opener
- Attached garage spaces: 2
- Carport spaces: 2
- Covered spaces: 4
Features
- Levels: One
- Stories: 1
- Patio & porch: Rear Porch, Deck
- Pool features: None
- Fencing: Fenced,Gate,Metal
Lot
- Size: 7,335 Square Feet
- Residential vegetation: Grassed
Details
- Parcel number: 01474170
Construction
Type & style
- Home type: SingleFamily
- Architectural style: A-Frame,Ranch,Detached
- Property subtype: Single Family Residence
Materials
- Brick
- Roof: Synthetic
Condition
- Resale
- Year built: 1974
Utilities & green energy
- Utilities for property: Sewer Available
Green energy
- Indoor air quality: Ventilation
- Construction elements: Recycled Materials
Community & HOA
Community
- Features: Curbs
- Subdivision: Jordan Park Add
HOA
- Has HOA: No
Location
- Region: Haltom City
Financial & listing details
- Price per square foot: $179/sqft
- Tax assessed value: $176,915
- Annual tax amount: $2,015
- Date on market: 6/16/2026
- Cumulative days on market: 70 days
- Listing terms: Cash,Conventional,1031 Exchange,FHA,VA Loan
Estimated market value
$270,400
$257,000 - $284,000
$1,941/mo
Price history
| Date | Event | Price |
|---|---|---|
| 7/30/2026 | Price change | $274,900-1.8%$179/sqft |
Source: NTREIS #21302444 Report a problem | ||
| 6/27/2026 | Price change | $279,900-3.5%$182/sqft |
Source: NTREIS #21302444 Report a problem | ||
| 6/16/2026 | Listed for sale | $290,000$189/sqft |
Source: NTREIS #21302444 Report a problem | ||
Public tax history
| Year | Property taxes | Tax assessment |
|---|---|---|
| 2025 | $2,015 -21.4% | $176,915 |
| 2024 | $2,563 +7% | $176,915 +6.8% |
| 2023 | $2,396 -31.3% | $165,656 -0.3% |
| 2022 | $3,487 -4.2% | $166,230 +4.6% |
| 2021 | $3,641 +2.2% | $158,859 -18.4% |
| 2020 | $3,564 +10.9% | $194,733 +17.1% |
| 2019 | $3,213 +8.8% | $166,304 +32.2% |
| 2018 | $2,953 +4.3% | $125,800 +4.9% |
| 2017 | $2,832 +29.9% | $119,974 +9.8% |
| 2016 | $2,180 +4.1% | $109,313 +28.2% |
| 2015 | $2,093 | $85,300 |
| 2014 | $2,093 | $85,300 |
| 2013 | -- | $85,300 +0.1% |
| 2012 | -- | $85,200 |
| 2011 | -- | $85,200 -0.5% |
| 2010 | -- | $85,600 -7.1% |
| 2009 | -- | $92,100 |
| 2008 | -- | $92,100 |
| 2007 | -- | $92,100 |
| 2006 | -- | $92,100 |
| 2005 | -- | $92,100 |
| 2004 | -- | $92,100 +19% |
| 2003 | -- | $77,400 |
| 2002 | -- | $77,400 +8.3% |
| 2001 | -- | $71,500 +11.2% |
| 2000 | -- | $64,300 |
Find assessor info on the county website
Monthly payment
Est. payment
Payment breakdown
Explore the cost of this home by adjusting the details. Changes won't be saved.Climate risks
Neighborhood: Jordan Park
Nearby schools
GreatSchools rating
- 5/10O.H. Stowe Elementary SchoolGrades: PK-5Distance: 0.8 mi
- 4/10North Oaks Middle SchoolGrades: 6-8Distance: 0.2 mi
- 4/10Haltom High SchoolGrades: 9-12Distance: 0.9 mi
Schools provided by the listing agent
- Elementary: Stowe
- Middle: Northoaks
- High: Haltom
- District: Birdville ISD
Source: NTREIS. This data may not be complete. We recommend contacting the local school district to confirm school assignments for this home.
- $242,2003 bd2 ba1.2k sqft4417 Tiptop St, Haltom City, TX 76117Off Market
- $242,9003 bd2 ba1.2k sqft4425 Tiptop St, Haltom City, TX 76117Off Market
- $299,2003 bd2 ba1.5k sqft4500 Wisdom Way, Haltom City, TX 76117Off Market
- $276,7003 bd2 ba1.4k sqft4504 Wisdom Way, Haltom City, TX 76117Off Market
- $--3 bd2 ba1.3k sqft4413 Tiptop St, Haltom City, TX 76117Sold
- $257,2003 bd2 ba1.3k sqft4501 Tiptop St, Fort Worth, TX 76117Off Market
- $298,0003 bd2 ba1.5k sqft4420 Wisdom Way, Haltom City, TX 76117Off Market
- $239,6003 bd2 ba1.2k sqft4420 Tiptop St, Haltom City, TX 76117Off Market
A local agent can set up tours, give advice and negotiate with sellers.
Similar homes
- $310,0003 bd2 ba1.6k sqft5709 Starlight Dr, Fort Worth, TX 76117For Sale
 MLS ID #21353950, Stephanie Mcpeak. NTREIS
 - $260,0003 bd3 ba1.6k sqft1859 Oakwood St, Haltom City, TX 76117For Sale
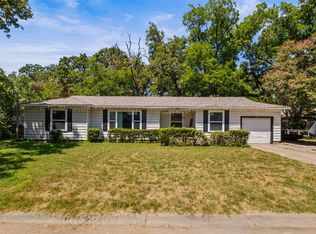 MLS ID #21345318, Daniel Caraveo. NTREIS
 - $349,9003 bd2 ba2.1k sqft4509 Starlight Dr, Fort Worth, TX 76117For Sale
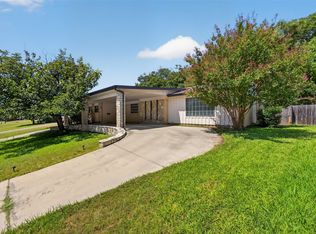 MLS ID #21360810, Brian Mattingly. NTREIS
 - $265,0003 bd2 ba1.1k sqft6453 Starnes Rd, Watauga, TX 76148For Sale
 MLS ID #21345144, Chandler Crouch. NTREIS
 - $275,0004 bd2 ba1.6k sqft4787 Wineberry Dr, Fort Worth, TX 76137For SaleMLS ID #21351052, Anthony Giglio. NTREIS
- $240,0003 bd1 ba1k sqft5732 Bonner Dr, Haltom City, TX 76148For SaleMLS ID #21350310, Gloria Guajardo. NTREIS
- $270,0003 bd2 ba1.7k sqft6801 Yolanda Dr, Fort Worth, TX 76112For SaleMLS ID #21290612, Cari D'Avila. NTREIS
- $309,0003 bd2 ba1.2k sqft6520 Constitution Dr, Watauga, TX 76148For SaleMLS ID #21308301, Cynthia Davis. NTREIS
- $244,5003 bd2 ba1.6k sqft4632 Bracken Dr, Fort Worth, TX 76137For SaleMLS ID #21329270, Araceli Valenzuela. NTREIS
- $295,0003 bd2 ba1.6k sqft5016 Saint Lawrence Rd, Fort Worth, TX 76103For SaleMLS ID #21331543, Jennifer Evalle. NTREIS
- $325,0004 bd2 ba1.6k sqft540 Cambridge Dr, Saginaw, TX 76179For SaleMLS ID #21364838, Destinye Willis. NTREIS
- $310,0003 bd2 ba1.6k sqft7045 Welshman Dr, Fort Worth, TX 76137For SaleMLS ID #21348899, Mical Hagos. NTREIS
- $300,0003 bd2 ba1.2k sqft184 Oakhurst Dr, Bedford, TX 76022For SaleMLS ID #21338498, Lori Solecki. NTREIS
- $265,0003 bd2 ba1.4k sqft300 Comiskey Ct, Saginaw, TX 76179For SaleMLS ID #21284551, Kevin Nguyen. NTREIS
- $300,0004 bd2 ba1.7k sqft520 Thompson Dr, Saginaw, TX 76179For SaleMLS ID #21315253, Stephan Cooper. NTREIS
- $319,0003 bd2 ba1.4k sqft6417 Loma Vista Dr, Watauga, TX 76148For SaleMLS ID #21300047, Julieanne Jones. NTREIS
- $285,0003 bd2 ba1.7k sqft1901 Alston St, Arlington, TX 76013For SaleMLS ID #21356895, Holly Koester. NTREIS
- $307,9003 bd2 ba1.6k sqft4600 Quartz Ct, Fort Worth, TX 76244For SaleMLS ID #21324534, Brent Nelms. NTREIS
- $310,0003 bd2 ba1.7k sqft137 Roberts Dr, Saginaw, TX 76179For SaleMLS ID #21340868, Deanna Herrin. NTREIS
- $275,0003 bd2 ba1.6k sqft5117 Curzon Ave, Fort Worth, TX 76107For SaleMLS ID #21326290, Alex Lipari. NTREIS
