*** ..AFFORDABLY PRICED AT JUST $249,500! Located in the highly desirable Keller ISD, this charming 2 story home offers incredible value with several recent updates. Enjoy peace of mind with a NEW ROOF (April 2026), NEW SIDING, and beautifully replaced wooden staircase. All bedrooms are conveniently located upstairs, providing a functional layout with privacy from the main living areas. No survey is available; buyer will need to purchase a new survey. Don't miss this opportunity to own a well-maintained home in an excellent location at an unbeatable price!
For sale
$249,500
4632 Bracken Dr, Fort Worth, TX 76137
3beds
1,659sqft
:
Get pre-qualified$1,887/mo
Single Family Residence
Built in 1985
5,706 Square Feet Lot
$242,400 Zestimate®
$150/sqft
$-- HOA
What's special
Beautifully replaced wooden staircase
- 12 days |
- 1,206 |
- 139 |
Likely to sell faster than
Zillow last checked:
Listing updated:
Listed by:
Araceli Valenzuela 0352438 8178071137,
Rendon Realty, LLC 817-592-3008
Source: NTREIS,MLS#: 21329270
Facts & features
Interior
Bedrooms & bathrooms
- Bedrooms: 3
- Bathrooms: 2
- Full bathrooms: 1
- 1/2 bathrooms: 1
Primary bedroom
- Features: Ceiling Fan(s), Walk-In Closet(s)
- Level: Second
- Dimensions: 14 x 13
Bedroom
- Features: Ceiling Fan(s)
- Level: Second
- Dimensions: 10 x 10
Bedroom
- Level: Second
- Dimensions: 11 x 11
Breakfast room nook
- Features: Ceiling Fan(s), Pantry
- Level: First
- Dimensions: 12 x 10
Dining room
- Features: Ceiling Fan(s)
- Level: First
- Dimensions: 13 x 12
Kitchen
- Features: Ceiling Fan(s), Galley Kitchen, Granite Counters
- Level: First
- Dimensions: 11 x 8
Living room
- Level: First
- Dimensions: 15 x 12
Living room
- Features: Ceiling Fan(s)
- Level: First
- Dimensions: 12 x 10
Appliances
- Included: Electric Range, Disposal
Features
- Pantry, Walk-In Closet(s)
- Flooring: Luxury Vinyl Plank
- Has basement: No
- Number of fireplaces: 1
- Fireplace features: Living Room, Wood Burning
Interior area
- Total interior livable area: 1,659 sqft
Video & virtual tour
Property
Parking
- Parking features: Driveway
Accessibility
- Accessibility features: Accessible Full Bath, Accessible Bedroom
Features
- Levels: Two,Multi/Split
- Stories: 2
- Pool features: None
- Fencing: Wood
Lot
- Size: 5,706 Square Feet
Details
- Parcel number: 05203708
Construction
Type & style
- Home type: SingleFamily
- Architectural style: Split Level,Traditional,Detached
- Property subtype: Single Family Residence
- Attached to another structure: Yes
Materials
- Brick
- Roof: Asphalt
Condition
- Year built: 1985
Utilities & green energy
- Sewer: Public Sewer
- Water: Public
- Utilities for property: Cable Available, Electricity Connected, Sewer Available, Water Available
Green energy
- Energy efficient items: HVAC, Roof
Community & HOA
Community
- Features: Curbs
- Subdivision: Huntington Village Add
HOA
- Has HOA: No
Location
- Region: Fort Worth
Financial & listing details
- Price per square foot: $150/sqft
- Tax assessed value: $244,000
- Annual tax amount: $5,879
- Date on market: 7/18/2026
- Cumulative days on market: 149 days
- Listing terms: Cash,Conventional,FHA,Texas Vet,VA Loan
- Exclusions: TV AND TV MOUNTS
- Road surface type: Asphalt
Estimated market value
$242,400
$230,000 - $255,000
$2,034/mo
Price history
| Date | Event | Price |
|---|---|---|
| 7/18/2026 | Listed for sale | $249,500-1.8%$150/sqft |
Source: NTREIS #21329270 Report a problem | ||
| 7/8/2026 | Listing removed | $254,000$153/sqft |
Source: NTREIS #21200661 Report a problem | ||
| 5/31/2026 | Price change | $254,000-3.8%$153/sqft |
Source: NTREIS #21200661 Report a problem | ||
| 5/19/2026 | Price change | $264,000-3.6%$159/sqft |
Source: NTREIS #21200661 Report a problem | ||
| 5/3/2026 | Price change | $274,000-2.8%$165/sqft |
Source: NTREIS #21200661 Report a problem | ||
| 4/26/2026 | Price change | $282,000-2.7%$170/sqft |
Source: NTREIS #21200661 Report a problem | ||
| 4/22/2026 | Price change | $289,900-0.7%$175/sqft |
Source: NTREIS #21200661 Report a problem | ||
| 3/6/2026 | Listed for sale | $292,000+133.6%$176/sqft |
Source: NTREIS #21200661 Report a problem | ||
| 2/12/2016 | Sold | -- |
Source: Agent Provided Report a problem | ||
| 11/19/2015 | Pending sale | $125,000$75/sqft |
Source: Century 21 Mike Bowman, Inc. #13250903 Report a problem | ||
| 11/15/2015 | Price change | $125,000-3.1%$75/sqft |
Source: Century 21 Mike Bowman, Inc. #13250903 Report a problem | ||
| 10/9/2015 | Price change | $129,000-4.4%$78/sqft |
Source: Century 21 Mike Bowman, Inc. #13250903 Report a problem | ||
| 10/6/2015 | Listed for sale | $134,900$81/sqft |
Source: Century 21 Mike Bowman, Inc. #13250903 Report a problem | ||
Public tax history
| Year | Property taxes | Tax assessment |
|---|---|---|
| 2025 | $5,478 -6.8% | $244,000 -5.9% |
| 2024 | $5,879 -6.3% | $259,372 -5.5% |
| 2023 | $6,278 -6.6% | $274,388 +5.8% |
| 2022 | $6,719 +21.5% | $259,313 +26.1% |
| 2021 | $5,528 +1% | $205,582 +3.7% |
| 2020 | $5,472 +7.3% | $198,300 +7.9% |
| 2019 | $5,098 +4.7% | $183,833 +9.8% |
| 2018 | $4,871 +11.4% | $167,437 +13.1% |
| 2017 | $4,373 +4.5% | $148,105 +6.2% |
| 2016 | $4,186 +24.1% | $139,490 +26.3% |
| 2015 | $3,374 | $110,400 |
| 2014 | $3,374 | $110,400 +11.5% |
| 2013 | -- | $99,000 |
| 2012 | -- | $99,000 |
| 2011 | -- | $99,000 +1.5% |
| 2010 | -- | $97,500 -11.5% |
| 2009 | -- | $110,200 +5.3% |
| 2008 | -- | $104,700 +5.5% |
| 2007 | -- | $99,200 |
| 2006 | -- | $99,200 -2.6% |
| 2005 | -- | $101,900 +2.4% |
| 2004 | -- | $99,500 -3.1% |
| 2003 | -- | $102,700 +3.9% |
| 2002 | -- | $98,800 +12.8% |
| 2001 | -- | $87,600 +5.2% |
| 2000 | -- | $83,300 |
Find assessor info on the county website
Monthly payment
Est. payment
Payment breakdown
Explore the cost of this home by adjusting the details. Changes won't be saved.Climate risks
Neighborhood: Summerfields
Nearby schools
GreatSchools rating
- 6/10Bluebonnet Elementary SchoolGrades: PK-5Distance: 0.5 mi
- 6/10Fossil Hill Middle SchoolGrades: 6-8Distance: 0.9 mi
- 5/10Fossil Ridge High SchoolGrades: 9-12Distance: 1.5 mi
Schools provided by the listing agent
- Elementary: Bluebonnet
- Middle: Parkwood
- High: Fossilridg
- District: Keller ISD
Source: NTREIS. This data may not be complete. We recommend contacting the local school district to confirm school assignments for this home.
- $--4 bd2 ba1.7k sqft4636 Bracken Dr, Fort Worth, TX 76137Sold
- $280,7004 bd2 ba1.7k sqft4628 Bracken Dr, Fort Worth, TX 76137Off Market

- $265,8003 bd3 ba1.3k sqft4640 Bracken Dr, Fort Worth, TX 76137Off Market
- $--2 bd1 ba942 sqft4621 Waterway Dr, Fort Worth, TX 76137Sold
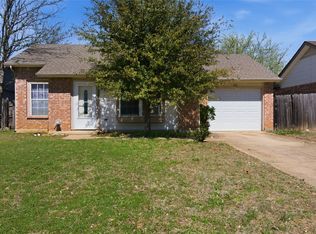
- $254,4003 bd2 ba1.3k sqft4624 Bracken Dr, Fort Worth, TX 76137Off Market
- $310,0004 bd2 ba1.6k sqft4617 Waterway Dr, Fort Worth, TX 76137For Sale
- $---- bd-- ba-- sqft4625 Waterway Dr N, Fort Worth, TX 76137Off Market
- $---- bd-- ba-- sqft4613 Waterway Dr N, Fort Worth, TX 76137Off Market
A local agent can set up tours, give advice and negotiate with sellers.
Similar homes
- $289,9003 bd2 ba1.8k sqft3917 Windflower Ln, Fort Worth, TX 76137For Sale
 MLS ID #21309131, Eric Herron. NTREIS
 - $292,0003 bd2 ba1.3k sqft5621 Swords Dr, Fort Worth, TX 76137For Sale
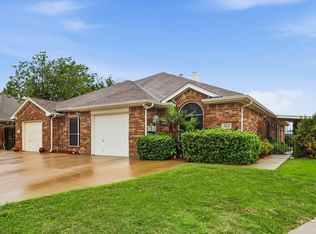 MLS ID #21225347, Tammy Melendez. NTREIS
 - $249,9003 bd2 ba1.2k sqft5900 Plum St, Watauga, TX 76148For Sale
 MLS ID #21296586, Sharon Smith. NTREIS
 - $265,0003 bd2 ba1.2k sqft5928 Chisholm Trl, Haltom City, TX 76148For Sale
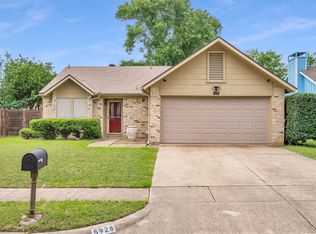 MLS ID #21266525, Lena Cerami. NTREIS
 - $320,0003 bd2 ba1.7k sqft4217 Broken Arrow Rd, Fort Worth, TX 76137For SaleMLS ID #21240899, Corey Story. NTREIS
- $260,0003 bd2 ba1.3k sqft6604 Brookdale Dr, Watauga, TX 76148For SaleMLS ID #21190007, Amanda Peterson. NTREIS
- $274,9003 bd2 ba1.5k sqft4421 Tiptop St, Haltom City, TX 76117For SaleMLS ID #21302444, Trevor Lowery. NTREIS
- $259,0003 bd1 ba1.1k sqft5665 Whitley Rd, Haltom City, TX 76148For SaleMLS ID #21210255, Stephanie Snow. NTREIS
- $265,0003 bd2 ba1.9k sqft4828 Deal Dr, Fort Worth, TX 76135For SaleMLS ID #21327122, Jessica Perales. NTREIS
- $310,0003 bd2 ba1.6k sqft1436 Broken Spoke Ct, Fort Worth, TX 76131For SaleMLS ID #21335542, Nadia Nagib. NTREIS
- $269,0003 bd2 ba1.4k sqft300 Comiskey Ct, Saginaw, TX 76179For SaleMLS ID #21284551, Kevin Nguyen. NTREIS
- $295,0003 bd2 ba1.2k sqft4408 Mink Dr, Haltom City, TX 76117For SaleMLS ID #21321548, Mirna Ramirez. NTREIS
- $320,0003 bd3 ba1.6k sqft800 Colony Ct, Blue Mound, TX 76131For SaleMLS ID #21336467, David Craft. NTREIS
- $315,0003 bd2 ba1.7k sqft137 Roberts Dr, Saginaw, TX 76179For SaleMLS ID #21340868, Deanna Herrin. NTREIS
- $255,0003 bd2 ba2k sqft7717 Acapulco Rd, Fort Worth, TX 76112For SaleMLS ID #21320187, Van Ho. NTREIS
- $300,8003 bd2 ba1.5k sqft5441 Camarillo Dr, Fort Worth, TX 76244For SaleMLS ID #21300354, Charles Brown. NTREIS
- $300,0003 bd2 ba1.2k sqft4833 Colonial Park Dr, Haltom City, TX 76117For SaleMLS ID #21314147, Gerry Barron. NTREIS
- $249,0003 bd2 ba1.2k sqft7325 S Meadow Dr E, Fort Worth, TX 76133For SaleMLS ID #21302992, Abraham Mercado. NTREIS
- $249,5003 bd2 ba1.3k sqft5509 Westhaven Dr, Fort Worth, TX 76132For SaleMLS ID #21195187, Kevin Orr. NTREIS
- $309,0003 bd2 ba1.2k sqft6520 Constitution Dr, Watauga, TX 76148For SaleMLS ID #21308301, Cynthia Davis. NTREIS
