VACANT and MOVE IN READY!! This well-maintained three-bedroom, two-bath home offers comfort, convenience, and a fantastic location. Inside, you’ll find durable and stylish wood-grain vinyl plank flooring that adds warmth and easy maintenance throughout the living spaces. The home also includes a security system with cameras for added peace of mind.
Step outside to enjoy the large backyard featuring a covered patio, fire pit, and RV or boat parking accessible through a double gate—perfect for outdoor living, entertaining, and extra storage flexibility.
Conveniently located within walking distance to Watauga Elementary and just minutes from shopping and dining, this home also offers easy access to Highway 820, making commuting and travel throughout the Metroplex simple and convenient. This move-in ready home combines functionality, comfort, and an ideal centrally located neighborhood setting.
Under contract
Price cut: $20K (7/16)
$265,000
5928 Chisholm Trl, Haltom City, TX 76148
3beds
1,293sqft
:
Get pre-qualified$1,985/mo
Single Family Residence
Built in 1986
7,100 Square Feet Lot
$263,100 Zestimate®
$205/sqft
$-- HOA
What's special
Large backyardWell-maintained three-bedroom two-bath homeCovered patioFire pitSecurity system with cameras
- 83 days |
- 1,006 |
- 100 |
Zillow last checked:
Listing updated:
Listed by:
Lena Cerami 0662780 817-808-9338,
Remington Team Realty, LLC 214-399-7702
Source: NTREIS,MLS#: 21266525
Facts & features
Interior
Bedrooms & bathrooms
- Bedrooms: 3
- Bathrooms: 2
- Full bathrooms: 2
Primary bedroom
- Features: Ceiling Fan(s), Walk-In Closet(s)
- Level: First
- Dimensions: 15 x 11
Bedroom
- Features: Ceiling Fan(s)
- Level: First
- Dimensions: 11 x 10
Bedroom
- Features: Ceiling Fan(s)
- Level: First
- Dimensions: 11 x 10
Laundry
- Features: Built-in Features
- Level: First
- Dimensions: 5 x 6
Living room
- Features: Ceiling Fan(s)
- Level: First
- Dimensions: 15 x 16
Heating
- Central, Electric, Heat Pump
Cooling
- Central Air, Ceiling Fan(s)
Appliances
- Included: Dishwasher, Electric Cooktop, Electric Oven, Electric Water Heater, Disposal, Microwave, Refrigerator
- Laundry: Electric Dryer Hookup, Laundry in Utility Room
Features
- Eat-in Kitchen, Walk-In Closet(s)
- Flooring: Carpet, Ceramic Tile, Luxury Vinyl Plank
- Has basement: No
- Has fireplace: No
Interior area
- Total interior livable area: 1,293 sqft
Video & virtual tour
Property
Parking
- Total spaces: 2
- Parking features: Additional Parking, Garage Faces Front, Garage, Garage Door Opener, Outside, Parking Pad, Boat, RV Access/Parking
- Attached garage spaces: 2
Features
- Levels: One
- Stories: 1
- Patio & porch: Covered
- Exterior features: Dog Run
- Pool features: None
- Fencing: Wood
Lot
- Size: 7,100 Square Feet
Details
- Parcel number: 05130239
Construction
Type & style
- Home type: SingleFamily
- Architectural style: Detached
- Property subtype: Single Family Residence
Materials
- Brick
- Foundation: Slab
- Roof: Composition
Condition
- Year built: 1986
Utilities & green energy
- Sewer: Public Sewer
- Water: Public
- Utilities for property: Sewer Available, Water Available
Community & HOA
Community
- Security: Security System Owned, Smoke Detector(s)
- Subdivision: Trails Add
HOA
- Has HOA: No
Location
- Region: Haltom City
Financial & listing details
- Price per square foot: $205/sqft
- Tax assessed value: $260,006
- Annual tax amount: $5,739
- Date on market: 5/15/2026
- Cumulative days on market: 83 days
- Listing terms: Cash,Conventional,FHA,VA Loan
Estimated market value
$263,100
$250,000 - $276,000
$2,322/mo
Price history
| Date | Event | Price |
|---|---|---|
| 8/2/2026 | Contingent | $265,000$205/sqft |
Source: NTREIS #21266525 Report a problem | ||
| 7/16/2026 | Price change | $265,000-7%$205/sqft |
Source: NTREIS #21266525 Report a problem | ||
| 6/12/2026 | Price change | $285,000-6.6%$220/sqft |
Source: NTREIS #21266525 Report a problem | ||
| 5/15/2026 | Listed for sale | $305,000+96.8%$236/sqft |
Source: NTREIS #21266525 Report a problem | ||
| 5/1/2026 | Listing removed | $2,200$2/sqft |
Source: Zillow Rentals Report a problem | ||
| 4/25/2026 | Listed for rent | $2,200+10%$2/sqft |
Source: Zillow Rentals Report a problem | ||
| 6/27/2024 | Listing removed | -- |
Source: Zillow Rentals Report a problem | ||
| 6/16/2024 | Listed for rent | $2,000$2/sqft |
Source: Zillow Rentals Report a problem | ||
| 6/14/2017 | Sold | -- |
Source: Agent Provided Report a problem | ||
| 5/9/2017 | Pending sale | $155,000$120/sqft |
Source: RE/MAX Achievers #13591793 Report a problem | ||
| 5/8/2017 | Listed for sale | $155,000$120/sqft |
Source: RE/MAX Achievers #13591793 Report a problem | ||
Public tax history
| Year | Property taxes | Tax assessment |
|---|---|---|
| 2025 | $5,739 +34.3% | $260,006 |
| 2024 | $4,272 +10.1% | $260,006 -4.3% |
| 2023 | $3,879 -15.7% | $271,564 +27.8% |
| 2022 | $4,602 +0.4% | $212,554 +8.2% |
| 2021 | $4,582 +6.5% | $196,464 +8.6% |
| 2020 | $4,302 +7.2% | $180,970 -6% |
| 2019 | $4,013 +8.5% | $192,527 +25% |
| 2018 | $3,698 +45.4% | $154,083 +27.6% |
| 2017 | $2,544 +9.4% | $120,726 +21.7% |
| 2016 | $2,326 +3.4% | $99,222 +8.9% |
| 2015 | $2,250 | $91,100 |
| 2014 | $2,250 | $91,100 |
| 2013 | -- | $91,100 +0.7% |
| 2012 | -- | $90,500 |
| 2011 | -- | $90,500 -3.9% |
| 2010 | -- | $94,200 -0.6% |
| 2009 | -- | $94,800 |
| 2008 | -- | $94,800 |
| 2007 | -- | $94,800 |
| 2006 | -- | $94,800 |
| 2005 | -- | $94,800 |
| 2004 | -- | $94,800 |
| 2003 | -- | $94,800 +8.3% |
| 2002 | -- | $87,500 +7.6% |
| 2001 | -- | $81,300 +14.3% |
| 2000 | -- | $71,100 |
Find assessor info on the county website
Monthly payment
Est. payment
Payment breakdown
Explore the cost of this home by adjusting the details. Changes won't be saved.Climate risks
Neighborhood: The Trails
Nearby schools
GreatSchools rating
- 5/10Watauga Elementary SchoolGrades: PK-5Distance: 0.2 mi
- 6/10Watauga Middle SchoolGrades: 6-8Distance: 0.7 mi
- 4/10Haltom High SchoolGrades: 9-12Distance: 1.5 mi
Schools provided by the listing agent
- Elementary: Watauga
- Middle: Watauga
- High: Haltom
- District: Birdville ISD
Source: NTREIS. This data may not be complete. We recommend contacting the local school district to confirm school assignments for this home.
- $255,8003 bd2 ba1.3k sqft5924 Chisholm Trl, Haltom City, TX 76148Off Market
- $286,9003 bd2 ba1.4k sqft5932 Chisholm Trl, Haltom City, TX 76148Off Market
- $218,5003 bd2 ba886 sqft5929 Ranch Rd, Haltom City, TX 76148Off Market
- $258,7003 bd2 ba1.4k sqft5920 Chisholm Trl, Haltom City, TX 76148Off Market
- $255,7002 bd2 ba1k sqft6001 Ranch Rd, Haltom City, TX 76148Off Market
- $220,5003 bd2 ba896 sqft5936 Chisholm Trl, Haltom City, TX 76148Off Market
- $238,4003 bd2 ba1.1k sqft5925 Ranch Rd, Haltom City, TX 76148Off Market
- $286,1004 bd2 ba1.4k sqft5929 Chisholm Trl, Haltom City, TX 76148Off Market
A local agent can set up tours, give advice and negotiate with sellers.
Similar homes
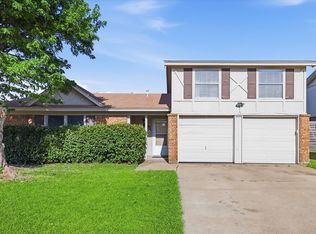
- $265,0003 bd2 ba1.5k sqft6505 Hughes Dr, Watauga, TX 76148For Sale
 MLS ID #21321815, Julie Johnson. NTREIS
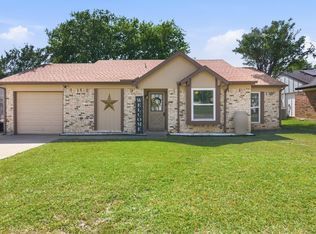
 - $239,9003 bd1 ba1.1k sqft5665 Whitley Rd, Haltom City, TX 76148For Sale
 MLS ID #21210255, Stephanie Snow. NTREIS
 - $249,9003 bd2 ba1.2k sqft5900 Plum St, Watauga, TX 76148For Sale
 MLS ID #21296586, Sharon Smith. NTREIS
 - $309,0003 bd2 ba1.2k sqft6520 Constitution Dr, Watauga, TX 76148For Sale
 MLS ID #21308301, Cynthia Davis. NTREIS
 - $275,0004 bd2 ba1.6k sqft4787 Wineberry Dr, Fort Worth, TX 76137For SaleMLS ID #21351052, Anthony Giglio. NTREIS
- $289,0003 bd2 ba1.1k sqft6308 Hunters Glen Dr, Watauga, TX 76148For SaleMLS ID #21314634, Janine Bayer. NTREIS
- $274,9003 bd2 ba1.5k sqft4421 Tiptop St, Haltom City, TX 76117For SaleMLS ID #21302444, Trevor Lowery. NTREIS
- $289,0003 bd2 ba1.2k sqft4408 Mink Dr, Haltom City, TX 76117For SaleMLS ID #21321548, Mirna Ramirez. NTREIS
- $248,0003 bd2 ba1k sqft4837 Thistledown Dr, Fort Worth, TX 76137For SaleMLS ID #21342261, Angelica Vargas. NTREIS
- $265,0003 bd2 ba1.4k sqft972 Mosaic Dr, Fort Worth, TX 76179For SaleMLS ID #21347382, Lori Brookshire. NTREIS
- $249,5003 bd2 ba1.6k sqft4632 Bracken Dr, Fort Worth, TX 76137For SaleMLS ID #21329270, Araceli Valenzuela. NTREIS
- $319,0003 bd2 ba1.4k sqft6417 Loma Vista Dr, Watauga, TX 76148For SaleMLS ID #21300047, Julieanne Jones. NTREIS
- $255,0003 bd2 ba1.4k sqft5821 Maiden Ln, Fort Worth, TX 76131For SaleMLS ID #21300248, Rebecca Rodriguez. NTREIS
- $268,0004 bd2 ba1.2k sqft6681 Marie St, North Richland Hills, TX 76180For SaleMLS ID #21210337, Natalie Gary. NTREIS
- $255,0003 bd2 ba1.5k sqft1200 E Georgian Rd, Fort Worth, TX 76179For SaleMLS ID #21344007, Kristyn Fuston. NTREIS
- $275,0002 bd2 ba1.2k sqft2309 Aquaduct Dr, Bedford, TX 76022For SaleMLS ID #21345168, Rachel Wester. NTREIS
- $300,0003 bd3 ba1.6k sqft2053 Paint Pony Ln, Keller, TX 76248For SaleMLS ID #21332492, Chandler Crouch. NTREIS
- $310,0003 bd2 ba1.6k sqft7045 Welshman Dr, Fort Worth, TX 76137For SaleMLS ID #21348899, Mical Hagos. NTREIS
- $292,0003 bd2 ba1.3k sqft5621 Swords Dr, Fort Worth, TX 76137For SaleMLS ID #21225347, Tammy Melendez. NTREIS
- $270,0003 bd2 ba1.1k sqft5907 Cedar Ridge Dr, Arlington, TX 76017For SaleMLS ID #21341817, Rick Fruge. NTREIS
