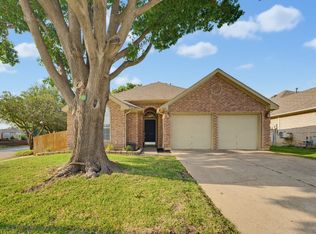
Beautifully updated single story with LVP flooring, recessed lighting, upgraded primary bath, and more! Oversized landscaped yard with covered patio. Spacious bedrooms!! Meticulously maintained and move-in ready. Centrally located to shopping, 377, 35 and more. Seller has a transferrable home warranty on the property through July 2027. Home warranty company is Choice.
For sale
Price cut: $3K (6/23)
$292,000
5621 Swords Dr, Fort Worth, TX 76137
3beds
1,371sqft
Duplex, Single Family Residence
Built in 2000
6,534 Square Feet Lot
$289,300 Zestimate®
$213/sqft
$-- HOA
What's special
Beautifully updated single storyOversized landscaped yardRecessed lightingLvp flooringSpacious bedroomsCovered patioUpgraded primary bath
- 140 days
- 419
- 37
Zillow last checked:
Listing updated:
Listed by:
Tammy Melendez 0623156,
The Melendez Real Estate Group 817-680-7766,
Julio Melendez 0783648 817-680-7122,
The Melendez Real Estate Group
Source: NTREIS,MLS#: 21225347
Facts & features
Interior
Bedrooms & bathrooms
- Bedrooms: 3
- Bathrooms: 2
- Full bathrooms: 2
Primary bedroom
- Level: First
- Dimensions: 1 x 1
Bedroom
- Level: First
- Dimensions: 1 x 1
Bedroom
- Level: First
- Dimensions: 1 x 1
Dining room
- Level: First
- Dimensions: 1 x 1
Kitchen
- Level: First
- Dimensions: 1 x 1
Living room
- Level: First
- Dimensions: 1 x 1
Heating
- Electric
Cooling
- Electric
Appliances
- Included: Dishwasher, Electric Cooktop, Disposal
Features
- Cable TV
- Flooring: Ceramic Tile, Luxury Vinyl Plank
- Has basement: No
- Number of fireplaces: 1
- Fireplace features: Wood Burning
Interior area
- Total interior livable area: 1,371 sqft
Video & virtual tour
Property
Parking
- Total spaces: 1
- Parking features: Driveway
- Attached garage spaces: 1
Features
- Levels: One
- Stories: 1
- Patio & porch: Covered
- Pool features: None
- Fencing: Brick,Wood
Lot
- Size: 6,534 Square Feet
- Features: Corner Lot
Details
- Parcel number: 07610610
Construction
Type & style
- Home type: SingleFamily
- Property subtype: Duplex, Single Family Residence
- Attached to another structure: Yes
Materials
- Foundation: Slab
- Roof: Shingle
Condition
- Year built: 2000
Utilities & green energy
- Utilities for property: Cable Available
Community & HOA
Community
- Subdivision: Parkway Hill Add
HOA
- Has HOA: No
Location
- Region: Fort Worth
Financial & listing details
- Price per square foot: $213/sqft
- Tax assessed value: $255,687
- Annual tax amount: $6,124
- Date on market: 4/21/2026
- Cumulative days on market: 141 days
- Listing terms: Cash,Conventional,FHA,VA Loan
Estimated market value
$289,300
$275,000 - $304,000
$2,093/mo
Price history
| Date | Event | Price |
|---|---|---|
| 6/23/2026 | Price change | $292,000-1%$213/sqft |
Source: NTREIS #21225347 Report a problem | ||
| 6/4/2026 | Price change | $295,000-1.7%$215/sqft |
Source: NTREIS #21225347 Report a problem | ||
| 4/21/2026 | Listed for sale | $300,000+3.4%$219/sqft |
Source: NTREIS #21225347 Report a problem | ||
| 2/2/2024 | Sold | -- |
Source: NTREIS #20496209 Report a problem | ||
| 1/20/2024 | Pending sale | $290,000$212/sqft |
Source: NTREIS #20496209 Report a problem | ||
| 1/15/2024 | Contingent | $290,000$212/sqft |
Source: NTREIS #20496209 Report a problem | ||
| 1/1/2024 | Listed for sale | $290,000$212/sqft |
Source: NTREIS #20496209 Report a problem | ||
| 6/7/2006 | Sold | -- |
Source: Public Record Report a problem | ||
Public tax history
| Year | Property taxes | Tax assessment |
|---|---|---|
| 2025 | $4,022 +329.1% | $255,687 |
| 2024 | $937 -39.7% | $255,687 +8.9% |
| 2023 | $1,555 -5% | $234,736 +20.4% |
| 2022 | $1,637 +3.5% | $195,001 +32.9% |
| 2021 | $1,581 +2.6% | $146,676 -4.4% |
| 2020 | $1,541 +3.1% | $153,468 -5.5% |
| 2019 | $1,494 +2.1% | $162,390 +44.6% |
| 2018 | $1,462 +2.1% | $112,336 -16.3% |
| 2017 | $1,433 +2.5% | $134,241 +1.5% |
| 2016 | $1,397 +2.4% | $132,284 +56.7% |
| 2015 | $1,364 | $84,400 |
| 2014 | $1,364 | $84,400 |
| 2013 | -- | $84,400 -6.4% |
| 2012 | -- | $90,200 |
| 2011 | -- | $90,200 -11% |
| 2010 | -- | $101,300 -8.6% |
| 2009 | -- | $110,800 |
| 2008 | -- | $110,800 |
| 2007 | -- | $110,800 +6.3% |
| 2006 | -- | $104,200 +8.6% |
| 2005 | -- | $95,970 -8% |
| 2004 | -- | $104,300 -5.1% |
| 2003 | -- | $109,900 +8% |
| 2002 | -- | $101,800 +598.2% |
| 2001 | -- | $14,580 |
Find assessor info on the county website
Monthly payment
Est. payment
Payment breakdown
Explore the cost of this home by adjusting the details. Changes won't be saved.Climate risks
Neighborhood: 76137
Nearby schools
Schools provided by the listing agent
- Elementary: Friendship
- Middle: Hillwood
- High: Central
- District: Keller ISD
Source: NTREIS. This data may not be complete. We recommend contacting the local school district to confirm school assignments for this home.

Similar homes
- $299,9003 bd2 ba1.6k sqft4816 N Cascades St, Fort Worth, TX 76137For Sale
 MLS ID #21345758, Lea Gonzalez. NTREIS
 - $294,0003 bd2 ba1.3k sqft6504 N Park Dr, Watauga, TX 76148For Sale
 MLS ID #21287665, Paula Baldwin. NTREIS
 - $305,0003 bd2 ba1.6k sqft1436 Broken Spoke Ct, Fort Worth, TX 76131For Sale
 MLS ID #21335542, Nadia Nagib. NTREIS
 - $319,0003 bd2 ba1.4k sqft6417 Loma Vista Dr, Watauga, TX 76148For Sale
 MLS ID #21300047, Julieanne Jones. NTREIS
