Open House has been cancelled on 9-5-2026. First Time Home Buyers programs available! Up to $14,000 grant money for qualified buyers! Step inside this beautifully updated home in a desirable community, served by Keller ISD. The kitchen features granite countertops, a stunning backsplash, and modern cabinetry, creating a stylish and functional space for everyday living. The bathroom has also been tastefully updated with a new vanity and sink. Freshly installed 3mm luxury vinyl flooring flows throughout the home, adding a clean, modern feel.
Enjoy the enclosed back patio overlooking a spacious backyard, perfect for relaxing or entertaining. Additional updates include a newer AC unit approximately 2 years old, French drains with PVC piping, and the refrigerator conveys with the home.
For sale
Price cut: $1K (8/29)
$294,000
6504 N Park Dr, Watauga, TX 76148
3beds
1,305sqft
Single Family Residence
Built in 1983
7,710 Square Feet Lot
$291,700 Zestimate®
$225/sqft
$-- HOA
What's special
Enclosed back patioStunning backsplashOverlooking a spacious backyardKitchen features granite countertopsBeautifully updated homeNew vanity and sinkModern cabinetry
- 96 days
- 635
- 67
Likely to sell faster than
Zillow last checked:
Listing updated:
Listed by:
Paula Baldwin 0531413 972-836-9295,
JPAR 972-836-9295
Source: NTREIS,MLS#: 21287665
Facts & features
Interior
Bedrooms & bathrooms
- Bedrooms: 3
- Bathrooms: 2
- Full bathrooms: 2
Primary bedroom
- Level: First
- Dimensions: 13 x 14
Bedroom
- Level: First
- Dimensions: 10 x 11
Bedroom
- Level: First
- Dimensions: 10 x 11
Primary bathroom
- Level: First
- Dimensions: 8 x 5
Dining room
- Level: First
- Dimensions: 8 x 12
Other
- Level: First
- Dimensions: 7 x 7
Kitchen
- Level: First
- Dimensions: 1 x 10
Living room
- Level: First
- Dimensions: 15 x 17
Sunroom
- Level: First
- Dimensions: 22 x 10
Heating
- Central, Electric, Fireplace(s)
Cooling
- Ceiling Fan(s), Electric
Appliances
- Included: Dishwasher, Disposal
Features
- Decorative/Designer Lighting Fixtures, High Speed Internet, Open Floorplan, Pantry, Cable TV, Walk-In Closet(s)
- Flooring: Ceramic Tile, Luxury Vinyl Plank
- Has basement: No
- Number of fireplaces: 1
- Fireplace features: Masonry, Wood Burning
Interior area
- Total interior livable area: 1,305 sqft
Video & virtual tour
Property
Parking
- Total spaces: 2
- Parking features: Driveway, Garage, Garage Door Opener
- Attached garage spaces: 2
Features
- Levels: One
- Stories: 1
- Patio & porch: Covered
- Pool features: None
- Fencing: Wood
Lot
- Size: 7,710 Square Feet
- Features: Back Yard, Interior Lot, Lawn, Landscaped, Subdivision, Sprinkler System, Few Trees
Details
- Parcel number: 04546350
Construction
Type & style
- Home type: SingleFamily
- Architectural style: Traditional,Detached
- Property subtype: Single Family Residence
- Attached to another structure: Yes
Materials
- Brick
- Foundation: Slab
- Roof: Composition
Condition
- Year built: 1983
Utilities & green energy
- Sewer: Public Sewer
- Water: Public
- Utilities for property: Sewer Available, Water Available, Cable Available
Community & HOA
Community
- Features: Curbs, Sidewalks
- Subdivision: Foster Village Add
HOA
- Has HOA: No
Location
- Region: Watauga
Financial & listing details
- Price per square foot: $225/sqft
- Tax assessed value: $271,403
- Annual tax amount: $5,751
- Date on market: 6/4/2026
- Cumulative days on market: 96 days
Estimated market value
$291,700
$277,000 - $306,000
$1,953/mo
Price history
| Date | Event | Price |
|---|---|---|
| 8/29/2026 | Price change | $294,000-0.3%$225/sqft |
Source: NTREIS #21287665 Report a problem | ||
| 6/15/2026 | Price change | $295,000-1.6%$226/sqft |
Source: NTREIS #21287665 Report a problem | ||
| 6/4/2026 | Listed for sale | $299,900+7.1%$230/sqft |
Source: NTREIS #21287665 Report a problem | ||
| 5/6/2022 | Sold | -- |
Source: NTREIS #20032325 Report a problem | ||
| 5/3/2022 | Pending sale | $279,900$214/sqft |
Source: NTREIS #20032325 Report a problem | ||
| 4/20/2022 | Contingent | $279,900$214/sqft |
Source: NTREIS #20032325 Report a problem | ||
| 4/14/2022 | Listed for sale | $279,900+115.3%$214/sqft |
Source: NTREIS #20032325 Report a problem | ||
| 6/5/2015 | Sold | -- |
Source: Agent Provided Report a problem | ||
| 5/13/2015 | Pending sale | $129,999$100/sqft |
Source: Artistic Real Estate Group #13149118 Report a problem | ||
| 5/11/2015 | Listed for sale | $129,999$100/sqft |
Source: Artistic Real Estate Group #13149118 Report a problem | ||
Public tax history
| Year | Property taxes | Tax assessment |
|---|---|---|
| 2025 | $3,781 -11.1% | $271,403 |
| 2024 | $4,254 -1.1% | $271,403 +1.8% |
| 2023 | $4,300 -13.5% | $266,600 +22% |
| 2022 | $4,971 -0.2% | $218,530 +10.1% |
| 2021 | $4,980 +9.4% | $198,573 +11.8% |
| 2020 | $4,554 +12.5% | $177,647 +13.1% |
| 2019 | $4,048 -4.8% | $157,068 |
| 2018 | $4,251 +11% | $157,068 +12% |
| 2017 | $3,828 +423.4% | $140,206 +18.1% |
| 2016 | $731 -15.3% | $118,738 +21.5% |
| 2015 | $863 | $97,700 |
| 2014 | $863 | $97,700 +9.5% |
| 2013 | -- | $89,200 +3.6% |
| 2012 | -- | $86,100 |
| 2011 | -- | $86,100 -4% |
| 2010 | -- | $89,700 -6% |
| 2009 | -- | $95,400 +2.3% |
| 2008 | -- | $93,300 |
| 2007 | -- | $93,300 +4% |
| 2006 | -- | $89,700 |
| 2005 | -- | $89,700 |
| 2004 | -- | $89,700 |
| 2003 | -- | $89,700 +2.2% |
| 2002 | -- | $87,800 +12.4% |
| 2001 | -- | $78,100 |
Find assessor info on the county website
Monthly payment
Est. payment
Payment breakdown
Explore the cost of this home by adjusting the details. Changes won't be saved.Climate risks
Neighborhood: Foster Village Park
Nearby schools
Schools provided by the listing agent
- Elementary: Whitleyrd
- Middle: Hillwood,Parkwood
- High: Central
- District: Keller ISD
Source: NTREIS. This data may not be complete. We recommend contacting the local school district to confirm school assignments for this home.
Similar homes
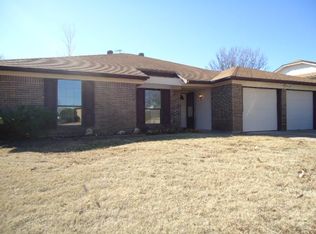
- $278,0003 bd2 ba1.2k sqft7717 Dove Ct, Watauga, TX 76148For Sale
 MLS ID #21347872, Kim Vastine. NTREIS
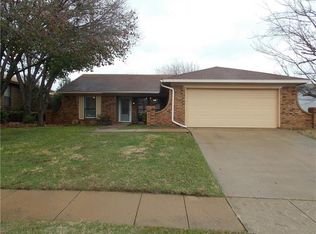
 - $295,0004 bd2 ba1.3k sqft6641 Fair Meadows Dr, Watauga, TX 76148For Sale
 MLS ID #21323673, Erica Guest. NTREIS
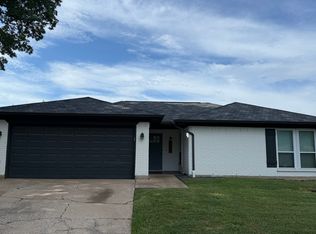
 - $319,0003 bd2 ba1.4k sqft6417 Loma Vista Dr, Watauga, TX 76148For Sale
 MLS ID #21300047, Julieanne Jones. NTREIS
 - $274,9003 bd2 ba1.1k sqft6308 Hunters Glen Dr, Watauga, TX 76148For Sale
 MLS ID #21314634, Janine Bayer. NTREIS
