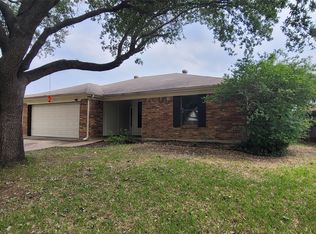
Welcome to 6433 N Park Drive in Watauga’s Foster Village. This one-story brick home offers 3 bedrooms, 2 full baths, and 1,300+ square feet of living space. Complete with a fenced lot, covered front porch, and front facing 2-car garage!
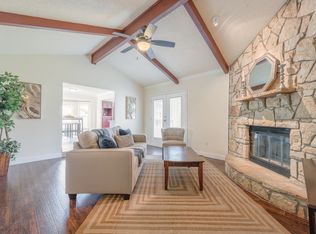
The layout centers on a living room that opens toward the dining area and kitchen, creating a straightforward flow for everyday use. The master bedroom is situated on one side of the home with its own walk-in closet and private bath. Two secondary bedrooms share a hall bath on the opposite side of the home with a solid floor plan that keeps the main living areas accessible in this single level.
Outside, the property includes plenty of space for a variety of needs. The home sits in Watauga with convenient access and within reach of shopping, dining, and services in the Mid-Cities area.
A practical one-story floor plan with a primary suite, open living-dining-kitchen connection, and attached garage in a convenient North Tarrant County location. Schedule a showing to see it in person.
For sale
$265,000
6433 N Park Dr, Watauga, TX 76148
3beds
1,309sqft
Single Family Residence
Built in 1982
9,539 Square Feet Lot
$269,900 Zestimate®
$202/sqft
$-- HOA
What's special
Attached garageOne-story brick homeOpen living-dining-kitchen connectionFenced lotPractical one-story floor planCovered front porch
- 13 hours
- 63
- 18
Zillow last checked:
Listing updated:
Listed by:
Michael Velez 0777926 469-949-3340,
JPAR Dallas 972-836-9295
Source: NTREIS,MLS#: 21422346
Facts & features
Interior
Bedrooms & bathrooms
- Bedrooms: 3
- Bathrooms: 2
- Full bathrooms: 2
Primary bedroom
- Features: Ceiling Fan(s), Double Vanity, Hollywood Bath, Linen Closet, Walk-In Closet(s)
- Level: First
- Dimensions: 17 x 15
Bedroom
- Features: Ceiling Fan(s)
- Level: First
- Dimensions: 10 x 12
Bedroom
- Features: Ceiling Fan(s)
- Level: First
- Dimensions: 10 x 10
Kitchen
- Features: Granite Counters
- Level: First
- Dimensions: 10 x 10
Living room
- Features: Ceiling Fan(s), Fireplace
- Level: First
- Dimensions: 18 x 17
Appliances
- Included: Dishwasher, Electric Cooktop, Electric Oven, Disposal, Gas Water Heater
Features
- Granite Counters, High Speed Internet, Open Floorplan, Cable TV, Vaulted Ceiling(s), Walk-In Closet(s)
- Has basement: No
- Number of fireplaces: 1
- Fireplace features: Masonry, Wood Burning
Interior area
- Total interior livable area: 1,309 sqft
Video & virtual tour
Property
Parking
- Total spaces: 2
- Parking features: Additional Parking
- Attached garage spaces: 2
Features
- Levels: One
- Stories: 1
- Pool features: None
Lot
- Size: 9,539 Square Feet
Details
- Parcel number: 04546520
Construction
Type & style
- Home type: SingleFamily
- Architectural style: Detached
- Property subtype: Single Family Residence
Condition
- Resale
- Year built: 1982
Utilities & green energy
- Sewer: Public Sewer
- Water: Public
- Utilities for property: Sewer Available, Water Available, Cable Available
Community & HOA
Community
- Subdivision: Foster Village Add
HOA
- Has HOA: No
Location
- Region: Watauga
Financial & listing details
- Price per square foot: $202/sqft
- Tax assessed value: $209,874
- Annual tax amount: $4,447
- Date on market: 11/7/2026
- Cumulative days on market: 1 day
- Listing terms: Cash,Conventional,1031 Exchange,FHA 203(k),FHA,VA Loan
Estimated market value
$269,900
$246,000 - $291,000
$1,940/mo
Price history
| Date | Event | Price |
|---|---|---|
| 11/7/2026 | Listed for sale | $265,000$202/sqft |
Source: NTREIS #21422346 Report a problem | ||
| 3/24/2021 | Listing removed | -- |
Source: Owner Report a problem | ||
| 8/17/2012 | Listing removed | $1,050$1/sqft |
Source: Owner Report a problem | ||
| 8/16/2012 | Listed for rent | $1,050$1/sqft |
Source: Owner Report a problem | ||
| 2/13/2008 | Sold | -- |
Source: Public Record Report a problem | ||
Public tax history
| Year | Property taxes | Tax assessment |
|---|---|---|
| 2025 | $4,447 -17.4% | $209,874 -16.7% |
| 2024 | $5,387 -0.2% | $252,000 +0.8% |
| 2023 | $5,397 +2.9% | $250,000 +15.4% |
| 2022 | $5,247 +6.3% | $216,671 +10.1% |
| 2021 | $4,937 +19.9% | $196,848 +22.5% |
| 2020 | $4,119 -0.5% | $160,658 |
| 2019 | $4,141 +17% | $160,658 +22.9% |
| 2018 | $3,538 -0.9% | $130,742 |
| 2017 | $3,570 +9.9% | $130,742 +11.3% |
| 2016 | $3,247 +23.3% | $117,419 +23.6% |
| 2015 | $2,634 | $95,000 -1.8% |
| 2014 | $2,634 | $96,700 +9.5% |
| 2013 | -- | $88,300 +3.5% |
| 2012 | -- | $85,300 |
| 2011 | -- | $85,300 -3.9% |
| 2010 | -- | $88,800 -6.1% |
| 2009 | -- | $94,600 +8.7% |
| 2008 | -- | $87,000 -5.9% |
| 2007 | -- | $92,500 +3.9% |
| 2006 | -- | $89,000 |
| 2005 | -- | $89,000 |
| 2004 | -- | $89,000 |
| 2003 | -- | $89,000 +2.2% |
| 2002 | -- | $87,100 +12.4% |
| 2001 | -- | $77,500 |
Find assessor info on the county website
Monthly payment
Est. payment
Payment breakdown
Explore the cost of this home by adjusting the details. Changes won't be saved.Climate risks
Neighborhood: Foster Village Park
Nearby schools
Schools provided by the listing agent
- Elementary: Whitleyrd
- Middle: Hillwood
- High: Central
- District: Keller ISD
Source: NTREIS. This data may not be complete. We recommend contacting the local school district to confirm school assignments for this home.

Similar homes
- $285,0003 bd2 ba1.4k sqft6473 High Lawn Ter, Watauga, TX 76148For Sale
 MLS ID #21422191, Kim Wilkin. NTREIS
- $289,9003 bd2 ba1.3k sqft6504 N Park Dr, Watauga, TX 76148For Sale
 MLS ID #21424045, Alejandra Lablanca. NTREIS
- $--3 bd2 ba1.4k sqft6609 Hughes Dr, Watauga, TX 76148AuctionXome
- $275,0003 bd2 ba1.7k sqft6437 Whitley Rd, Watauga, TX 76148For Sale
 MLS ID #21427362, Garrett Lamb. NTREIS
