Gorgeous home and appliances have been replaced. Split primary bedroom by bathroom in hallway. Bedroom is a nice size with a shower. Utility room with plenty of room to fold cloths and hang them off of kitchen with nice size storage area. 3 bedroom, 2 bath, 2 car garage with single garage door. Cozy fireplace with pretty mantel. Foundation work was done in 2011. Gas water heater. Laminate wood flooring in kitchen, hallways and living area. Buyer or buyers agent to verify all information in listing.
For sale
$265,000
7917 Berry Brook Dr, Watauga, TX 76148
3beds
1,336sqft
Single Family Residence
Built in 1984
6,664 Square Feet Lot
$260,400 Zestimate®
$198/sqft
$-- HOA
What's special
Appliances have been replacedNice size storage area
- 28 days
- 484
- 80
Zillow last checked:
Listing updated:
Listed by:
Mary Earls 0538228,
The Michael Group Real Estate 817-577-9000
Source: NTREIS,MLS#: 21387406
Facts & features
Interior
Bedrooms & bathrooms
- Bedrooms: 3
- Bathrooms: 2
- Full bathrooms: 2
Primary bedroom
- Features: Ceiling Fan(s), Walk-In Closet(s)
- Level: First
- Dimensions: 14 x 13
Bedroom
- Features: Ceiling Fan(s)
- Level: First
- Dimensions: 12 x 9
Bedroom
- Features: Ceiling Fan(s)
- Level: First
- Dimensions: 12 x 9
Dining room
- Level: First
- Dimensions: 13 x 9
Kitchen
- Features: Built-in Features, Dual Sinks, Eat-in Kitchen, Solid Surface Counters
- Level: First
- Dimensions: 11 x 7
Living room
- Features: Ceiling Fan(s), Fireplace
- Level: First
- Dimensions: 17 x 16
Utility room
- Features: Utility Room
- Level: First
- Dimensions: 12 x 5
Heating
- Central, Electric
Cooling
- Central Air
Appliances
- Included: Dishwasher, Electric Cooktop, Electric Oven, Disposal, Ice Maker, Microwave
- Laundry: Electric Dryer Hookup, Laundry in Utility Room
Features
- Cathedral Ceiling(s), Decorative/Designer Lighting Fixtures, Eat-in Kitchen, High Speed Internet, Paneling/Wainscoting, Walk-In Closet(s)
- Flooring: Carpet, Ceramic Tile, Laminate
- Windows: Bay Window(s)
- Has basement: No
- Number of fireplaces: 1
- Fireplace features: Family Room, Masonry, Wood Burning
Interior area
- Total interior livable area: 1,336 sqft
Video & virtual tour
Property
Parking
- Total spaces: 2
- Parking features: Asphalt, Door-Single, Driveway, Garage, Garage Door Opener
- Attached garage spaces: 2
Features
- Levels: One
- Stories: 1
- Pool features: None
- Fencing: Wood
Lot
- Size: 6,664 Square Feet
- Residential vegetation: Grassed
Details
- Parcel number: 04791010
Construction
Type & style
- Home type: SingleFamily
- Architectural style: Traditional,Detached
- Property subtype: Single Family Residence
Materials
- Brick, Wood Siding
- Foundation: Slab
- Roof: Composition
Condition
- Resale
- Year built: 1984
Utilities & green energy
- Utilities for property: Electricity Available, Separate Meters, Water Available
Community & HOA
Community
- Features: Curbs
- Security: Fire Alarm, Smoke Detector(s)
- Subdivision: Foster Village Add
HOA
- Has HOA: No
Location
- Region: Watauga
Financial & listing details
- Price per square foot: $198/sqft
- Tax assessed value: $275,042
- Annual tax amount: $6,107
- Date on market: 9/25/2026
- Cumulative days on market: 29 days
- Listing terms: Cash,Conventional,FHA 203(k),FHA,VA Loan
Estimated market value
$260,400
$247,000 - $273,000
$1,893/mo
Price history
| Date | Event | Price |
|---|---|---|
| 9/25/2026 | Listed for sale | $265,000+55.9%$198/sqft |
Source: NTREIS #21387406 Report a problem | ||
| 4/6/2018 | Listing removed | $170,000$127/sqft |
Source: Ebby Halliday, REALTORS #13797075 Report a problem | ||
| 3/23/2018 | Pending sale | $170,000$127/sqft |
Source: Ebby Halliday, REALTORS #13797075 Report a problem | ||
| 3/17/2018 | Listed for sale | $170,000+79.1%$127/sqft |
Source: Ebby Halliday, REALTORS #13797075 Report a problem | ||
| 10/1/2012 | Sold | -- |
Source: Agent Provided Report a problem | ||
| 8/10/2012 | Price change | $94,900-2.7%$71/sqft |
Source: DRO Management II, LLC #11797856 Report a problem | ||
| 7/28/2012 | Price change | $97,500-1.4%$73/sqft |
Source: DRO Management II, LLC #11797856 Report a problem | ||
| 7/18/2012 | Price change | $98,900-1%$74/sqft |
Source: DRO Management II, LLC #11797856 Report a problem | ||
| 7/9/2012 | Price change | $99,900-4.8%$75/sqft |
Source: DRO Management II, LLC #11797856 Report a problem | ||
| 7/2/2012 | Listed for sale | $104,900$79/sqft |
Source: DRO Management II, LLC #11797856 Report a problem | ||
| 6/12/2007 | Sold | -- |
Source: Public Record Report a problem | ||
| 3/15/1999 | Sold | -- |
Source: Public Record Report a problem | ||
Public tax history
| Year | Property taxes | Tax assessment |
|---|---|---|
| 2025 | $1,574 -3.5% | $275,042 |
| 2024 | $1,632 -47.1% | $275,042 +1.8% |
| 2023 | $3,084 -1.7% | $270,112 +22% |
| 2022 | $3,138 +1.4% | $221,420 +10.1% |
| 2021 | $3,094 +1.7% | $201,017 +11.9% |
| 2020 | $3,042 -0.5% | $179,628 -0.7% |
| 2019 | $3,056 -26.9% | $180,825 +14.6% |
| 2018 | $4,180 +11.5% | $157,743 +12% |
| 2017 | $3,751 +16% | $140,783 +17.5% |
| 2016 | $3,232 +20.2% | $119,768 +18.8% |
| 2015 | $2,689 | $100,800 |
| 2014 | $2,689 | $100,800 +9.7% |
| 2013 | -- | $91,900 +3.6% |
| 2012 | -- | $88,700 |
| 2011 | -- | $88,700 -4% |
| 2010 | -- | $92,400 -5.9% |
| 2009 | -- | $98,200 -8.2% |
| 2008 | -- | $107,000 |
| 2007 | -- | $107,000 |
| 2006 | -- | $107,000 -3.9% |
| 2005 | -- | $111,400 |
| 2004 | -- | $111,400 +20.6% |
| 2003 | -- | $92,400 +2.3% |
| 2002 | -- | $90,300 +13.2% |
| 2001 | -- | $79,800 |
| 2000 | -- | $79,800 |
Find assessor info on the county website
Monthly payment
Est. payment
Payment breakdown
Explore the cost of this home by adjusting the details. Changes won't be saved.Climate risks
Neighborhood: Foster Village Park
Nearby schools
Schools provided by the listing agent
- Elementary: Birdville
- Middle: Northridge
- High: Richland
- District: Birdville ISD
Source: NTREIS. This data may not be complete. We recommend contacting the local school district to confirm school assignments for this home.

Similar homes
- $279,0003 bd2 ba1.1k sqft7929 Sunrise Dr, Watauga, TX 76148For Sale
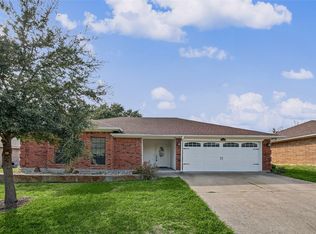 MLS ID #21415663, Clinton Shipley. NTREIS
- $269,5003 bd2 ba1.2k sqft6453 Highview Ter, Watauga, TX 76148For Sale
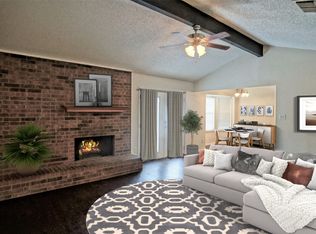 MLS ID #21367947, Mindy Lowry. NTREIS
- $279,0003 bd2 ba1.3k sqft6617 Wooddale Dr, Watauga, TX 76148For Sale
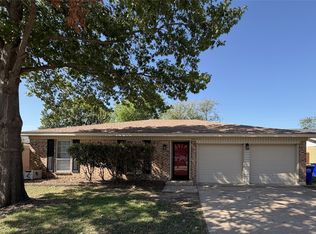 MLS ID #21418474, Dustin Tucker. NTREIS
- $275,0003 bd2 ba1.2k sqft6645 Starnes Rd, Watauga, TX 76148For Sale
 MLS ID #21408301, Brandon Arnold. NTREIS
