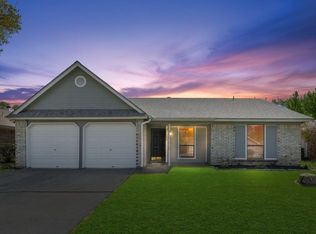
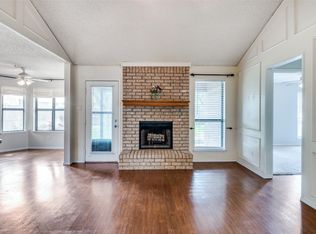
Located in highly sought-after Birdville Independent School District, this beautifully updated home blends modern style with everyday comfort. Step inside to find light, bright interiors featuring contemporary finishes, fresh updates, and an inviting layout that feels instantly welcoming. Thoughtful upgrades throughout give the home a clean, modern feel while maintaining warmth and functionality. Outside, enjoy a generously sized backyard with plenty of room to play, garden, or create your own outdoor retreat. Move-in ready and conveniently located near schools, shopping, and dining — this home offers the perfect combination of style, space, and location. WITH ACCEPTABLE OFFER, SELLER WILL OFFER AN INTEREST RATE BUYDOWN!
For sale
Price cut: $5K (9/21)
$310,000
7932 Berry Brook Dr, Watauga, TX 76148
3beds
1,304sqft
Single Family Residence
Built in 1984
7,361 Square Feet Lot
$308,500 Zestimate®
$238/sqft
$-- HOA
What's special
Contemporary finishesFresh updatesInviting layoutLight bright interiorsGenerously sized backyard
- 147 days
- 203
- 29
Zillow last checked:
Listing updated:
Listed by:
Bryann Owen 0597608 972-836-9295,
JPAR North Metro 972-836-9295
Source: NTREIS,MLS#: 21266725
Facts & features
Interior
Bedrooms & bathrooms
- Bedrooms: 3
- Bathrooms: 2
- Full bathrooms: 2
Primary bedroom
- Level: First
- Dimensions: 15 x 13
Bedroom
- Level: First
- Dimensions: 12 x 10
Bedroom
- Level: First
- Dimensions: 11 x 10
Living room
- Features: Fireplace
- Level: First
- Dimensions: 17 x 15
Appliances
- Included: Dishwasher, Electric Range, Disposal
- Laundry: Washer Hookup, Electric Dryer Hookup, Laundry in Utility Room
Features
- Decorative/Designer Lighting Fixtures, Eat-in Kitchen, Granite Counters, Walk-In Closet(s)
- Flooring: Simulated Wood, Tile
- Windows: Window Coverings
- Has basement: No
- Number of fireplaces: 1
- Fireplace features: Living Room
Interior area
- Total interior livable area: 1,304 sqft
Video & virtual tour
Property
Parking
- Total spaces: 2
- Parking features: Garage Faces Front, Garage, Garage Door Opener
- Attached garage spaces: 2
Features
- Levels: One
- Stories: 1
- Pool features: None
Lot
- Size: 7,361 Square Feet
Details
- Parcel number: 04791169
Construction
Type & style
- Home type: SingleFamily
- Architectural style: Detached
- Property subtype: Single Family Residence
Materials
- Roof: Composition
Condition
- Year built: 1984
Utilities & green energy
- Sewer: Public Sewer
- Water: Public
- Utilities for property: Sewer Available, Water Available
Community & HOA
Community
- Features: Curbs
- Subdivision: Foster Village Add
HOA
- Has HOA: No
Location
- Region: Watauga
Financial & listing details
- Price per square foot: $238/sqft
- Tax assessed value: $272,845
- Annual tax amount: $6,058
- Date on market: 5/15/2026
- Cumulative days on market: 146 days
- Exclusions: None
Estimated market value
$308,500
$293,000 - $324,000
$1,865/mo
Price history
| Date | Event | Price |
|---|---|---|
| 9/21/2026 | Price change | $310,000-1.6%$238/sqft |
Source: NTREIS #21266725 Report a problem | ||
| 8/13/2026 | Price change | $315,000-1.6%$242/sqft |
Source: NTREIS #21266725 Report a problem | ||
| 7/2/2026 | Price change | $320,000-1.2%$245/sqft |
Source: NTREIS #21266725 Report a problem | ||
| 6/18/2026 | Price change | $324,000-0.2%$248/sqft |
Source: NTREIS #21266725 Report a problem | ||
| 5/15/2026 | Listed for sale | $324,500+8.2%$249/sqft |
Source: NTREIS #21266725 Report a problem | ||
| 6/6/2025 | Sold | -- |
Source: NTREIS #20932883 Report a problem | ||
| 5/30/2025 | Pending sale | $299,900$230/sqft |
Source: NTREIS #20932883 Report a problem | ||
| 5/15/2025 | Contingent | $299,900$230/sqft |
Source: NTREIS #20932883 Report a problem | ||
| 5/12/2025 | Listed for sale | $299,900$230/sqft |
Source: NTREIS #20932883 Report a problem | ||
Public tax history
| Year | Property taxes | Tax assessment |
|---|---|---|
| 2025 | $6,058 +5.8% | $272,845 |
| 2024 | $5,726 +258.6% | $272,845 +1.8% |
| 2023 | $1,597 -2.8% | $267,986 +22% |
| 2022 | $1,643 +2.5% | $219,685 +10.1% |
| 2021 | $1,604 +2.3% | $199,559 +11.8% |
| 2020 | $1,568 +2.1% | $178,461 -0.7% |
| 2019 | $1,536 +2% | $179,649 +36.5% |
| 2018 | $1,506 +1.8% | $131,636 -6.3% |
| 2017 | $1,479 +1.5% | $140,558 +17.9% |
| 2016 | $1,457 -7.8% | $119,199 +20.5% |
| 2015 | $1,580 | $98,900 |
| 2014 | $1,580 | $98,900 +9.6% |
| 2013 | -- | $90,200 +3.6% |
| 2012 | -- | $87,100 |
| 2011 | -- | $87,100 -4% |
| 2010 | -- | $90,700 -5.8% |
| 2009 | -- | $96,300 +2.2% |
| 2008 | -- | $94,200 |
| 2007 | -- | $94,200 +4% |
| 2006 | -- | $90,600 |
| 2005 | -- | $90,600 |
| 2004 | -- | $90,600 |
| 2003 | -- | $90,600 +1.7% |
| 2002 | -- | $89,100 +13.2% |
| 2001 | -- | $78,700 |
| 2000 | -- | $78,700 |
Find assessor info on the county website
Monthly payment
Est. payment
Payment breakdown
Explore the cost of this home by adjusting the details. Changes won't be saved.Climate risks
Neighborhood: Foster Village Park
Nearby schools
Schools provided by the listing agent
- Elementary: Northridg
- Middle: Norichland
- High: Birdville
- District: Birdville ISD
Source: NTREIS. This data may not be complete. We recommend contacting the local school district to confirm school assignments for this home.

Similar homes
- $315,0003 bd2 ba1.3k sqft6633 N Park Dr, Watauga, TX 76148For Sale
 MLS ID #21353237, Sergio Vargas. NTREIS
 - $335,0003 bd2 ba1.5k sqft6804 Fair Meadows Dr, North Richland Hills, TX 76182For Sale
 MLS ID #21395613, Tom Harms. NTREIS
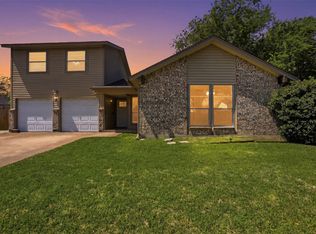
 - $339,9003 bd2 ba1.9k sqft6021 Dusty Rd, Watauga, TX 76148For Sale
 MLS ID #21222415, Daniel Murphy. NTREIS
 - $255,0003 bd2 ba1.1k sqft6609 Emily Dr, Watauga, TX 76148For Sale
 MLS ID #21275452, Amy Allen. NTREIS
